MOTIVATED SELLER- willing to contrubute to closing costs with a strong offer.
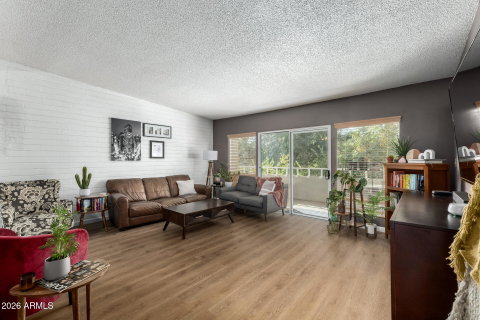
Located in the prime North Central Phoenix area, this spacious 1,500 sq. ft. condo is move-in ready. With a BRAND NEW HVAC system (2025), the next owner will have efficient cooling and peace of mind heading into Phoenix summers.
This mid-century modern style condo combines unique charm with contemporary updates and finishes. It boasts two generously sized primary suites, each featuring an ensuite bathroom and a walk-in closet with ample storage space.
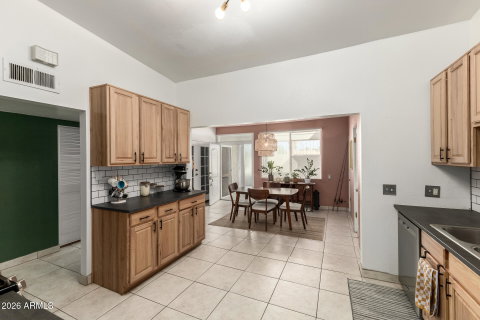
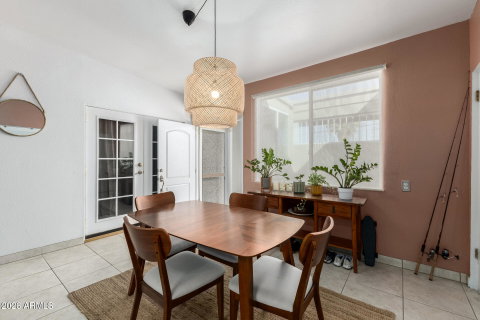
An updated kitchen features contemporary countertops, subway tile backsplash and stainless-steel appliances (all 2021 or newer), including a GAS range. A giant pantry also offers plenty of additional storage space. Water heater updated in 2021. The bright, light-filled living spaces create a comfortable open feel, alongside a large private patio for enjoying the community's mature landscape. Community pool access provides a great benefit during the hot months. The HOA covers sewer, water, trash and exterior maintenance (including roof repairs).
Nestled within a highly-rated school district, this space is located just minutes from major dining, shopping and employment hubs - including Biltmore, Uptown Phoenix and Camelback Corridor, with nearby freeway access to other Phoenix destinations. The home combines a cozy, family-friendly setting with all the convenience of North Central Phoenix living.
Description
MOTIVATED SELLER- willing to contrubute to closing costs with a strong offer.
Located in the prime North Central Phoenix area, this spacious 1,500 sq. ft. condo is move-in ready. With a BRAND NEW HVAC system (2025), the next owner will have efficient cooling and peace of mind heading into Phoenix summers.
This mid-century modern style condo combines unique charm with contemporary updates and finishes. It boasts two generously sized primary suites, each featuring an ensuite bathroom and a walk-in closet with ample storage space.
An updated kitchen features contemporary countertops, subway tile backsplash and stainless-steel appliances (all 2021 or newer), including a GAS range. A giant pantry also offers plenty of additional storage space. Water heater updated in 2021. The bright, light-filled living spaces create a comfortable open feel, alongside a large private patio for enjoying the community's mature landscape. Community pool access provides a great benefit during the hot months. The HOA covers sewer, water, trash and exterior maintenance (including roof repairs).
Nestled within a highly-rated school district, this space is located just minutes from major dining, shopping and employment hubs - including Biltmore, Uptown Phoenix and Camelback Corridor, with nearby freeway access to other Phoenix destinations. The home combines a cozy, family-friendly setting with all the convenience of North Central Phoenix living.
MOTIVATED SELLER- willing to contrubute to closing costs with a strong offer.
Located in the prime North Central Phoenix area, this spacious 1,500 sq. ft. condo is move-in ready. With a BRAND NEW HVAC system (2025), the next owner will have efficient cooling and peace of mind heading into Phoenix summers.
This mid-century modern style condo combines unique charm with contemporary updates and finishes. It boasts two generously sized primary suites, each featuring an ensuite bathroom and a walk-in closet with ample storage space.
An updated kitchen features contemporary countertops, subway tile backsplash and stainless-steel appliances (all 2021 or newer), including a GAS range. A giant pantry also offers plenty of additional storage space. Water heater updated in 2021. The bright, light-filled living spaces create a comfortable open feel, alongside a large private patio for enjoying the community's mature landscape. Community pool access provides a great benefit during the hot months. The HOA covers sewer, water, trash and exterior maintenance (including roof repairs).
Nestled within a highly-rated school district, this space is located just minutes from major dining, shopping and employment hubs - including Biltmore, Uptown Phoenix and Camelback Corridor, with nearby freeway access to other Phoenix destinations. The home combines a cozy, family-friendly setting with all the convenience of North Central Phoenix living.
Description
MOTIVATED SELLER- willing to contrubute to closing costs with a strong offer.
Located in the prime North Central Phoenix area, this spacious 1,500 sq. ft. condo is move-in ready. With a BRAND NEW HVAC system (2025), the next owner will have efficient cooling and peace of mind heading into Phoenix summers.
This mid-century modern style condo combines unique charm with contemporary updates and finishes. It boasts two generously sized primary suites, each featuring an ensuite bathroom and a walk-in closet with ample storage space.
An updated kitchen features contemporary countertops, subway tile backsplash and stainless-steel appliances (all 2021 or newer), including a GAS range. A giant pantry also offers plenty of additional storage space. Water heater updated in 2021. The bright, light-filled living spaces create a comfortable open feel, alongside a large private patio for enjoying the community's mature landscape. Community pool access provides a great benefit during the hot months. The HOA covers sewer, water, trash and exterior maintenance (including roof repairs).
Nestled within a highly-rated school district, this space is located just minutes from major dining, shopping and employment hubs - including Biltmore, Uptown Phoenix and Camelback Corridor, with nearby freeway access to other Phoenix destinations. The home combines a cozy, family-friendly setting with all the convenience of North Central Phoenix living.
HelloCondo Is The #1 Condo Search Platform And Real Estate Recommendation Engine. Search, Find And Buy The Perfect Condo And Get Matched With The Best Agents. Finding A Condo Has Never Been So Easy.