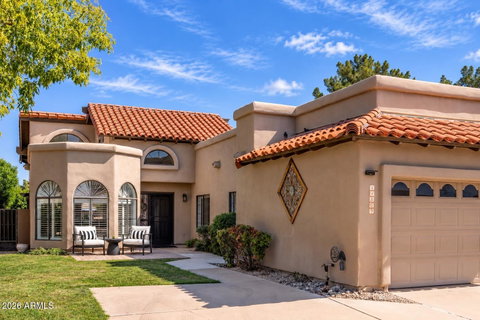
Fully remodeled, single level townhome with 2 car garage, set on the Stonecreek golf course within a guard gated community. Welcome to The Springs at Hidden Lakes. Enjoy quick access to SR-51, hiking trails, and PV, the $2B redevelopment of the former Paradise Valley Mall, showcasing popular dining and shopping hotspots.
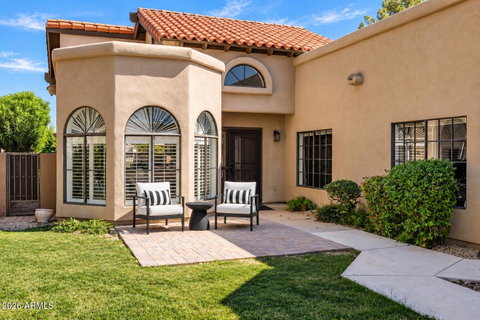
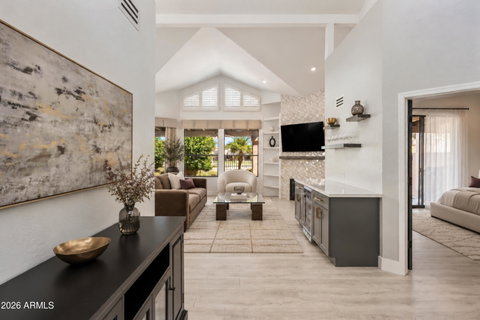
Pass through a charming entryway with brick paver patio and step into a light filled great room with soaring ceilings and skylights.
The open concept kitchen features stainless steel appliances, quartz countertops, a custom herringbone tile backsplash, soft close wood cabinetry, and a peninsula bar top.
A wood burning fireplace anchors the great room with statement 3D floor to ceiling tile and built in shelving, adjacent to the quartz top wet bar and wine cooler. The primary suite oozes luxury with 10 ft ceilings, stylish slat wall, direct patio access, and a spa like ensuite bath featuring walk in shower, separate soaking tub, double vanity, and designer finishes throughout. A generous walk in closet with built-in shelving, hanging rods, and gorgeous marbled flooring is the cherry on top.
A second bedroom provides ample room for guests, along with a custom hall bath complete with designer vanity, accent tile, and full shower/tub combo.
Residents enjoy exclusive access to the community pool and spa, tennis and pickleball courts, and serene lakeside strolls. Turnkey, quiet, and right on the course; a perfect lock-and-leave opportunity in Paradise Valley Village.
Description
Fully remodeled, single level townhome with 2 car garage, set on the Stonecreek golf course within a guard gated community. Welcome to The Springs at Hidden Lakes. Enjoy quick access to SR-51, hiking trails, and PV, the $2B redevelopment of the former Paradise Valley Mall, showcasing popular dining and shopping hotspots.
Pass through a charming entryway with brick paver patio and step into a light filled great room with soaring ceilings and skylights.
The open concept kitchen features stainless steel appliances, quartz countertops, a custom herringbone tile backsplash, soft close wood cabinetry, and a peninsula bar top.
A wood burning fireplace anchors the great room with statement 3D floor to ceiling tile and built in shelving, adjacent to the quartz top wet bar and wine cooler. The primary suite oozes luxury with 10 ft ceilings, stylish slat wall, direct patio access, and a spa like ensuite bath featuring walk in shower, separate soaking tub, double vanity, and designer finishes throughout. A generous walk in closet with built-in shelving, hanging rods, and gorgeous marbled flooring is the cherry on top.
A second bedroom provides ample room for guests, along with a custom hall bath complete with designer vanity, accent tile, and full shower/tub combo.
Residents enjoy exclusive access to the community pool and spa, tennis and pickleball courts, and serene lakeside strolls. Turnkey, quiet, and right on the course; a perfect lock-and-leave opportunity in Paradise Valley Village.
Fully remodeled, single level townhome with 2 car garage, set on the Stonecreek golf course within a guard gated community. Welcome to The Springs at Hidden Lakes. Enjoy quick access to SR-51, hiking trails, and PV, the $2B redevelopment of the former Paradise Valley Mall, showcasing popular dining and shopping hotspots.
Pass through a charming entryway with brick paver patio and step into a light filled great room with soaring ceilings and skylights.
The open concept kitchen features stainless steel appliances, quartz countertops, a custom herringbone tile backsplash, soft close wood cabinetry, and a peninsula bar top.
A wood burning fireplace anchors the great room with statement 3D floor to ceiling tile and built in shelving, adjacent to the quartz top wet bar and wine cooler. The primary suite oozes luxury with 10 ft ceilings, stylish slat wall, direct patio access, and a spa like ensuite bath featuring walk in shower, separate soaking tub, double vanity, and designer finishes throughout. A generous walk in closet with built-in shelving, hanging rods, and gorgeous marbled flooring is the cherry on top.
A second bedroom provides ample room for guests, along with a custom hall bath complete with designer vanity, accent tile, and full shower/tub combo.
Residents enjoy exclusive access to the community pool and spa, tennis and pickleball courts, and serene lakeside strolls. Turnkey, quiet, and right on the course; a perfect lock-and-leave opportunity in Paradise Valley Village.
Description
Fully remodeled, single level townhome with 2 car garage, set on the Stonecreek golf course within a guard gated community. Welcome to The Springs at Hidden Lakes. Enjoy quick access to SR-51, hiking trails, and PV, the $2B redevelopment of the former Paradise Valley Mall, showcasing popular dining and shopping hotspots.
Pass through a charming entryway with brick paver patio and step into a light filled great room with soaring ceilings and skylights.
The open concept kitchen features stainless steel appliances, quartz countertops, a custom herringbone tile backsplash, soft close wood cabinetry, and a peninsula bar top.
A wood burning fireplace anchors the great room with statement 3D floor to ceiling tile and built in shelving, adjacent to the quartz top wet bar and wine cooler. The primary suite oozes luxury with 10 ft ceilings, stylish slat wall, direct patio access, and a spa like ensuite bath featuring walk in shower, separate soaking tub, double vanity, and designer finishes throughout. A generous walk in closet with built-in shelving, hanging rods, and gorgeous marbled flooring is the cherry on top.
A second bedroom provides ample room for guests, along with a custom hall bath complete with designer vanity, accent tile, and full shower/tub combo.
Residents enjoy exclusive access to the community pool and spa, tennis and pickleball courts, and serene lakeside strolls. Turnkey, quiet, and right on the course; a perfect lock-and-leave opportunity in Paradise Valley Village.
HelloCondo Is The #1 Condo Search Platform And Real Estate Recommendation Engine. Search, Find And Buy The Perfect Condo And Get Matched With The Best Agents. Finding A Condo Has Never Been So Easy.