
HeaderIcon
  1. Agent Logo

Explore by Metro

  • Atlanta
  • Baltimore
  • Boston
  • Bronx
  • Brooklyn
  • Chicago
  • Los Angeles
  • Manhattan
  • Miami
  • Nashville
  • North Port
  • Orlando
  • Philadelphia
  • Phoenix
  • Queens
  • San Diego
  • San Jose
  • Tampa
  • Washington
HeaderIcon

Explore By Metro

  • Atlanta
  • Baltimore
  • Boston
  • Bronx
  • Brooklyn
  • Chicago
  • Los Angeles
  • Manhattan
  • Miami
  • Nashville
  • North Port
  • Orlando
  • Philadelphia
  • Phoenix
  • Queens
  • San Diego
  • San Jose
  • Tampa
  • Washington
leftArrowBack to Search
OverviewAmenities & PoliciesFinancialsNeighborhood
Add to favoritesAdd to favorites (hover)
Save
  1. Home
  2. /Phoenix, AZ
  3. /11615 N 40TH Way
leftArrow
Add to favoritesAdd to favorites (hover)
$650,000est. $3,287 MortgageInfo icon
Date Listed : Jun 23, 2026 Days on HelloCondo: 8

11615 N 40TH Way, Phoenix, AZ 85028

BEDS

beds

3

BATHS

baths

3

PARKING

parking

-

SQFT

sqft
2136

Description

Beautiful townhouse at Round Hill boasts a bright & airy open floor plan with soaring ceilings, warm neutral tones, and tile flooring in high-traffic areas. The dry bar & sliding glass doors to the backyard are perfect for effortless entertaining! The kitchen offers a breakfast nook, wood cabinetry, granite countertops, and SS appliances. The primary suite has a bathroom with a dual granite vanity, a walk-in closet, tub, and shower. The 2nd bedroom is filled with natural light from the balcony sliding doors and has access to the 2nd bathroom. Relax under the covered patio in the private backyard or host barbecues with the built-in grill. Enjoy access to the golf course. This community has fantastic amenities, including pool, spa, and tennis courts. Don't miss this opportunity!
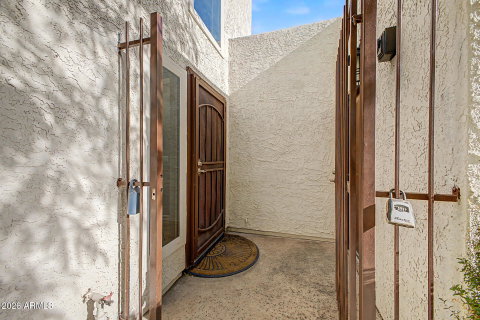
listing image
listing image 2
listing image 3
$650,000
est. $3,286.75 MortgageInfo icon
Date Listed : Jun 23, 2026
Days on HelloCondo: 8

11615 N 40TH Way, Phoenix, AZ 85028

BEDS

3

BATHS

3

PARKING

-

SQFT

2,136

Description

Beautiful townhouse at Round Hill boasts a bright & airy open floor plan with soaring ceilings, warm neutral tones, and tile flooring in high-traffic areas. The dry bar & sliding glass doors to the backyard are perfect for effortless entertaining! The kitchen offers a breakfast nook, wood cabinetry, granite countertops, and SS appliances. The primary suite has a bathroom with a dual granite vanity, a walk-in closet, tub, and shower. The 2nd bedroom is filled with natural light from the balcony sliding doors and has access to the 2nd bathroom. Relax under the covered patio in the private backyard or host barbecues with the built-in grill. Enjoy access to the golf course. This community has fantastic amenities, including pool, spa, and tennis courts. Don't miss this opportunity!

Glen Gardens Estate Market Stats Last 12 months

LOCKER
Contact Us for Info

POSSESSION
Close Of Esc
HOA FEESinfo
$285.5 /Monthly

OUTDOOR SPACE
Balcony, Bar
TAXES
$2,602 (2025)

BUILDING AGE
41 Years
BASEMENT FEATURE
Contact Us for Info

PRICE PER SQFTinfo
$304

Market Stats

HOA FEESinfo
$285.5 /Monthly

OUTDOOR SPACE
Balcony, Bar
TAXES
$2,602 (2025)

BUILDING AGE
41 Years
BASEMENT FEATURE
Contact Us for Info

PRICE PER SQFTinfo
$304

Amenities

Parking
Parking
-
Locker
Locker
Concierge
Concierge
-
Elevator(s)
Elevator(s)
-
Central AC
Central AC
Check Icon
Pool
Pool
-
Fitness Center
Fitness Center
-
Visitors Parking
Visitors Parking
-

Amenities

Unit
Parking GarageParking Garage
Building

Policies

Pet Allowed
Pet Allowed
-
BBQ Permitted
BBQ Permitted
Sublet Allowed
Sublet Allowed
Short-term Rental Allowed

Unit Price History

DateMLSStatusPrice
Aug 2019MLS#: 5931996Closed$390,000
Mar 2014MLS#: 4950049Closed$329,000

Unit Price History

$390,000

Closed

Aug 2019MLS#: 5931996

$329,000

Closed

Mar 2014MLS#: 4950049

Monthly Payment Calculator

$3,886 / Monthly

All calculations are estimates and provided by HelloCondo.com
for informational purposes only. Actual amounts may vary.

DropDown
$3,886
Est.
Listing Price
Down Payment
Interest Rate
Terms
Listing Price
Down Payment
Interest Rate
Terms

Monthly Payment Calculator

$3,886
Est.
Listing Price
Down Payment
Interest Rate
Terms
Listing Price
Down Payment
Interest Rate
Terms
$3,886 / Monthly

All calculations are estimates and provided by HelloCondo.com for informational purposes only. Actual amounts may vary.

view source
DropDown

Monthly Payment Calculator

Mortgage calculator

Monthly Mortgage: $3,287
DropDown

The Neighborhood: Phoenix, AZ

Get the HelloCondo Newsletter
Real-estate tips, insights, and market reports in your inbox.
Newsletter
  1. Home
  2. /Phoenix, AZ
  3. /11615 N 40TH Way
Nearby Cities
Rio Verde

Buildings

10235 N 31st St
10401 N 52nd St
11640 N Tatum Blvd
12212 N Paradise Village Pkwy ...
12222 N Paradise Village Pkwy ...
13035 N 34th St
4050 E Cactus Rd
4150 E Cactus Rd
4303 E Cactus Rd
4444 E Paradise Village Pkwy N
4455 E Paradise Village Pkwy S
4465 E Paradise Village Pkwy S
4554 E Paradise Village Pkwy N
4704 E Paradise Village Pkwy N
4850 E Desert Cove Ave
4925 E Desert Cove Ave
5122 E Shea Blvd
5249 E Shea Blvd

Neighborhoods

AlhambraArizona State UniversityCactus
Carefree Ranch HomesteadDeer ValleyHorizonsMarilyn AnnMcDowell Mountain RanchMesquiteOcotilloPalo VerdeReata PassRio VistaSun CitySun City FestivalSun City GrandSun City WestTroon VillageVia Linda CorridorWillow

ZIP Codes

850088511885138
8514085192852018520385204852128521585233852498528185303853078531085323853398537385396

Community

23 North3006 North 37th Street333 West Missouri Ave
444 East Montebello4935 Thomas Road East747 East Bethany Home Road8th Street SquareAeriumAlcazarAmericanaAnasazi VillageAndorraArabellaArcadia CourtArcadia Courtyards CondominiumsArcadia GreenArcadia GroveArcadia Spring TownhomesArcadia VillaArcadia Villa Rey Townhomes
Hellocondo Logo
HelloCondo Is The #1 Condo Search Platform And Real Estate Recommendation Engine. Search, Find And Buy The Perfect Condo And Get Matched With The Best Agents. Finding A Condo Has Never Been So Easy.

HelloCondo is a division of HelloCasa, LLC

FacebookIconInstagramIconXIconRedditIcon

HelloCondo

Find A RealtorTerms of UsePrivacy PolicyCalifornia Privacy NoticeAccessibility PolicyCCPA Notice on CollectionDMCABrowseBlogsNYS Standard Operating ProcedureNYS Fair Housing Notice

Contact

LocationIcon
300 Galleria Pkwy SE, Suite 1500,
Atlanta, GA 30339
PhoneICon
(855) 625-0319
EmailIConhello@hellocondo.com
Contact Us

For Sale

Condos for saleTownhomes for sale
AgentIcon
LocationIcon

Real Broker, LLC Cheryl Benjamin 17505 N 79th Ave Suite 214 Glendale, AZ 85308

PhoneICon623-206-9936
EmailIConCheryl@lovingphoenix.com
© HelloCondo 2026. All Rights Reserved.
