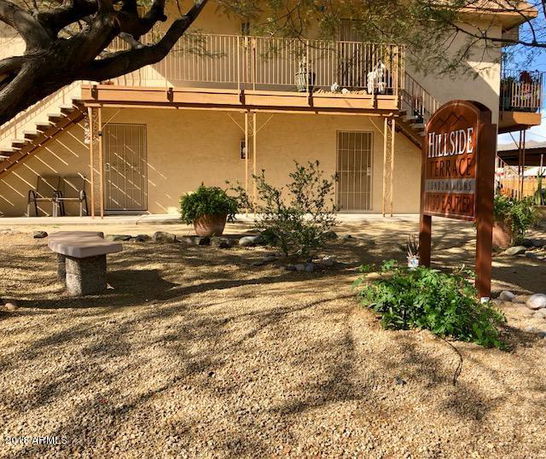
1130 E Butler Dr sits in Phoenix, near the intersection of North 19th Avenue and West Northern Avenue. This building offers views of mountains, the city, and lush trees. Its central location allows quick access to restaurants and parks, enhancing everyday living. The Encanto Lagoon lies nearby, adding to the area’s charm.
The building was completed in 1972 and features two stories. It consists of 36 condominium units, ranging from 952 to 1,080 square feet. Available options include 2 and 3 bedrooms. Each unit presents a spacious and open-concept layout. Private balconies or patios extend the living space outdoors.
Prices for these units range from $225,750 to $230,000. Recent upgrades include new flooring, fresh paint, and modern appliances. Many units yield added comfort with ceiling fans and walk-in closets in the primary bedrooms. The building welcomes both ground and second floor choices.
Amenities play a key role here. A community pool offers a refreshing space to relax. A grassy area provides room for pets to roam. On-site coin laundry facilities add convenience. Assigned covered parking ensures vehicles stay protected from the elements.
HOA covers essential services such as water, sewer, and trash. Nearby, dining spots like El Rinconcito Mexican Food and Good Taste House provide tasty options. The Butler Convenience Store meets grocery needs. Proximity to major freeways like SR 51 helps streamline commutes and travel.
In summary, 1130 E Butler Dr combines comfortable living with attractive amenities. The welcoming environment supports active lifestyles. Its location balances tranquility with urban accessibility. Ideal for those seeking a blend of nature and city life, this building is ready for its next residents.
1130 E Butler Dr sits in Phoenix, near the intersection of North 19th Avenue and West Northern Avenue. This building offers views of mountains, the city, and lush trees. Its central location allows quick access to restaurants and parks, enhancing everyday living. The Encanto Lagoon lies nearby, adding to the area’s charm.
The building was completed in 1972 and features two stories. It consists of 36 condominium units, ranging from 952 to 1,080 square feet. Available options include 2 and 3 bedrooms. Each unit presents a spacious and open-concept layout. Private balconies or patios extend the living space outdoors.
Prices for these units range from $225,750 to $230,000. Recent upgrades include new flooring, fresh paint, and modern appliances. Many units yield added comfort with ceiling fans and walk-in closets in the primary bedrooms. The building welcomes both ground and second floor choices.
Amenities play a key role here. A community pool offers a refreshing space to relax. A grassy area provides room for pets to roam. On-site coin laundry facilities add convenience. Assigned covered parking ensures vehicles stay protected from the elements.
HOA covers essential services such as water, sewer, and trash. Nearby, dining spots like El Rinconcito Mexican Food and Good Taste House provide tasty options. The Butler Convenience Store meets grocery needs. Proximity to major freeways like SR 51 helps streamline commutes and travel.
In summary, 1130 E Butler Dr combines comfortable living with attractive amenities. The welcoming environment supports active lifestyles. Its location balances tranquility with urban accessibility. Ideal for those seeking a blend of nature and city life, this building is ready for its next residents.
Description
1130 E Butler Dr sits in Phoenix, near the intersection of North 19th Avenue and West Northern Avenue. This building offers views of mountains, the city, and lush trees. Its central location allows quick access to restaurants and parks, enhancing everyday living. The Encanto Lagoon lies nearby, adding to the area’s charm.
The building was completed in 1972 and features two stories. It consists of 36 condominium units, ranging from 952 to 1,080 square feet. Available options include 2 and 3 bedrooms. Each unit presents a spacious and open-concept layout. Private balconies or patios extend the living space outdoors.
Prices for these units range from $225,750 to $230,000. Recent upgrades include new flooring, fresh paint, and modern appliances. Many units yield added comfort with ceiling fans and walk-in closets in the primary bedrooms. The building welcomes both ground and second floor choices.
Amenities play a key role here. A community pool offers a refreshing space to relax. A grassy area provides room for pets to roam. On-site coin laundry facilities add convenience. Assigned covered parking ensures vehicles stay protected from the elements.
HOA covers essential services such as water, sewer, and trash. Nearby, dining spots like El Rinconcito Mexican Food and Good Taste House provide tasty options. The Butler Convenience Store meets grocery needs. Proximity to major freeways like SR 51 helps streamline commutes and travel.
In summary, 1130 E Butler Dr combines comfortable living with attractive amenities. The welcoming environment supports active lifestyles. Its location balances tranquility with urban accessibility. Ideal for those seeking a blend of nature and city life, this building is ready for its next residents.
1130 E Butler Dr Key Stats Last 12 months
Avg. Listed Price$218,000($229/Sqft.)
Avg. Sale Price-
Year over year list price0.00%
Year over year sale price0.00%
Total Listings1 Listed
Total sold0 Sold
Average Days on Market0 days
Average HOA fees per sqft-
Key Stats
Year over year list price0.00%
Year over year sale price0.00%
Total Listings1 Listed
Total sold0 Sold
Average Days on Market0 days
Average HOA fees per sqft-
Glen Gardens Estate Availability & Demand
Unit Availability
Medium
High availability buildings list units frequently.
Unit Availability helps to understand how often units in a particular building are listed for sale as compared with the neighborhood average. Units are rarely listed in buildings with low availability.
Unit Demand
-
Units in high-demand buildings sell quicker.
Unit Demand is a measure of quickly units in a particular building sell as compared with other buildings in the neighborhood. Units in high-demand buildings sell more quickly.
This condo building offers fantastic amenities for residents to enjoy. You can socialize and relax in the cozy clubhouse. It serves as a great spot for gatherings or friendly get-togethers. Whether you want to unwind or celebrate, this space caters to your needs. If you are considering a rental option, you will find that there are policies in place. This flexibility makes it easier for you to find a living situation that suits your lifestyle.
Amenities Description
This condo building offers fantastic amenities for residents to enjoy. You can socialize and relax in the cozy clubhouse. It serves as a great spot for gatherings or friendly get-togethers. Whether you want to unwind or celebrate, this space caters to your needs. If you are considering a rental option, you will find that there are policies in place. This flexibility makes it easier for you to find a living situation that suits your lifestyle.
Parking
Locker
Concierge
Elevator(s)
Central AC
Pool
Fitness Center
-
Visitors Parking
Amenities
Security System
Laundry Facilities
Patio
Balcony
Policies
The building maintains a friendly atmosphere while safeguarding everyone’s comfort. When moving in, you will need to adhere to some specific policies, which help create a pleasant environment. Residents should keep in mind that there may be limits on the number of occupants allowed. Additionally, if you have pets, you will be pleased to know that rental options may accommodate them. Both cats and dogs are welcomed, ensuring that you can bring your furry friends along. Ensuring a balance between community living and individual needs fosters a harmonious space for all residents. With thoughtful amenities and considerate policies, this condo building could be the perfect place for you to call home.
Amenities Description
The building maintains a friendly atmosphere while safeguarding everyone’s comfort. When moving in, you will need to adhere to some specific policies, which help create a pleasant environment. Residents should keep in mind that there may be limits on the number of occupants allowed. Additionally, if you have pets, you will be pleased to know that rental options may accommodate them. Both cats and dogs are welcomed, ensuring that you can bring your furry friends along. Ensuring a balance between community living and individual needs fosters a harmonious space for all residents. With thoughtful amenities and considerate policies, this condo building could be the perfect place for you to call home.
Pet Allowed
BBQ Permitted
Sublet Allowed
Short-term Rental Allowed
Compare with Buildings in the Neighbourhood (Last 12 Months)
Compare building's average price/sq. ft. and HOA fees/sq. ft. to buildings nearby
Building Name
Avg price per square foot
AVG HOA FEE per square foot (Monthly)
1130 E Butler Dr
-
-
8838 N 8th St
$187/sqft.
$5 /sqft.
8842 N 8th St
$221/sqft.
$4 /sqft.
1401 E Puget Ave
$231/sqft.
$4 /sqft.
750 E Northern Ave
$275/sqft.
$5 /sqft.
234 E Ruth Ave
$236/sqft.
$4 /sqft.
Nearby Schools
The Foundation for Blind Children
--
Private|Grades UG–UG
1234 E Northern Av...|0.52 miles away
Foundation for Blind Children - Asdb
--
Public|Grades PK–PK
1234 E Northern Av...|0.54 miles away
Desert View Elementary School
C-
Public|Grades PK–6
8621 N 3rd St|0.64 miles away
Montessori Day Public Schools Chartered - Phoenix Mountainside Campus
--
Public|Grades KG–8
9215 N 14th St|0.71 miles away
Franklin Phonetic Primary School-Sunnyslope
--
Public|Grades KG–6
9317 N 2nd St|1.04 miles away
Sunnyslope High School
B+
Public|Grades 9–12
35 W Dunlap Ave|1.11 miles away
Schools
What to know about schools
Description
The Foundation for Blind Children
--
Private|Grades UG–UG
1234 E Northern Av...|Less than 1 Mile Away
Foundation for Blind Children - Asdb
--
Public|Grades PK–PK
1234 E Northern Av...|Less than 1 Mile Away
Desert View Elementary School
C-
Public|Grades PK–6
8621 N 3rd St|Less than 1 Mile Away
Montessori Day Public Schools Chartered - Phoenix Mountainside Campus
North Mountain is a desert foothill neighborhood with wide parks and hiking trails. The area has a large park with picnic spots and mountain views. It offers playgrounds, sports fields, and open space for walks. Local shops, grocery stores, and casual restaurants sit along main streets. Public buses and nearby highways link this district to central Phoenix and the airport. The area has schools, medical clinics, and community centers within easy reach. The area hosts seasonal events and outdoor programs.
Neighbourhood Description
North Mountain is a desert foothill neighborhood with wide parks and hiking trails. The area has a large park with picnic spots and mountain views. It offers playgrounds, sports fields, and open space for walks. Local shops, grocery stores, and casual restaurants sit along main streets. Public buses and nearby highways link this district to central Phoenix and the airport. The area has schools, medical clinics, and community centers within easy reach. The area hosts seasonal events and outdoor programs.
This neighborhood indicates a good mix of people which makes it a good place for families. About 15.95% are children aged 0–14, 24.62% are young adults between 15–29, 16.32% are adults aged 30–44, 19.24% are in the 45–59 range and 23.87% are seniors aged 60 and above.
Commuting options are also varying where 82.57% of residents relying on driving, while others prefer public transit around 2.73%, walking around 2.51%, biking around 0.92%, allowing residents to choose travel modes that best fit their daily routines.
Most homes in the area are with 53.84% of units are rented and 46.16% are owner occupied.
The neighborhood offers different household types. About 18.53% are single family homes and 6.92% are multi family units. Around 43.32% are single-person households, while 56.68% are multi person households. This mix works well for families, roommates, and individuals.
Education levels in the neighborhood vary widely where 20.94% of residents have bachelor’s degrees. Around 17.16% have high school or college education. Another 9.85% hold diplomas while 12.76% have completed postgraduate studies. The remaining are 39.28% with other types of qualifications.
Demographics Description
This neighborhood indicates a good mix of people which makes it a good place for families. About 15.95% are children aged 0–14, 24.62% are young adults between 15–29, 16.32% are adults aged 30–44, 19.24% are in the 45–59 range and 23.87% are seniors aged 60 and above.
Commuting options are also varying where 82.57% of residents relying on driving, while others prefer public transit around 2.73%, walking around 2.51%, biking around 0.92%, allowing residents to choose travel modes that best fit their daily routines.
Most homes in the area are with 53.84% of units are rented and 46.16% are owner occupied.
The neighborhood offers different household types. About 18.53% are single family homes and 6.92% are multi family units. Around 43.32% are single-person households, while 56.68% are multi person households. This mix works well for families, roommates, and individuals.
Education levels in the neighborhood vary widely where 20.94% of residents have bachelor’s degrees. Around 17.16% have high school or college education. Another 9.85% hold diplomas while 12.76% have completed postgraduate studies. The remaining are 39.28% with other types of qualifications.
Age Demographics
15.95%(0 - 14 years old)
24.62%(15 - 29 years old)
16.32%(30 - 44 years old)
19.24%(45 - 59 years old)
23.87%(60+ years old)
Commute
2.73%
Transit
2.51%
Walk
82.57%
Drive
0.92%
Bike
Housing Ownership
46.16%
Owner Occupied
53.84%
Rental Units
Household Types
18.53%
Single Family
6.92%
Multi Family
43.32%
Single Person
56.68%
Multi Person
Education
Bachelors Degree20.94%
High School College17.16%
Diploma9.85%
Post Graduate12.76%
Others39.28%
Education
Diploma9.85%
Post Graduate12.76%
Others39.28%
Get the HelloCondo Newsletter
Real-estate tips, insights, and market reports in your inbox.
HelloCondo Is The #1 Condo Search Platform And Real Estate Recommendation Engine. Search, Find And Buy The Perfect Condo And Get Matched With The Best Agents. Finding A Condo Has Never Been So Easy.