Welcome to Brewerytown Place, a beautifully maintained townhome community in the highly sought-after Brewerytown neighborhood, offering modern living, thoughtful upgrades, a private driveway, an attached one-car garage, and approximately four years remaining on its full tax abatement.
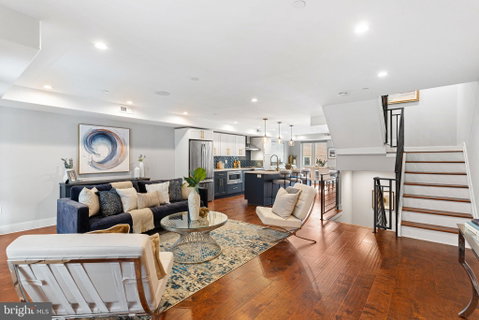
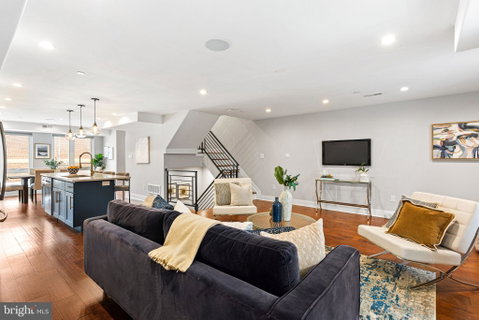
Enter through either the front door or the attached garage into a welcoming foyer with additional storage. Upstairs, the expansive 20-foot-wide main living level features a bright, open-concept floor plan with wide-plank hardwood floors, recessed lighting, and oversized windows on both sides, flooding the space with natural light. The stunning eat-in kitchen is the heart of the home, showcasing custom cabinetry, quartz countertops, a striking geometric-tile backsplash, stainless-steel appliances, a large center island with seating, and a pantry with built-in shelving. The kitchen flows seamlessly into the spacious dining and living areas, creating the perfect setting for everyday living and entertaining.
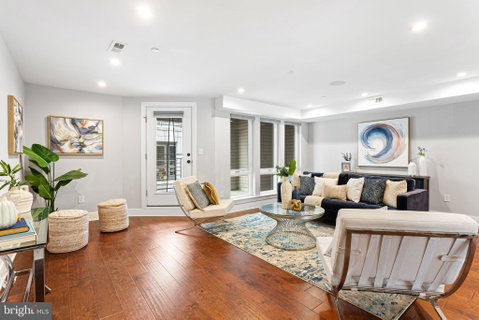
The living room opens to a private balcony, while the dining area is enhanced by a full-length custom buffet that provides both style and additional storage. A convenient powder room completes the main level.
The upper level features three generously sized bedrooms, including a spacious primary suite with a custom-built wardrobe and a beautifully appointed ensuite bathroom featuring a glass-enclosed walk-in shower with a built-in bench. One of the secondary bedrooms offers its own private balcony, while the remaining bedrooms share a full hall bathroom with a tiled tub/shower combination. The laundry area is also conveniently located on this floor.
The expansive rooftop deck is the true showpiece of the home, offering breathtaking panoramic views of the Center City skyline—an incredible space for relaxing, entertaining, or enjoying sunsets over Philadelphia.
Additional upgrades include a premium built-in speaker system in the living room, primary bedroom, primary bathroom, and rooftop deck; smart smoke and carbon monoxide detectors with app connectivity; a Ring doorbell; a storm door at the rooftop access; a new dishwasher; and fresh paint throughout.
Ideally situated just blocks from Fairmount and surrounded by some of Philadelphia's best restaurants, coffee shops, parks, and neighborhood amenities, this exceptional home offers the perfect blend of comfort, style, and convenience. The original builder also included a one-year builder warranty, and the property continues to benefit from approximately four years remaining on its 10-year tax abatement.
Description
Welcome to Brewerytown Place, a beautifully maintained townhome community in the highly sought-after Brewerytown neighborhood, offering modern living, thoughtful upgrades, a private driveway, an attached one-car garage, and approximately four years remaining on its full tax abatement.
Enter through either the front door or the attached garage into a welcoming foyer with additional storage. Upstairs, the expansive 20-foot-wide main living level features a bright, open-concept floor plan with wide-plank hardwood floors, recessed lighting, and oversized windows on both sides, flooding the space with natural light. The stunning eat-in kitchen is the heart of the home, showcasing custom cabinetry, quartz countertops, a striking geometric-tile backsplash, stainless-steel appliances, a large center island with seating, and a pantry with built-in shelving. The kitchen flows seamlessly into the spacious dining and living areas, creating the perfect setting for everyday living and entertaining.
The living room opens to a private balcony, while the dining area is enhanced by a full-length custom buffet that provides both style and additional storage. A convenient powder room completes the main level.
The upper level features three generously sized bedrooms, including a spacious primary suite with a custom-built wardrobe and a beautifully appointed ensuite bathroom featuring a glass-enclosed walk-in shower with a built-in bench. One of the secondary bedrooms offers its own private balcony, while the remaining bedrooms share a full hall bathroom with a tiled tub/shower combination. The laundry area is also conveniently located on this floor.
The expansive rooftop deck is the true showpiece of the home, offering breathtaking panoramic views of the Center City skyline—an incredible space for relaxing, entertaining, or enjoying sunsets over Philadelphia.
Additional upgrades include a premium built-in speaker system in the living room, primary bedroom, primary bathroom, and rooftop deck; smart smoke and carbon monoxide detectors with app connectivity; a Ring doorbell; a storm door at the rooftop access; a new dishwasher; and fresh paint throughout.
Ideally situated just blocks from Fairmount and surrounded by some of Philadelphia's best restaurants, coffee shops, parks, and neighborhood amenities, this exceptional home offers the perfect blend of comfort, style, and convenience. The original builder also included a one-year builder warranty, and the property continues to benefit from approximately four years remaining on its 10-year tax abatement.
Welcome to Brewerytown Place, a beautifully maintained townhome community in the highly sought-after Brewerytown neighborhood, offering modern living, thoughtful upgrades, a private driveway, an attached one-car garage, and approximately four years remaining on its full tax abatement.
Enter through either the front door or the attached garage into a welcoming foyer with additional storage. Upstairs, the expansive 20-foot-wide main living level features a bright, open-concept floor plan with wide-plank hardwood floors, recessed lighting, and oversized windows on both sides, flooding the space with natural light. The stunning eat-in kitchen is the heart of the home, showcasing custom cabinetry, quartz countertops, a striking geometric-tile backsplash, stainless-steel appliances, a large center island with seating, and a pantry with built-in shelving. The kitchen flows seamlessly into the spacious dining and living areas, creating the perfect setting for everyday living and entertaining.
The living room opens to a private balcony, while the dining area is enhanced by a full-length custom buffet that provides both style and additional storage. A convenient powder room completes the main level.
The upper level features three generously sized bedrooms, including a spacious primary suite with a custom-built wardrobe and a beautifully appointed ensuite bathroom featuring a glass-enclosed walk-in shower with a built-in bench. One of the secondary bedrooms offers its own private balcony, while the remaining bedrooms share a full hall bathroom with a tiled tub/shower combination. The laundry area is also conveniently located on this floor.
The expansive rooftop deck is the true showpiece of the home, offering breathtaking panoramic views of the Center City skyline—an incredible space for relaxing, entertaining, or enjoying sunsets over Philadelphia.
Additional upgrades include a premium built-in speaker system in the living room, primary bedroom, primary bathroom, and rooftop deck; smart smoke and carbon monoxide detectors with app connectivity; a Ring doorbell; a storm door at the rooftop access; a new dishwasher; and fresh paint throughout.
Ideally situated just blocks from Fairmount and surrounded by some of Philadelphia's best restaurants, coffee shops, parks, and neighborhood amenities, this exceptional home offers the perfect blend of comfort, style, and convenience. The original builder also included a one-year builder warranty, and the property continues to benefit from approximately four years remaining on its 10-year tax abatement.
Description
Welcome to Brewerytown Place, a beautifully maintained townhome community in the highly sought-after Brewerytown neighborhood, offering modern living, thoughtful upgrades, a private driveway, an attached one-car garage, and approximately four years remaining on its full tax abatement.
Enter through either the front door or the attached garage into a welcoming foyer with additional storage. Upstairs, the expansive 20-foot-wide main living level features a bright, open-concept floor plan with wide-plank hardwood floors, recessed lighting, and oversized windows on both sides, flooding the space with natural light. The stunning eat-in kitchen is the heart of the home, showcasing custom cabinetry, quartz countertops, a striking geometric-tile backsplash, stainless-steel appliances, a large center island with seating, and a pantry with built-in shelving. The kitchen flows seamlessly into the spacious dining and living areas, creating the perfect setting for everyday living and entertaining.
The living room opens to a private balcony, while the dining area is enhanced by a full-length custom buffet that provides both style and additional storage. A convenient powder room completes the main level.
The upper level features three generously sized bedrooms, including a spacious primary suite with a custom-built wardrobe and a beautifully appointed ensuite bathroom featuring a glass-enclosed walk-in shower with a built-in bench. One of the secondary bedrooms offers its own private balcony, while the remaining bedrooms share a full hall bathroom with a tiled tub/shower combination. The laundry area is also conveniently located on this floor.
The expansive rooftop deck is the true showpiece of the home, offering breathtaking panoramic views of the Center City skyline—an incredible space for relaxing, entertaining, or enjoying sunsets over Philadelphia.
Additional upgrades include a premium built-in speaker system in the living room, primary bedroom, primary bathroom, and rooftop deck; smart smoke and carbon monoxide detectors with app connectivity; a Ring doorbell; a storm door at the rooftop access; a new dishwasher; and fresh paint throughout.
Ideally situated just blocks from Fairmount and surrounded by some of Philadelphia's best restaurants, coffee shops, parks, and neighborhood amenities, this exceptional home offers the perfect blend of comfort, style, and convenience. The original builder also included a one-year builder warranty, and the property continues to benefit from approximately four years remaining on its 10-year tax abatement.
HelloCondo Is The #1 Condo Search Platform And Real Estate Recommendation Engine. Search, Find And Buy The Perfect Condo And Get Matched With The Best Agents. Finding A Condo Has Never Been So Easy.