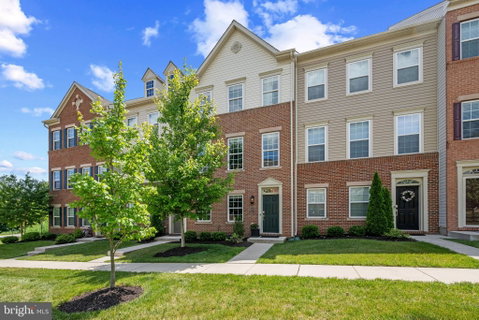
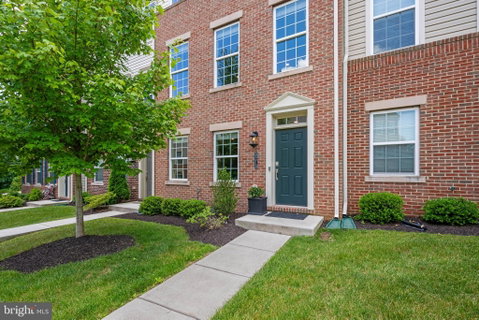
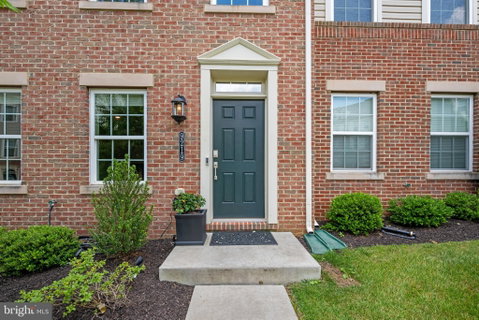
**Welcome to this exceptional three-bedroom, four-bath townhome in the highly sought-after Strawbridge Commons community. Perfectly positioned on a premium homesite, this beautifully maintained residence offers rare privacy, expansive views, and breathtaking sunset vistas with no townhomes directly behind. Enjoy peaceful outdoor living from the private rear deck overlooking mature trees and open green space, creating a serene setting rarely found in townhome communities. Designed for both comfortable everyday living and effortless entertaining, the open-concept floor plan showcases a gourmet kitchen featuring granite countertops, 42-inch white cabinetry, abundant storage, and generous prep space. Elegant, engineered wide plank flooring enhances the main living areas, while brand-new carpeting and high-end finishes throughout create a fresh, move-in-ready feel. The striking three-quarter brick front adds timeless curb appeal, while the finished lower level, complete with a powder room, offers flexible living space ideal for a recreation room, home office, fitness area, or additional living and entertaining space. Additional highlights include energy-efficient gas utilities, a spacious two-car garage, and a premier location on the community's main courtyard. Residents enjoy easy access to parks, walking trails, shopping, dining, and major commuter routes. Combining luxury finishes, exceptional privacy, scenic views, and one of the most desirable settings in Strawbridge Commons, this move-in-ready home offers a rare opportunity to enjoy low-maintenance living without compromising on space, style, or location.
Description
**Welcome to this exceptional three-bedroom, four-bath townhome in the highly sought-after Strawbridge Commons community. Perfectly positioned on a premium homesite, this beautifully maintained residence offers rare privacy, expansive views, and breathtaking sunset vistas with no townhomes directly behind. Enjoy peaceful outdoor living from the private rear deck overlooking mature trees and open green space, creating a serene setting rarely found in townhome communities. Designed for both comfortable everyday living and effortless entertaining, the open-concept floor plan showcases a gourmet kitchen featuring granite countertops, 42-inch white cabinetry, abundant storage, and generous prep space. Elegant, engineered wide plank flooring enhances the main living areas, while brand-new carpeting and high-end finishes throughout create a fresh, move-in-ready feel. The striking three-quarter brick front adds timeless curb appeal, while the finished lower level, complete with a powder room, offers flexible living space ideal for a recreation room, home office, fitness area, or additional living and entertaining space. Additional highlights include energy-efficient gas utilities, a spacious two-car garage, and a premier location on the community's main courtyard. Residents enjoy easy access to parks, walking trails, shopping, dining, and major commuter routes. Combining luxury finishes, exceptional privacy, scenic views, and one of the most desirable settings in Strawbridge Commons, this move-in-ready home offers a rare opportunity to enjoy low-maintenance living without compromising on space, style, or location.
**Welcome to this exceptional three-bedroom, four-bath townhome in the highly sought-after Strawbridge Commons community. Perfectly positioned on a premium homesite, this beautifully maintained residence offers rare privacy, expansive views, and breathtaking sunset vistas with no townhomes directly behind. Enjoy peaceful outdoor living from the private rear deck overlooking mature trees and open green space, creating a serene setting rarely found in townhome communities. Designed for both comfortable everyday living and effortless entertaining, the open-concept floor plan showcases a gourmet kitchen featuring granite countertops, 42-inch white cabinetry, abundant storage, and generous prep space. Elegant, engineered wide plank flooring enhances the main living areas, while brand-new carpeting and high-end finishes throughout create a fresh, move-in-ready feel. The striking three-quarter brick front adds timeless curb appeal, while the finished lower level, complete with a powder room, offers flexible living space ideal for a recreation room, home office, fitness area, or additional living and entertaining space. Additional highlights include energy-efficient gas utilities, a spacious two-car garage, and a premier location on the community's main courtyard. Residents enjoy easy access to parks, walking trails, shopping, dining, and major commuter routes. Combining luxury finishes, exceptional privacy, scenic views, and one of the most desirable settings in Strawbridge Commons, this move-in-ready home offers a rare opportunity to enjoy low-maintenance living without compromising on space, style, or location.
Description
**Welcome to this exceptional three-bedroom, four-bath townhome in the highly sought-after Strawbridge Commons community. Perfectly positioned on a premium homesite, this beautifully maintained residence offers rare privacy, expansive views, and breathtaking sunset vistas with no townhomes directly behind. Enjoy peaceful outdoor living from the private rear deck overlooking mature trees and open green space, creating a serene setting rarely found in townhome communities. Designed for both comfortable everyday living and effortless entertaining, the open-concept floor plan showcases a gourmet kitchen featuring granite countertops, 42-inch white cabinetry, abundant storage, and generous prep space. Elegant, engineered wide plank flooring enhances the main living areas, while brand-new carpeting and high-end finishes throughout create a fresh, move-in-ready feel. The striking three-quarter brick front adds timeless curb appeal, while the finished lower level, complete with a powder room, offers flexible living space ideal for a recreation room, home office, fitness area, or additional living and entertaining space. Additional highlights include energy-efficient gas utilities, a spacious two-car garage, and a premier location on the community's main courtyard. Residents enjoy easy access to parks, walking trails, shopping, dining, and major commuter routes. Combining luxury finishes, exceptional privacy, scenic views, and one of the most desirable settings in Strawbridge Commons, this move-in-ready home offers a rare opportunity to enjoy low-maintenance living without compromising on space, style, or location.
HelloCondo Is The #1 Condo Search Platform And Real Estate Recommendation Engine. Search, Find And Buy The Perfect Condo And Get Matched With The Best Agents. Finding A Condo Has Never Been So Easy.