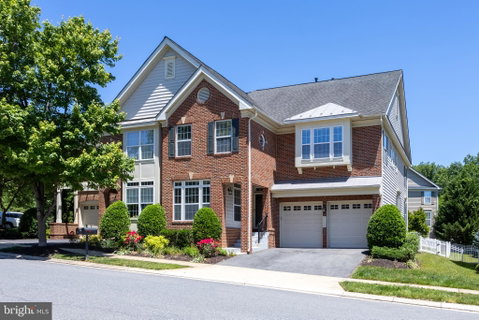
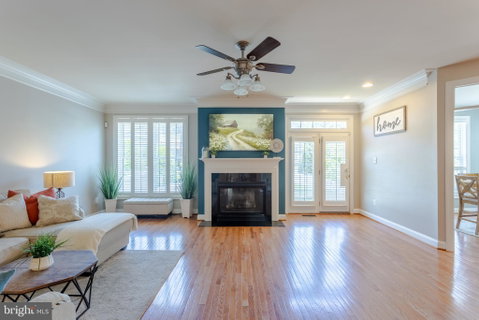
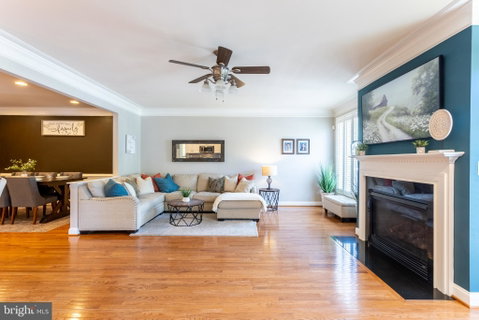
Welcome to this stunning 5-bedroom, 4.5-bath home in the highly sought-after Perry Hall community! This beautifully maintained property offers a spacious, open-concept layout perfect for both everyday living and entertaining. The expansive kitchen—complete with a walk-in pantry—flows seamlessly into the living area, featuring a cozy gas fireplace that adds warmth and charm. Step outside to enjoy the fully fenced backyard and a beautiful patio—perfect for grilling and entertaining guests. Also on this floor is a private office with glass French doors and large windows that fill the space with natural sunlight.
Upstairs, you’ll find four generously sized bedrooms, including the spacious primary suite featuring two walk-in closets and an en-suite bathroom with a garden tub and a separate glass-enclosed shower. The upstairs laundry room adds everyday convenience—no more hauling clothes up and down the steps. In addition to the primary bedroom, another upstairs bedroom features its own en-suite bathroom.
In the finished basement, you will find the fifth bedroom. This private living space is complete with an attached bathroom and separate outdoor access—ideal for an in-law suite. The lower-level family room also boasts a theatre screen and projector, perfect for movie nights. Finally, the home also features a two-car garage, offering added convenience and storage.
Nestled in a beautiful HOA community and within walking distance to shops, restaurants, and a grocery store, this home offers comfort, style, and convenience!
Description
Welcome to this stunning 5-bedroom, 4.5-bath home in the highly sought-after Perry Hall community! This beautifully maintained property offers a spacious, open-concept layout perfect for both everyday living and entertaining. The expansive kitchen—complete with a walk-in pantry—flows seamlessly into the living area, featuring a cozy gas fireplace that adds warmth and charm. Step outside to enjoy the fully fenced backyard and a beautiful patio—perfect for grilling and entertaining guests. Also on this floor is a private office with glass French doors and large windows that fill the space with natural sunlight.
Upstairs, you’ll find four generously sized bedrooms, including the spacious primary suite featuring two walk-in closets and an en-suite bathroom with a garden tub and a separate glass-enclosed shower. The upstairs laundry room adds everyday convenience—no more hauling clothes up and down the steps. In addition to the primary bedroom, another upstairs bedroom features its own en-suite bathroom.
In the finished basement, you will find the fifth bedroom. This private living space is complete with an attached bathroom and separate outdoor access—ideal for an in-law suite. The lower-level family room also boasts a theatre screen and projector, perfect for movie nights. Finally, the home also features a two-car garage, offering added convenience and storage.
Nestled in a beautiful HOA community and within walking distance to shops, restaurants, and a grocery store, this home offers comfort, style, and convenience!
Welcome to this stunning 5-bedroom, 4.5-bath home in the highly sought-after Perry Hall community! This beautifully maintained property offers a spacious, open-concept layout perfect for both everyday living and entertaining. The expansive kitchen—complete with a walk-in pantry—flows seamlessly into the living area, featuring a cozy gas fireplace that adds warmth and charm. Step outside to enjoy the fully fenced backyard and a beautiful patio—perfect for grilling and entertaining guests. Also on this floor is a private office with glass French doors and large windows that fill the space with natural sunlight.
Upstairs, you’ll find four generously sized bedrooms, including the spacious primary suite featuring two walk-in closets and an en-suite bathroom with a garden tub and a separate glass-enclosed shower. The upstairs laundry room adds everyday convenience—no more hauling clothes up and down the steps. In addition to the primary bedroom, another upstairs bedroom features its own en-suite bathroom.
In the finished basement, you will find the fifth bedroom. This private living space is complete with an attached bathroom and separate outdoor access—ideal for an in-law suite. The lower-level family room also boasts a theatre screen and projector, perfect for movie nights. Finally, the home also features a two-car garage, offering added convenience and storage.
Nestled in a beautiful HOA community and within walking distance to shops, restaurants, and a grocery store, this home offers comfort, style, and convenience!
Description
Welcome to this stunning 5-bedroom, 4.5-bath home in the highly sought-after Perry Hall community! This beautifully maintained property offers a spacious, open-concept layout perfect for both everyday living and entertaining. The expansive kitchen—complete with a walk-in pantry—flows seamlessly into the living area, featuring a cozy gas fireplace that adds warmth and charm. Step outside to enjoy the fully fenced backyard and a beautiful patio—perfect for grilling and entertaining guests. Also on this floor is a private office with glass French doors and large windows that fill the space with natural sunlight.
Upstairs, you’ll find four generously sized bedrooms, including the spacious primary suite featuring two walk-in closets and an en-suite bathroom with a garden tub and a separate glass-enclosed shower. The upstairs laundry room adds everyday convenience—no more hauling clothes up and down the steps. In addition to the primary bedroom, another upstairs bedroom features its own en-suite bathroom.
In the finished basement, you will find the fifth bedroom. This private living space is complete with an attached bathroom and separate outdoor access—ideal for an in-law suite. The lower-level family room also boasts a theatre screen and projector, perfect for movie nights. Finally, the home also features a two-car garage, offering added convenience and storage.
Nestled in a beautiful HOA community and within walking distance to shops, restaurants, and a grocery store, this home offers comfort, style, and convenience!
HelloCondo Is The #1 Condo Search Platform And Real Estate Recommendation Engine. Search, Find And Buy The Perfect Condo And Get Matched With The Best Agents. Finding A Condo Has Never Been So Easy.