HeaderIcon
  1. Agent Logo

Explore by Metro

  • Atlanta
  • Baltimore
  • Boston
  • Bronx
  • Brooklyn
  • Chicago
  • Los Angeles
  • Manhattan
  • Miami
  • Nashville
  • Orlando
  • Philadelphia
  • Phoenix
  • Queens
  • San Diego
  • San Jose
  • Tampa
  • Washington
HeaderIcon

Explore by Metro

  • Atlanta
  • Baltimore
  • Boston
  • Bronx
  • Brooklyn
  • Chicago
  • Los Angeles
  • Manhattan
  • Miami
  • Nashville
  • Orlando
  • Philadelphia
  • Phoenix
  • Queens
  • San Diego
  • San Jose
  • Tampa
  • Washington
leftArrowBack to Search
  1. Home
  2. /
  3. Penn Valley, PA
  4. /
  5. 1655 Oakwood Dr
Add to favoritesAdd to favorites (hover)
Save
leftArrow
Add to favoritesAdd to favorites (hover)

1655 Oakwood Dr

1655 Oakwood Dr, Penn Valley, PA, 19072

YEAR BUILT

1969

# STORIES

0

# TOTAL UNITS

31

UNIT SIZE RANGE

858-1,615 sqft

Description

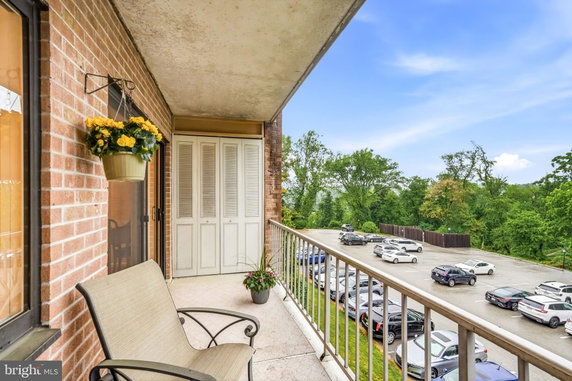
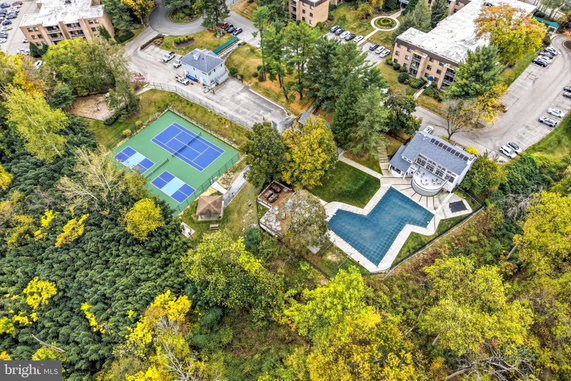
1655 Oakwood Dr sits in Penn Valley, PA. The building is situated near East Levering Mill Road and Old Lancaster Road. It features a low-rise structure built in 1969 and houses 15 condominium units. The building's location is close to the Schuylkill River, providing a scenic view. Unit sizes range from 858 to 1,370 square feet. The building offers a variety of layouts with 1, 2, or 3 bedrooms. Prices for units fall between $399,900 and $400,000. In the last year, the lowest sold price was around $247,000, while the average closed price is approximately $324,558. The average price per square foot stands at $278. Residents can enjoy numerous amenities within the community. Options include pickleball and tennis courts, a fitness center, and a game room. There are also outdoor swimming pools and basketball courts. A clubhouse and jogging paths add great spaces for social activities. The playground and picnic area cater to families and community gatherings. The building has units that provide additional comfort and convenience. Storage options are available, and elevators accommodate easy access across floors. The average days on market for listings here is 17 days. This quick turnover indicates a strong interest in living in this building. Local schools serve the neighborhood well, including B E Boundless and Welsh Valley Middle School. The surrounding area combines residential peace with recreational choices. It balances a serene living experience with access to local community facilities and outdoor spaces.

Building ImageMLS ID #PAMC2180816
Building Image
Building ImageView Listing

1655 Oakwood Dr

1655 Oakwood Dr, Penn Valley, PA, 19072

YEAR BUILT

1969

# STORIES

0

# TOTAL UNITS

31

UNIT SIZE RANGE

858-1,615 sqft

Description

1655 Oakwood Dr sits in Penn Valley, PA. The building is situated near East Levering Mill Road and Old Lancaster Road. It features a low-rise structure built in 1969 and houses 15 condominium units. The building's location is close to the Schuylkill River, providing a scenic view. Unit sizes range from 858 to 1,370 square feet. The building offers a variety of layouts with 1, 2, or 3 bedrooms. Prices for units fall between $399,900 and $400,000. In the last year, the lowest sold price was around $247,000, while the average closed price is approximately $324,558. The average price per square foot stands at $278. Residents can enjoy numerous amenities within the community. Options include pickleball and tennis courts, a fitness center, and a game room. There are also outdoor swimming pools and basketball courts. A clubhouse and jogging paths add great spaces for social activities. The playground and picnic area cater to families and community gatherings. The building has units that provide additional comfort and convenience. Storage options are available, and elevators accommodate easy access across floors. The average days on market for listings here is 17 days. This quick turnover indicates a strong interest in living in this building. Local schools serve the neighborhood well, including B E Boundless and Welsh Valley Middle School. The surrounding area combines residential peace with recreational choices. It balances a serene living experience with access to local community facilities and outdoor spaces.

Next

Description

1655 Oakwood Dr sits in Penn Valley, PA. The building is situated near East Levering Mill Road and Old Lancaster Road. It features a low-rise structure built in 1969 and houses 15 condominium units. The building's location is close to the Schuylkill River, providing a scenic view. Unit sizes range from 858 to 1,370 square feet. The building offers a variety of layouts with 1, 2, or 3 bedrooms. Prices for units fall between $399,900 and $400,000. In the last year, the lowest sold price was around $247,000, while the average closed price is approximately $324,558. The average price per square foot stands at $278. Residents can enjoy numerous amenities within the community. Options include pickleball and tennis courts, a fitness center, and a game room. There are also outdoor swimming pools and basketball courts. A clubhouse and jogging paths add great spaces for social activities. The playground and picnic area cater to families and community gatherings. The building has units that provide additional comfort and convenience. Storage options are available, and elevators accommodate easy access across floors. The average days on market for listings here is 17 days. This quick turnover indicates a strong interest in living in this building. Local schools serve the neighborhood well, including B E Boundless and Welsh Valley Middle School. The surrounding area combines residential peace with recreational choices. It balances a serene living experience with access to local community facilities and outdoor spaces.

1655 Oakwood Dr Key Stats Last 12 months

Avg. Listed Price-

Avg. Sale Price$313,975($278/Sqft.)
Year over year list price0.00%

Year over year sale priceUp Arrow 2.38%
Total Listings0 Listed

Total sold8 Sold
Average Days on Market17 days

Average HOA fees per sqft-
Next

Key Stats

Year over year list price0.00%

Year over year sale priceUp Arrow2.38%
Total Listings0 Listed

Total sold8 Sold
Average Days on Market17 days

Average HOA fees per sqft-

Glen Gardens Estate Availability & Demand

Unit Availability

-
High availability buildings list units frequently.

Unit Availability helps to understand how often units in a particular building are listed for sale as compared with the neighborhood average. Units are rarely listed in buildings with low availability.

Unit Demand

-
Units in high-demand buildings sell quicker.

Unit Demand is a measure of quickly units in a particular building sell as compared with other buildings in the neighborhood. Units in high-demand buildings sell more quickly.

For Sale 0 For Sale

1655 Oakwood Dr Sold Listings

UnitSize (sqft)BedsBathsDays On MarketDateStatusPrice
Unit CONDO 403CONDO 403858112026-05-28
MLS#: PAMC2168078
Closed$239,900
Unit N-307N-3071144222022-03-23
MLS#: PAMC2027852
Closed$265,000
Unit N205N2051144222021-02-18
MLS#: PAMC682546
Closed$200,000
Unit N314N314960122020-06-12
MLS#: PAMC634382
Closed$85,000
Unit CONDO 403
CONDO 403

1 Beds

1 Baths

858 sqft


DateStatusPrice
2026-05-28Closed$239,900
MLS#: PAMC2168078
Days On Market-
Unit N-307
N-307

2 Beds

2 Baths

1144 sqft


DateStatusPrice
2022-03-23Closed$265,000
MLS#: PAMC2027852
Days On Market-
Unit N205
N205

2 Beds

2 Baths

1144 sqft


DateStatusPrice
2021-02-18Closed$200,000
MLS#: PAMC682546
Days On Market-
Unit N314
N314

1 Beds

2 Baths

960 sqft


DateStatusPrice
2020-06-12Closed$85,000
MLS#: PAMC634382
Days On Market-
View Complete Unit Listing HistorySource By: BRIGHT

Amenities

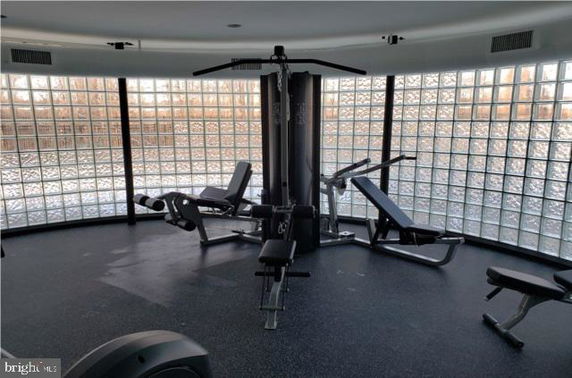
This condo building offers an impressive array of amenities to enjoy. Swim in the outdoor pool or relax on the sundeck. The fitness center helps you stay active with its exercise room and sauna. There are facilities for everyone here. Play pickleball, basketball, or tennis on the courts. If you prefer indoor fun, visit the game room or party room for gatherings. The clubhouse is perfect for socializing, and the community center is a great meeting spot. Children can enjoy the tot lots and playground. Take a leisurely stroll on the jog/walk path or have a picnic in the picnic area. You’ll also find easy access to extra storage and an elevator for convenience.

Next

Amenities Description

This condo building offers an impressive array of amenities to enjoy. Swim in the outdoor pool or relax on the sundeck. The fitness center helps you stay active with its exercise room and sauna. There are facilities for everyone here. Play pickleball, basketball, or tennis on the courts. If you prefer indoor fun, visit the game room or party room for gatherings. The clubhouse is perfect for socializing, and the community center is a great meeting spot. Children can enjoy the tot lots and playground. Take a leisurely stroll on the jog/walk path or have a picnic in the picnic area. You’ll also find easy access to extra storage and an elevator for convenience.

Parking
Parking
Locker
Locker
Concierge
Concierge
Elevator(s)
Elevator(s)
Central AC
Central AC
Pool
Pool
Fitness Center
Fitness Center
Check Icon
Visitors Parking
Visitors Parking
Next

Amenities

Barbecue

Barbecue

Exercise Room

Exercise Room

Tennis Court(s)

Tennis Court(s)

Sauna

Sauna

Picnic Area

Picnic Area

Party Room

Party Room

Smoke Detector(s)

Smoke Detector(s)

Handicap Parking

Handicap Parking

Policies

This building maintains a friendly yet structured environment. It has specific policies to ensure everyone feels at home. There are number limits for occupants, and a deposit is required when you move in. Good news for pet lovers: both cats and dogs are allowed, although size limits may apply. By following these simple guidelines, residents can enjoy their space while benefiting from all the amenities this condo has to offer. Your new home awaits in a community that values comfort and convenience.

Next

Amenities Description

This building maintains a friendly yet structured environment. It has specific policies to ensure everyone feels at home. There are number limits for occupants, and a deposit is required when you move in. Good news for pet lovers: both cats and dogs are allowed, although size limits may apply. By following these simple guidelines, residents can enjoy their space while benefiting from all the amenities this condo has to offer. Your new home awaits in a community that values comfort and convenience.

Pet Allowed
Check
Pet Allowed
BBQ Permitted
BBQ Permitted
Sublet Allowed
Sublet Allowed
Short-term Rental Allowed

Compare with Buildings in the Neighbourhood (Last 12 Months)

Compare building's average price/sq. ft. and HOA fees/sq. ft. to buildings nearby

Building NameAvg price per square footAVG HOA FEE per square foot (Monthly)
1655 Oakwood Dr$278/sqft.-
100 Parker Ave$219/sqft.$13 /sqft.
7519 Ridge Ave$329/sqft.$106 /sqft.
7015 Ridge Ave$176/sqft.$5 /sqft.
1334 Montgomery Ave$319/sqft.$3 /sqft.
9001 Ridge Ave$218/sqft.$4 /sqft.

Nearby Schools

Noreen Cook Center for Ece of Har Zion Temple

--
Private|Grades PK–KG
1500 Hagys Ford Rd|0.44 miles away

Welsh Valley Middle School

B+
Public|Grades 6–8
325 Tower Ln|0.75 miles away

Wetherill School

--
Private|Grades PK–TKG
1321 Beaumont Dr|1.06 miles away

Green Woods Charter School

B-
Public|Grades KG–8
468 Domino Ln|1.15 miles away

Shawmont School

B-
Public|Grades KG–8
535 Shawmont Ave|1.19 miles away

Aim Academy

--
Private|Grades 1–12
1200 River Rd Ste ...|1.3 miles away
Next

Schools

arrow rightWhat to know about schoolsarrow right
Next

Description

Noreen Cook Center for Ece of Har Zion Temple

--
Private|Grades PK–KG
1500 Hagys Ford Rd|Less than 1 Mile Away

Welsh Valley Middle School

B+
Public|Grades 6–8
325 Tower Ln|Less than 1 Mile Away

Wetherill School

--
Private|Grades PK–TKG
1321 Beaumont Dr|1.06 Miles Away

Green Woods Charter School

B-
Public|Grades KG–8
468 Domino Ln|1.15 Miles Away

Shawmont School

B-
Public|Grades KG–8
535 Shawmont Ave|1.19 Miles Away

Aim Academy

--
Private|Grades 1–12
1200 River Rd Ste ...|1.30 Miles Away

Gladwyne Elementary School

A-
Public|Grades KG–5
230 Righters Mill ...|1.32 Miles Away

Penn Valley Elementary School

B
Public|Grades KG–5
301 Righters Mill ...|1.36 Miles Away

James Dobson Elementary School

B
Public|Grades KG–8
4667 Umbria St|1.44 Miles Away

The Gladwyne Montessori School

--
Private|Grades PK–6
920 Youngs Ford Rd|1.48 Miles Away

Belmont Hills Elementary School

B+
Public|Grades KG–5
200 School St|1.50 Miles Away

Lankenau High School

C+
Public|Grades 9–12
201 Spring Ln|1.56 Miles Away

Roxborough High School

D-
Public|Grades 9–12
6498 Ridge Ave|1.73 Miles Away

The Gateway School

--
Private|Grades PK–KG
24 Old Gulph Rd|1.77 Miles Away

Saul W B Agricultural School

D+
Public|Grades 9–12
7100 Henry Ave|1.90 Miles Away

Bala Cynwyd Middle School

B-
Public|Grades 6–8
510 Bryn Mawr Ave|1.94 Miles Away

Roxborough Christian School

--
Private|Grades KG–5
6301 Ridge Ave|1.96 Miles Away

Transit

Fountain St & Ridge Av - MBNS

1.71 miles away|33 min walk

Green Ln & Pechin St

1.99 miles away|39 min walk

Henry Av & Cheswick Rd - MBFS

1.63 miles away|32 min walk

Henry Av & Cheswick Rd - MBNS

1.64 miles away|32 min walk

Henry Av & Cinnaminson St

1.98 miles away|38 min walk

Henry Av & Domino La - MBNS

1.86 miles away|36 min walk
Next

Transit

arrow rightWhat to know about transitarrow right
Next

Description

Fountain St & Ridge Av - MBNS

1.71 miles away|33 min walk

Green Ln & Pechin St

1.99 miles away|39 min walk

Henry Av & Cheswick Rd - MBFS

1.63 miles away|32 min walk

Henry Av & Cheswick Rd - MBNS

1.64 miles away|32 min walk

Henry Av & Cinnaminson St

1.98 miles away|38 min walk

Henry Av & Domino La - MBNS

1.86 miles away|36 min walk

Henry Av & Port Royal Av

1.78 miles away|35 min walk

Henry Av & Summit Av

1.68 miles away|33 min walk

Henry Av & Valley Green Ct - FS

1.82 miles away|35 min walk

Henry Av & Wigard Av

1.72 miles away|33 min walk

Henry Av & Wises Mill Rd

1.59 miles away|31 min walk

Ivy Ridge

1.12 miles away|22 min walk

Manayunk

1.84 miles away|36 min walk

Manayunk Av & Green Ln

1.95 miles away|38 min walk

Miquon

1.42 miles away|28 min walk

Montgomery Av & Bryn Mawr Av

1.91 miles away|37 min walk

Montgomery Av & Essex Av

1.94 miles away|38 min walk

Montgomery Av & Mc Clenaghan Mill R

1.93 miles away|37 min walk

Montgomery Av & Narberth Av

1.95 miles away|38 min walk

Montgomery Av & Old Gulph Rd - FS

1.94 miles away|38 min walk

Port Royal Av & Henry Av

1.76 miles away|34 min walk

Port Royal Av Ridge Av - FS

1.66 miles away|32 min walk

Ridge Av & Acorn St

1.82 miles away|35 min walk

Ridge Av & Aurania St

1.38 miles away|27 min walk

Ridge Av & Cathedral Rd

1.86 miles away|36 min walk

Ridge Av & Cathedral Rd - FS

1.84 miles away|36 min walk

Ridge Av & Cinnaminson St

1.63 miles away|32 min walk

Ridge Av & Domino Ln - 1

1.33 miles away|26 min walk

Ridge Av & Domino Ln - 2

1.3 miles away|25 min walk

Ridge Av & Domino Ln - FS

1.3 miles away|25 min walk

Ridge Av & Domino Ln - MBFS

1.37 miles away|27 min walk

Ridge Av & Evergreen Av

1.46 miles away|28 min walk

Ridge Av & Fairthorne Av

1.59 miles away|31 min walk

Ridge Av & Fairthorne Av - MBFS

1.59 miles away|31 min walk

Ridge Av & Flamingo St

1.25 miles away|24 min walk

Ridge Av & Fountain St

1.73 miles away|34 min walk

Ridge Av & Fountain St - FS

1.75 miles away|34 min walk

Ridge Av & Gates St

1.83 miles away|36 min walk

Ridge Av & Grakyn Ln - MBFS

2 miles away|39 min walk

Ridge Av & Hermitage St

1.93 miles away|37 min walk

Ridge Av & Ivins Rd

1.68 miles away|33 min walk

Ridge Av & Livezey St - FS

1.49 miles away|29 min walk

Ridge Av & Paoili Av

1.43 miles away|28 min walk

Ridge Av & Paoli Av

1.45 miles away|28 min walk

Ridge Av & Parker Av

1.54 miles away|30 min walk

Ridge Av & Port Royal Av

1.64 miles away|32 min walk

Ridge Av & Port Royal Av - MBNS

1.6 miles away|31 min walk

Ridge Av & Shawmont Av

1.33 miles away|26 min walk

Ridge Av & Summit Av

1.54 miles away|30 min walk

Ridge Av & Wigard Av

1.21 miles away|24 min walk

The Neighbourhood: Narberth

Narberth is a small, walkable borough just outside Philadelphia. The area centers on a compact downtown with shops, cafes, and restaurants. The district hosts regular community markets, seasonal festivals, and local events. People find grocery stores, a library, and basic services within easy reach. This district has small parks, playgrounds, and quiet tree-lined streets. The area links to regional rail and bus lines for direct travel to the city. Drivers use nearby roads for quick trips to work and errands. Shops and cafes open daily, and the downtown stays lively in daytime.

Next

Neighbourhood Description

Narberth is a small, walkable borough just outside Philadelphia. The area centers on a compact downtown with shops, cafes, and restaurants. The district hosts regular community markets, seasonal festivals, and local events. People find grocery stores, a library, and basic services within easy reach. This district has small parks, playgrounds, and quiet tree-lined streets. The area links to regional rail and bus lines for direct travel to the city. Drivers use nearby roads for quick trips to work and errands. Shops and cafes open daily, and the downtown stays lively in daytime.

Similar Buildings Nearby

Add to favoritesAdd to favorites (hover)
1600 Hagys Ford Rd
1600 Hagys Ford Rd, Penn Valley, PA
Click to see listings
Add to favoritesAdd to favorites (hover)
1637 Oakwood Dr
1637 Oakwood Dr, Penn Valley, PA
Click to see listings
Add to favoritesAdd to favorites (hover)
1637 Oakwood Dr
1637 Oakwood, S121, NARBERTH
Click to see listings
Add to favoritesAdd to favorites (hover)
1637 Oakwood Dr
1637 Oakwood Dr, Narberth, PA
Click to see listings
Add to favoritesAdd to favorites (hover)
1600 Hagys Ford Rd
1600 Hagys Ford Rd, Penn Valley, PA
Click to see listings
Add to favoritesAdd to favorites (hover)
1637 Oakwood Dr
1637 Oakwood Dr, Penn Valley, PA
Click to see listings
Add to favoritesAdd to favorites (hover)
1637 Oakwood Dr
1637 Oakwood, S121, NARBERTH
Click to see listings

1655 Oakwood Dr Demographics

This neighborhood indicates a good mix of people which makes it a good place for families. About 14.48% are children aged 0–14, 18.14% are young adults between 15–29, 19.34% are adults aged 30–44, 19.84% are in the 45–59 range and 28.19% are seniors aged 60 and above. Commuting options are also varying where 65.88% of residents relying on driving, while others prefer public transit around 12.13%, walking around 0.85%, biking around 0.38%, allowing residents to choose travel modes that best fit their daily routines. Most homes in the area are with 58.17% of units owner occupied and 41.83% are rented. The neighborhood offers different household types. About 18.21% are single family homes and 5.13% are multi family units. Around 36.89% are single-person households, while 63.11% are multi person households. This mix works well for families, roommates, and individuals. Education levels in the neighborhood vary widely where 31.21% of residents have bachelor’s degrees. Around 16.06% have high school or college education. Another 5.2% hold diplomas while 33.42% have completed postgraduate studies. The remaining are 14.12% with other types of qualifications.

Next

Demographics Description

This neighborhood indicates a good mix of people which makes it a good place for families. About 14.48% are children aged 0–14, 18.14% are young adults between 15–29, 19.34% are adults aged 30–44, 19.84% are in the 45–59 range and 28.19% are seniors aged 60 and above. Commuting options are also varying where 65.88% of residents relying on driving, while others prefer public transit around 12.13%, walking around 0.85%, biking around 0.38%, allowing residents to choose travel modes that best fit their daily routines. Most homes in the area are with 58.17% of units owner occupied and 41.83% are rented. The neighborhood offers different household types. About 18.21% are single family homes and 5.13% are multi family units. Around 36.89% are single-person households, while 63.11% are multi person households. This mix works well for families, roommates, and individuals. Education levels in the neighborhood vary widely where 31.21% of residents have bachelor’s degrees. Around 16.06% have high school or college education. Another 5.2% hold diplomas while 33.42% have completed postgraduate studies. The remaining are 14.12% with other types of qualifications.

Age Demographics

14.48% (0 - 14 years old)

18.14% (15 - 29 years old)

19.34% (30 - 44 years old)

19.84% (45 - 59 years old)

28.19% (60+ years old)

Commute

12.13%

Transit

0.85%

Walk

65.88%

Drive

0.38%

Bike

Housing Ownership

58.17%

Owner Occupied

41.83%

Rental Units

Household Types

18.21%

Single Family

5.13%

Multi Family

36.89%

Single Person

63.11%

Multi Person

Education

Bachelors Degree31.21%
High School College16.06%
Diploma5.2%
Post Graduate33.42%
Others14.12%
Next

Education

Diploma5.2%
Post Graduate33.42%
Others14.12%
Get the HelloCondo Newsletter
Real-estate tips, insights, and market reports in your inbox.
Newsletter
  1. Home
  2. /Narberth, PA
  3. /
    1655 Oakwood Dr
Nearby Cities
Pottstown
Buildings
100 Parker Ave
101 Montgomery Ave
104 Woodside Rd
1334 Montgomery Ave
1600 Hagys Ford Rd
1637 Oakwood Dr
1655 Oakwood Dr
182 Gay St
19 Rock Hill Rd
2 Leverington Ave
237 W Montgomery Ave
3750 Main St
410 Shurs Ln
42 Conshohocken State Rd
443 Shurs Ln
6901 Valley Ave
7015 Ridge Ave
7519 Ridge Ave
9001 Ridge Ave
Neighborhoods
AndorraBala CynwydBartram
BelmontCallowhillCrescentvilleDearnley ParkEddingtonFeltonvilleFern RockFolsomGlen View ParkMagnolia HillNarberthOaktreePalomino FarmsPenn's LandingPinewoodTattershallWoodfield
ZIP Codes
180731894018976
1902519033190361905619086190871912819132191331913519312193451937319380194031946519473
Community
103 West Montgomery Avenue1217 5th Street190 Corinthian
210 W Rittenhouse Square2100 Bryn Mawr Place Townhouses2101 Chestnut Street222 W Rittenhouse Square2400 South38-296 Moorehead Avenue425&440 East Hector Street Place700 Ford StreetAndorra WoodsArbor KnollArbor MewsAthertynAyrdale CrescentBarrister Court TownhousesBeaver Hill CondominiumsBelvoir WoodsBirchwood Condominiums
HelloCondo Logo
HelloCondo Logo
HelloCondo Is The #1 Condo Search Platform And Real Estate Recommendation Engine. Search, Find And Buy The Perfect Condo And Get Matched With The Best Agents. Finding A Condo Has Never Been So Easy.

HelloCondo is a division of HelloCasa, LLC

FacebookIconInstagramIconXIconRedditIcon

HelloCondo

Find A RealtorTerms of UsePrivacy PolicyCalifornia Privacy NoticeAccessibility PolicyCCPA Notice on CollectionDMCABrowseNYS Standard Operating ProcedureNYS Fair Housing Notice

Contact

LocationIcon
300 Galleria Pkwy SE, Suite 1500,
Atlanta, GA 30339
PhoneICon
(855) 625-0319
EmailIConhello@hellocondo.com
Contact Us

For Sale

Condos for saleTownhomes for sale
AgentIcon
LocationIcon

Opulent Realty Group

Zakiya Eleby

6335 Wayne Ave Philadelphia PA 19144

PhoneICon(610) 206-3955
EmailIConZakiya@ORGrealty.com
© HelloCondo 2026. All Rights Reserved.