11650 SW 2nd St sits in Pembroke Pines, near the intersection of Pembroke Road and S 68th Avenue. This low-rise building, completed in 1998, contains 14 condominium units across 3 stories. The building features a modern design that lets in plenty of natural light. Gardens and the nearby Snake Creek Canal enhance the views.
Units in the building range from 810 to 1,213 square feet and offer either 1 or 2 bedrooms. Prices for these units range from $335,000 to $351,000. Each unit has a full-size washer and dryer, making laundry simpler. Some units also benefit from access to detached private garages.
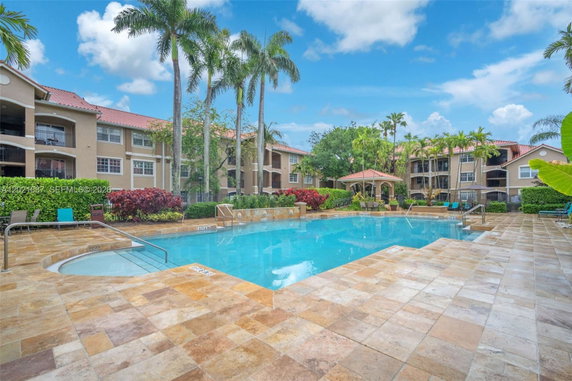
The community provides resort-style amenities catering to various interests. A heated pool, fitness center, and clubhouse invite relaxation and social opportunities. Families enjoy the child play area and putting green. Additional facilities include a basketball court, hobby room, and a theater for entertainment.
Dining options are nearby, with Buffalo Wild Wings and Pollo Tropical just a short drive away. The public school R&A Blue Sonoworlds also serves the local community. Shopping and beaches lie within reasonable reach, adding convenience to daily life.
The building's shared amenities enhance living experience. Features like impact windows improve the safety and energy efficiency of each unit. The combination of recreational spaces and modern living setups makes this a desirable option in the Marquesa community.
11650 SW 2nd St sits in Pembroke Pines, near the intersection of Pembroke Road and S 68th Avenue. This low-rise building, completed in 1998, contains 14 condominium units across 3 stories. The building features a modern design that lets in plenty of natural light. Gardens and the nearby Snake Creek Canal enhance the views.
Units in the building range from 810 to 1,213 square feet and offer either 1 or 2 bedrooms. Prices for these units range from $335,000 to $351,000. Each unit has a full-size washer and dryer, making laundry simpler. Some units also benefit from access to detached private garages.
The community provides resort-style amenities catering to various interests. A heated pool, fitness center, and clubhouse invite relaxation and social opportunities. Families enjoy the child play area and putting green. Additional facilities include a basketball court, hobby room, and a theater for entertainment.
Dining options are nearby, with Buffalo Wild Wings and Pollo Tropical just a short drive away. The public school R&A Blue Sonoworlds also serves the local community. Shopping and beaches lie within reasonable reach, adding convenience to daily life.
The building's shared amenities enhance living experience. Features like impact windows improve the safety and energy efficiency of each unit. The combination of recreational spaces and modern living setups makes this a desirable option in the Marquesa community.
Description
11650 SW 2nd St sits in Pembroke Pines, near the intersection of Pembroke Road and S 68th Avenue. This low-rise building, completed in 1998, contains 14 condominium units across 3 stories. The building features a modern design that lets in plenty of natural light. Gardens and the nearby Snake Creek Canal enhance the views.
Units in the building range from 810 to 1,213 square feet and offer either 1 or 2 bedrooms. Prices for these units range from $335,000 to $351,000. Each unit has a full-size washer and dryer, making laundry simpler. Some units also benefit from access to detached private garages.
The community provides resort-style amenities catering to various interests. A heated pool, fitness center, and clubhouse invite relaxation and social opportunities. Families enjoy the child play area and putting green. Additional facilities include a basketball court, hobby room, and a theater for entertainment.
Dining options are nearby, with Buffalo Wild Wings and Pollo Tropical just a short drive away. The public school R&A Blue Sonoworlds also serves the local community. Shopping and beaches lie within reasonable reach, adding convenience to daily life.
The building's shared amenities enhance living experience. Features like impact windows improve the safety and energy efficiency of each unit. The combination of recreational spaces and modern living setups makes this a desirable option in the Marquesa community.
11650 Sw 2nd St 16303 Key Stats Last 12 months
Avg. Listed Price$293,000($326/Sqft.)
Avg. Sale Price$284,000($351/Sqft.)
Year over year list price8.15%
Year over year sale price12.48%
Total Listings3 Listed
Total sold1 Sold
Average Days on Market80 days
Average HOA fees per sqft$3 /monthly
Key Stats
Year over year list price8.15%
Year over year sale price12.48%
Total Listings3 Listed
Total sold1 Sold
Average Days on Market80 days
Average HOA fees per sqft$3 /monthly
Glen Gardens Estate Availability & Demand
Unit Availability
Medium
High availability buildings list units frequently.
Unit Availability helps to understand how often units in a particular building are listed for sale as compared with the neighborhood average. Units are rarely listed in buildings with low availability.
Unit Demand
High
Units in high-demand buildings sell quicker.
Unit Demand is a measure of quickly units in a particular building sell as compared with other buildings in the neighborhood. Units in high-demand buildings sell more quickly.
This condo building offers a variety of amenities that cater to residents of all ages. Picture yourself unwinding in the heated pool after a long day, or hosting friends for a barbecue in the outdoor space. Families will appreciate the child play area, where kids can safely enjoy their time outdoors. For the sports enthusiasts, there’s a basketball court and a putting green ready for friendly competition. If relaxation is what you crave, take a dip in the spa or hot tub. The clubhouse and community room provide great spots to socialize or enjoy leisure activities. You can also challenge friends to a game in the billiard room, or keep fit in the exercise room. The business center is perfect for those who work from home and need a quiet space to focus. With a vehicle wash area on-site, keeping your car clean is a breeze.
Amenities Description
This condo building offers a variety of amenities that cater to residents of all ages. Picture yourself unwinding in the heated pool after a long day, or hosting friends for a barbecue in the outdoor space. Families will appreciate the child play area, where kids can safely enjoy their time outdoors. For the sports enthusiasts, there’s a basketball court and a putting green ready for friendly competition. If relaxation is what you crave, take a dip in the spa or hot tub. The clubhouse and community room provide great spots to socialize or enjoy leisure activities. You can also challenge friends to a game in the billiard room, or keep fit in the exercise room. The business center is perfect for those who work from home and need a quiet space to focus. With a vehicle wash area on-site, keeping your car clean is a breeze.
Parking
Locker
Concierge
Elevator(s)
Central AC
Pool
Fitness Center
Visitors Parking
Amenities
Barbecue
Hobby Room
Exercise Room
Pool
Handball/Basketball
Community Room
Private Pool
Fire Alarm
TV Camera
Spa/Hot Tub
Business Center
Balcony
Smoke Detector(s)
Policies
Living in this condo building comes with friendly policies that enhance your experience. If you have a small pet, you’ll be pleased to know that dogs are welcome, though they must weigh no more than 20 pounds. The building promotes a harmonious living environment, which is beneficial for all residents. Overall, the rules help maintain a comfortable atmosphere while allowing pet ownership.
Amenities Description
Living in this condo building comes with friendly policies that enhance your experience. If you have a small pet, you’ll be pleased to know that dogs are welcome, though they must weigh no more than 20 pounds. The building promotes a harmonious living environment, which is beneficial for all residents. Overall, the rules help maintain a comfortable atmosphere while allowing pet ownership.
Pet Allowed
BBQ Permitted
Sublet Allowed
Short-term Rental Allowed
Compare with Buildings in the Neighbourhood (Last 12 Months)
Compare building's average price/sq. ft. and HOA fees/sq. ft. to buildings nearby
Building Name
Avg price per square foot
AVG HOA FEE per square foot (Monthly)
11650 Sw 2nd St 16303
$351/sqft.
$3 /sqft.
11650 Sw 2nd St
$351/sqft.
$3 /sqft.
11630 Sw 2nd St
$363/sqft.
$3 /sqft.
11600 Sw 2nd St
$354/sqft.
$3 /sqft.
11730 Sw 2nd St
$418/sqft.
$3 /sqft.
215 Sw 117th Ter
$253/sqft.
$2 /sqft.
Nearby Schools
Palm Cove Elementary School
C+
Public|Grades KG–5
11601 Washington S...|0.25 miles away
Renaissance Charter Schools at Pines
C
Public|Grades KG–8
10501 Pines Blvd|1.11 miles away
Renaissance Charter Middle School at Pines
A-
Public|Grades KG–8
10501 Pines Blvd|1.11 miles away
Pembroke Pines Charter Elementary School
A
Public|Grades KG–5
10801 Pembroke Rd|1.12 miles away
Walter C. Young Middle School
B-
Public|Grades 6–8
901 NW 129th Ave|1.25 miles away
Pembroke Lakes Elementary School
A+
Public|Grades KG–5
11251 Taft St|1.37 miles away
Schools
What to know about schools
Description
Palm Cove Elementary School
C+
Public|Grades KG–5
11601 Washington S...|Less than 1 Mile Away
Renaissance Charter Schools at Pines
C
Public|Grades KG–8
10501 Pines Blvd|1.11 Miles Away
Renaissance Charter Middle School at Pines
A-
Public|Grades KG–8
10501 Pines Blvd|1.11 Miles Away
Pembroke Pines Charter Elementary School
A
Public|Grades KG–5
10801 Pembroke Rd|1.12 Miles Away
Walter C. Young Middle School
B-
Public|Grades 6–8
901 NW 129th Ave|1.25 Miles Away
Pembroke Lakes Elementary School
A+
Public|Grades KG–5
11251 Taft St|1.37 Miles Away
Pine Lakes Elementary School
C
Public|Grades KG–5
10300 Johnson St|1.45 Miles Away
New Renaissance Middle School
D-
Public|Grades 6–8
10701 Miramar Blvd|1.51 Miles Away
Charles W. Flanagan High School
B-
Public|Grades 9–12
12800 Taft St|1.62 Miles Away
Tanglewood Academy
--
Private|Grades PK–1
9860 Pines Blvd|1.73 Miles Away
Atlantic Montessori Charter School
A-
Public|Grades KG–3
9893 Pines Blvd|1.74 Miles Away
Lakeside Elementary School
B-
Public|Grades KG–5
900 Pembroke Falls...|1.80 Miles Away
Transit
BJ's Wholesale Club Pines Boulevard / Pembroke Pines Entrance
1.75 miles away|34 min walk
CB Smith Park & Ride
0.62 miles away|12 min walk
Century Village Clubhouse Parking
1.43 miles away|28 min walk
Flamingo Falls Plaza / Fresh Market
1.77 miles away|34 min walk
Flamingo Plaza
0.66 miles away|13 min walk
Flamingo R/Miramar Pkw
1.87 miles away|36 min walk
Transit
What to know about transit
Description
BJ's Wholesale Club Pines Boulevard / Pembroke Pines Entrance
1.75 miles away|34 min walk
CB Smith Park & Ride
0.62 miles away|12 min walk
Century Village Clubhouse Parking
1.43 miles away|28 min walk
Flamingo Falls Plaza / Fresh Market
1.77 miles away|34 min walk
Flamingo Plaza
0.66 miles away|13 min walk
Flamingo R/Miramar Pkw
1.87 miles away|36 min walk
Flamingo R/Monarch Lakes B
1.53 miles away|30 min walk
Flamingo Road/#2026
1.54 miles away|30 min walk
Flamingo Road/Johnson Street
0.79 miles away|16 min walk
Flamingo Road/Pembroke Road
0.89 miles away|17 min walk
Flamingo Road/Pines Boulevard
0.57 miles away|11 min walk
Flamingo Road/Sheridan Street (South)
1.7 miles away|33 min walk
Flamingo Road/Southwest 14th Street (North)
0.78 miles away|15 min walk
Flamingo Road/Taft Street
1.32 miles away|26 min walk
Flamingo Road/Washington Street
0.56 miles away|11 min walk
Flamingo R/Pines B
0.57 miles away|11 min walk
Flamingo R/SW 14 S (N)
0.78 miles away|15 min walk
Flamingo R/Washington S
0.56 miles away|11 min walk
Frontage Road / Southwest 129th Avenue
1.04 miles away|20 min walk
Hiatus Road and Northwest 4th Street / Walgreens
0.6 miles away|12 min walk
Hiatus Road/East Pierpoint
0.93 miles away|18 min walk
Hiatus Road/Johnson Street
0.87 miles away|17 min walk
Hiatus Road/North Lakeview Drive
0.96 miles away|19 min walk
Hiatus Road/Northwest 15th Street
1.04 miles away|20 min walk
Hiatus Road/Northwest 16th Street
1.1 miles away|22 min walk
Hiatus Road & Pembroke Road
0.94 miles away|19 min walk
Hiatus Road/Taft Street
1.25 miles away|24 min walk
Hiatus Road/Villas Lakes Entrance
1.04 miles away|20 min walk
Johnson Street/Colony Point Circle
0.63 miles away|13 min walk
Johnson Street/Colony Point Drive
0.64 miles away|13 min walk
Johnson Street / Hiatus Road
0.81 miles away|16 min walk
Johnson Street / Northwest 105th Avenue
1.23 miles away|24 min walk
Johnson Street / Northwest 106th Avenue
1.12 miles away|22 min walk
Johnson Street / Northwest 108th Avenue
0.95 miles away|19 min walk
Johnson Street / Northwest 114th Avenue - Pierpointe
0.58 miles away|12 min walk
Johnson Street/Northwest 119th Avenue
0.62 miles away|12 min walk
Johnson Street/Northwest 119th Avenue - (Pierpoint)
This neighborhood indicates a good mix of people which makes it a good place for families. About 12.58% are children aged 0–14, 17.03% are young adults between 15–29, 23.55% are adults aged 30–44, 19.7% are in the 45–59 range and 27.13% are seniors aged 60 and above.
Commuting options are also varying where 90.26% of residents relying on driving, while others prefer public transit around 0.35%, walking around 0.54%, biking around 0%, allowing residents to choose travel modes that best fit their daily routines.
Most homes in the area are with 55.41% of units owner occupied and 44.59% are rented.
The neighborhood offers different household types. About 21.81% are single family homes and 2.16% are multi family units. Around 43.64% are single-person households, while 56.36% are multi person households. This mix works well for families, roommates, and individuals.
Education levels in the neighborhood vary widely where 18.24% of residents have bachelor’s degrees. Around 37.97% have high school or college education. Another 9.33% hold diplomas while 9.62% have completed postgraduate studies. The remaining are 24.85% with other types of qualifications.
Demographics Description
This neighborhood indicates a good mix of people which makes it a good place for families. About 12.58% are children aged 0–14, 17.03% are young adults between 15–29, 23.55% are adults aged 30–44, 19.7% are in the 45–59 range and 27.13% are seniors aged 60 and above.
Commuting options are also varying where 90.26% of residents relying on driving, while others prefer public transit around 0.35%, walking around 0.54%, biking around 0%, allowing residents to choose travel modes that best fit their daily routines.
Most homes in the area are with 55.41% of units owner occupied and 44.59% are rented.
The neighborhood offers different household types. About 21.81% are single family homes and 2.16% are multi family units. Around 43.64% are single-person households, while 56.36% are multi person households. This mix works well for families, roommates, and individuals.
Education levels in the neighborhood vary widely where 18.24% of residents have bachelor’s degrees. Around 37.97% have high school or college education. Another 9.33% hold diplomas while 9.62% have completed postgraduate studies. The remaining are 24.85% with other types of qualifications.
Age Demographics
12.58%(0 - 14 years old)
17.03%(15 - 29 years old)
23.55%(30 - 44 years old)
19.7%(45 - 59 years old)
27.13%(60+ years old)
Commute
0.35%
Transit
0.54%
Walk
90.26%
Drive
0%
Bike
Housing Ownership
55.41%
Owner Occupied
44.59%
Rental Units
Household Types
21.81%
Single Family
2.16%
Multi Family
43.64%
Single Person
56.36%
Multi Person
Education
Bachelors Degree18.24%
High School College37.97%
Diploma9.33%
Post Graduate9.62%
Others24.85%
Education
Diploma9.33%
Post Graduate9.62%
Others24.85%
Get the HelloCondo Newsletter
Real-estate tips, insights, and market reports in your inbox.
HelloCondo Is The #1 Condo Search Platform And Real Estate Recommendation Engine. Search, Find And Buy The Perfect Condo And Get Matched With The Best Agents. Finding A Condo Has Never Been So Easy.