
HeaderIcon
  1. Agent Logo

Explore by Metro

  • Atlanta
  • Baltimore
  • Boston
  • Bronx
  • Brooklyn
  • Chicago
  • Los Angeles
  • Manhattan
  • Miami
  • Nashville
  • North Port
  • Orlando
  • Philadelphia
  • Phoenix
  • Queens
  • San Diego
  • San Jose
  • Tampa
  • Washington
HeaderIcon

Explore By Metro

  • Atlanta
  • Baltimore
  • Boston
  • Bronx
  • Brooklyn
  • Chicago
  • Los Angeles
  • Manhattan
  • Miami
  • Nashville
  • North Port
  • Orlando
  • Philadelphia
  • Phoenix
  • Queens
  • San Diego
  • San Jose
  • Tampa
  • Washington
leftArrowBack to Search
OverviewAmenities & PoliciesFinancialsNeighborhood
Add to favoritesAdd to favorites (hover)
Save
  1. Home
  2. /Peachtree Corners, GA
  3. /3523 Compass Rose Drive
leftArrow
Add to favoritesAdd to favorites (hover)
$450,000est. $2,275 MortgageInfo icon
Listed: $ 450,000 (Sold on: Jun 10, 2026) Days on Market:42

3523 Compass Rose Drive, Peachtree Corners, GA 30092

BEDS

beds

3

BATHS

baths

3

PARKING

parking

-

SQFT

sqft
-

Description

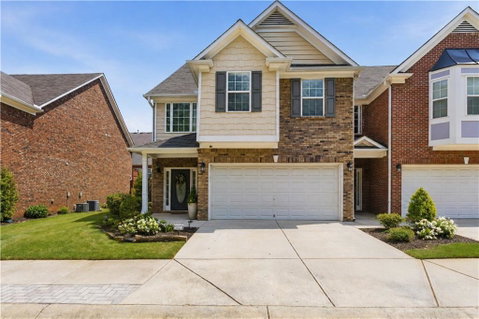
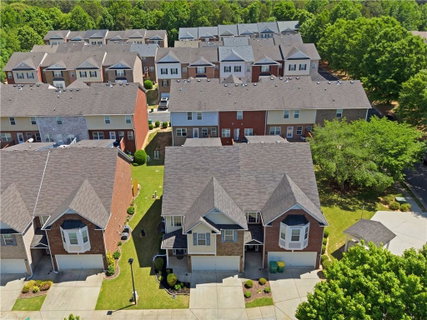
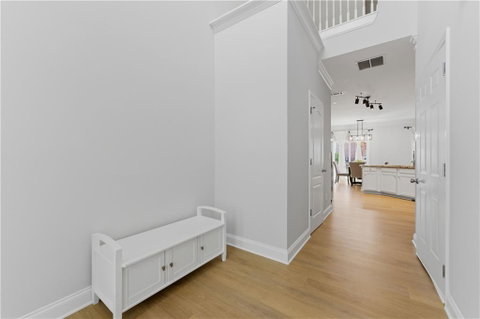
Welcome to this beautifully maintained end unit townhome, ideally situated within a gated community just moments from The Forum’s premier shopping and dining, with convenient access to I-85 and surrounding amenities. This thoughtfully designed residence offers both comfort and versatility across multiple levels. The main living area features rich hardwood flooring and an open concept layout that seamlessly connects the kitchen and family room, perfect for everyday living and effortless entertaining. The kitchen is well appointed with granite countertops, stainless steel appliances, a breakfast bar, and a clear view into the living space. Upstairs, a split bedroom floor plan provides privacy and functionality, highlighted by a spacious primary suite. The primary bath offers a relaxing retreat with a garden tub, separate shower, and dual vanities. The third level bonus room adds exceptional flexibility, ideal as a fourth bedroom, private home office, or media room, tailored to fit your lifestyle needs. With its desirable end unit location, gated setting, and close proximity to top dining, shopping, and major commuter routes, this home presents an outstanding opportunity for refined and convenient living. A must see.

Description

Welcome to this beautifully maintained end unit townhome, ideally situated within a gated community just moments from The Forum’s premier shopping and dining, with convenient access to I-85 and surrounding amenities. This thoughtfully designed residence offers both comfort and versatility across multiple levels. The main living area features rich hardwood flooring and an open concept layout that seamlessly connects the kitchen and family room, perfect for everyday living and effortless entertaining. The kitchen is well appointed with granite countertops, stainless steel appliances, a breakfast bar, and a clear view into the living space. Upstairs, a split bedroom floor plan provides privacy and functionality, highlighted by a spacious primary suite. The primary bath offers a relaxing retreat with a garden tub, separate shower, and dual vanities. The third level bonus room adds exceptional flexibility, ideal as a fourth bedroom, private home office, or media room, tailored to fit your lifestyle needs. With its desirable end unit location, gated setting, and close proximity to top dining, shopping, and major commuter routes, this home presents an outstanding opportunity for refined and convenient living. A must see.
listing image
listing image 2
listing image 3
$450,000
est. $2,275.44 MortgageInfo icon
Listed: $ 450,000 (Sold on: Jun 10, 2026)
Days on Market:42

3523 Compass Rose Drive, Peachtree Corners, GA 30092

BEDS

3

BATHS

3

PARKING

-

SQFT

-

Description

Welcome to this beautifully maintained end unit townhome, ideally situated within a gated community just moments from The Forum’s premier shopping and dining, with convenient access to I-85 and surrounding amenities. This thoughtfully designed residence offers both comfort and versatility across multiple levels. The main living area features rich hardwood flooring and an open concept layout that seamlessly connects the kitchen and family room, perfect for everyday living and effortless entertaining. The kitchen is well appointed with granite countertops, stainless steel appliances, a breakfast bar, and a clear view into the living space. Upstairs, a split bedroom floor plan provides privacy and functionality, highlighted by a spacious primary suite. The primary bath offers a relaxing retreat with a garden tub, separate shower, and dual vanities. The third level bonus room adds exceptional flexibility, ideal as a fourth bedroom, private home office, or media room, tailored to fit your lifestyle needs. With its desirable end unit location, gated setting, and close proximity to top dining, shopping, and major commuter routes, this home presents an outstanding opportunity for refined and convenient living. A must see.

Description

Welcome to this beautifully maintained end unit townhome, ideally situated within a gated community just moments from The Forum’s premier shopping and dining, with convenient access to I-85 and surrounding amenities. This thoughtfully designed residence offers both comfort and versatility across multiple levels. The main living area features rich hardwood flooring and an open concept layout that seamlessly connects the kitchen and family room, perfect for everyday living and effortless entertaining. The kitchen is well appointed with granite countertops, stainless steel appliances, a breakfast bar, and a clear view into the living space. Upstairs, a split bedroom floor plan provides privacy and functionality, highlighted by a spacious primary suite. The primary bath offers a relaxing retreat with a garden tub, separate shower, and dual vanities. The third level bonus room adds exceptional flexibility, ideal as a fourth bedroom, private home office, or media room, tailored to fit your lifestyle needs. With its desirable end unit location, gated setting, and close proximity to top dining, shopping, and major commuter routes, this home presents an outstanding opportunity for refined and convenient living. A must see.

Glen Gardens Estate Market Stats Last 12 months

LOCKER
Contact Us for Info

POSSESSION
Contact Us for Info
HOA FEESinfo
$200 /Monthly

OUTDOOR SPACE
Private Entr
TAXES
$5,889 (2025)

BUILDING AGE
20 Years
BASEMENT FEATURE
None

PRICE PER SQFTinfo
Contact Us for Info

Market Stats

HOA FEESinfo
$200 /Monthly

OUTDOOR SPACE
Private Entr
TAXES
$5,889 (2025)

BUILDING AGE
20 Years
BASEMENT FEATURE
None

PRICE PER SQFTinfo
Contact Us for Info

Amenities

Parking
Parking
-
Locker
Locker
Concierge
Concierge
-
Elevator(s)
Elevator(s)
-
Central AC
Central AC
Check Icon
Pool
Pool
-
Fitness Center
Fitness Center
-
Visitors Parking
Visitors Parking
-

Amenities

Unit
Parking GarageParking Garage
Building

Policies

Pet Allowed
Pet Allowed
-
BBQ Permitted
BBQ Permitted
Sublet Allowed
Sublet Allowed
Short-term Rental Allowed

Unit Price History

DateMLSStatusPrice
Jun 2026MLS#: 7761491Closed$450,000
Jun 2016MLS#: 5686765Closed$250,000

Unit Price History

$450,000

Closed

Jun 2026MLS#: 7761491

$250,000

Closed

Jun 2016MLS#: 5686765

Monthly Payment Calculator

$2,966 / Monthly

All calculations are estimates and provided by HelloCondo.com
for informational purposes only. Actual amounts may vary.

DropDown
$2,966
Est.
Listing Price
Down Payment
Interest Rate
Terms
Listing Price
Down Payment
Interest Rate
Terms

Monthly Payment Calculator

$2,966
Est.
Listing Price
Down Payment
Interest Rate
Terms
Listing Price
Down Payment
Interest Rate
Terms
$2,966 / Monthly

All calculations are estimates and provided by HelloCondo.com for informational purposes only. Actual amounts may vary.

view source
DropDown

Monthly Payment Calculator

Mortgage calculator

Monthly Mortgage: $2,275
DropDown

The Neighborhood: Peachtree Corners, GA

Get the HelloCondo Newsletter
Real-estate tips, insights, and market reports in your inbox.
Newsletter
  1. Home
  2. /Peachtree Corners, GA
  3. /3523 Compass Rose Drive
Nearby Cities
West Point

Buildings

10090 Jones Bridge Rd
2340 Beaver Ruin Rd
3903 Lodge Aly
9155 Nesbit Ferry Rd
9165 Nesbit Ferry Rd
Abbotts Mill
Bellingrath Commons
Bridgetown Villas
Edgemoor North
Preserve At Nesbit Ferry
Rivermont The Village
Rogers Creek
Seven Norcross
Towne Park Place

Neighborhoods

Arden / HabershamChattahoochee River ClubFlorida Heights
Lakewood HeightsLaurel Springs Golf ClubLaVista ParkLindridge / Martin ManorMcDonough / Adams / Kings HighwayMechanicsvilleMedlock / North DecaturMidtownMoreland ParkMt. Gilead WoodsNelson HeightsNorthside WoodsVine CityVirginia HighlandVista LakeWashington ParkWyngate

ZIP Codes

300053001730024
3004030092300943010830113301213017730234302363026030293303053030930319305183062530680

Community

5200 at Town CenterAbberley TowneshipAbbeyhill Park Townhomes
Abbotts Bridge PlaceAbbotts FallsAbbotts MillAbbotts SquareAcademy ParkAlpha ParkAlpharetta DowntownAlsteadAmberglade CourtApple ValleyArgonne ForestArium Dunwoody Apartment HomesArlington PointeAshford CondominiumsAshlyn PointeAshwood CondominiumsAshworth
Hellocondo Logo
HelloCondo Is The #1 Condo Search Platform And Real Estate Recommendation Engine. Search, Find And Buy The Perfect Condo And Get Matched With The Best Agents. Finding A Condo Has Never Been So Easy.

HelloCondo is a division of HelloCasa, LLC

FacebookIconInstagramIconXIconRedditIcon

HelloCondo

Find A RealtorTerms of UsePrivacy PolicyCalifornia Privacy NoticeAccessibility PolicyCCPA Notice on CollectionDMCABrowseBlogsNYS Standard Operating ProcedureNYS Fair Housing Notice

Contact

LocationIcon
300 Galleria Pkwy SE, Suite 1500,
Atlanta, GA 30339
PhoneICon
(855) 625-0319
EmailIConhello@hellocondo.com
Contact Us

For Sale

Condos for saleTownhomes for sale
AgentIcon
LocationIcon

HomeSouth Residential, Inc.Mark Bradley4400 North Point Pkwy, Ste. 151Alpharetta, GA 30022

PhoneICon770-545-9095
EmailIConmarkbradley@homesouth.net
© HelloCondo 2026. All Rights Reserved.
