

HeaderIcon
  1. Agent Logo

Explore by Metro

  • Atlanta
  • Baltimore
  • Boston
  • Bronx
  • Brooklyn
  • Chicago
  • Los Angeles
  • Manhattan
  • Miami
  • Nashville
  • North Port
  • Orlando
  • Philadelphia
  • Phoenix
  • Queens
  • San Diego
  • San Jose
  • Tampa
  • Washington
HeaderIcon

Explore By Metro

  • Atlanta
  • Baltimore
  • Boston
  • Bronx
  • Brooklyn
  • Chicago
  • Los Angeles
  • Manhattan
  • Miami
  • Nashville
  • North Port
  • Orlando
  • Philadelphia
  • Phoenix
  • Queens
  • San Diego
  • San Jose
  • Tampa
  • Washington
leftArrowBack to Search
OverviewAmenities & PoliciesFinancialsNeighborhood
Add to favoritesAdd to favorites (hover)
Save
  1. Home
  2. /Peabody, MA
  3. /D - 35 Essex Green Ln
leftArrow
Add to favoritesAdd to favorites (hover)
$469,900est. $2,376 MortgageInfo icon
Listed: $ 479,000 (Sold on: Jun 25, 2026) Days on Market:58

D- 35 Essex Green Ln , Peabody, MA 01960

BEDS

beds

2

BATHS

baths

2

PARKING

parking

2

SQFT

sqft
1048

Description

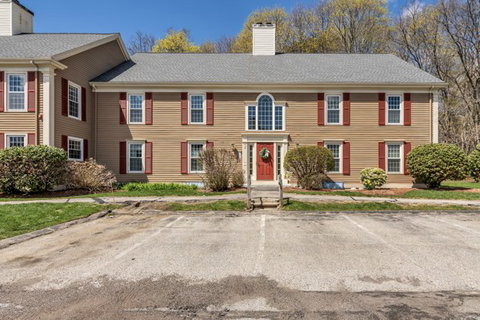
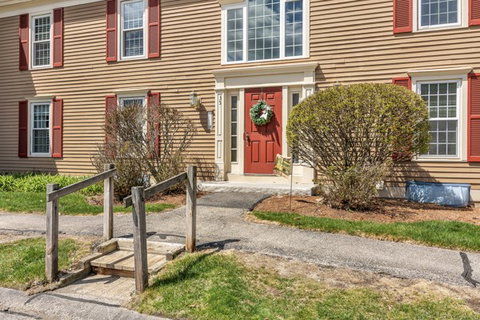
A well-maintained condo in one of the quietest and most accessible communities on the market, featuring the most affordable condo fee currently available in the city! inviting home offers 2 spacious bedrooms, 1.5 baths, and soaring vaulted ceilings that fill the space with natural light. Enjoy direct access to your private balcony from both the living room and primary bedroom—perfect for morning coffee or relaxing at the end of the day. The thoughtfully designed layout includes a large walk-in closet, detached garage parking, and additional basement storage. Conveniently located near major highways, shopping, restaurants, and everyday amenities, this home offers an exceptional combination of comfort, convenience, and value. Pet-friendly living with up to 2 indoor cats allowed. A must-see—text list agent today to schedule your showing!
listing image
listing image 2
listing image 3
D -
$469,900
est. $2,376.07 MortgageInfo icon
Listed: $ 479,000 (Sold on: Jun 25, 2026)
Days on Market:58

D -

35 Essex Green Ln #D, Peabody, MA 01960

BEDS

2

BATHS

2

PARKING

2

SQFT

1,048

Description

A well-maintained condo in one of the quietest and most accessible communities on the market, featuring the most affordable condo fee currently available in the city! inviting home offers 2 spacious bedrooms, 1.5 baths, and soaring vaulted ceilings that fill the space with natural light. Enjoy direct access to your private balcony from both the living room and primary bedroom—perfect for morning coffee or relaxing at the end of the day. The thoughtfully designed layout includes a large walk-in closet, detached garage parking, and additional basement storage. Conveniently located near major highways, shopping, restaurants, and everyday amenities, this home offers an exceptional combination of comfort, convenience, and value. Pet-friendly living with up to 2 indoor cats allowed. A must-see—text list agent today to schedule your showing!

Glen Gardens Estate Market Stats Last 12 months

LOCKER
Contact Us for Info

POSSESSION
Contact Us for Info
HOA FEESinfo
$332 /Monthly

OUTDOOR SPACE
Contact Us for Info
TAXES
$4,104 (2025)

BUILDING AGE
40 Years
BASEMENT FEATURE
Contact Us for Info

PRICE PER SQFTinfo
$448

Market Stats

HOA FEESinfo
$332 /Monthly

OUTDOOR SPACE
Contact Us for Info
TAXES
$4,104 (2025)

BUILDING AGE
40 Years
BASEMENT FEATURE
Contact Us for Info

PRICE PER SQFTinfo
$448

Amenities

Parking
Parking
Check Icon
Locker
Locker
Concierge
Concierge
-
Elevator(s)
Elevator(s)
-
Central AC
Central AC
Check Icon
Pool
Pool
-
Fitness Center
Fitness Center
-
Visitors Parking
Visitors Parking
-

Amenities

Unit
ParkingParking
Parking GarageParking Garage
Building

Policies

Pet Allowed
Pet Allowed
-
BBQ Permitted
BBQ Permitted
Sublet Allowed
Sublet Allowed
Short-term Rental Allowed

Unit Price History

DateMLSStatusPrice
Jun 2026MLS#: 73507901Closed$469,900

Unit Price History

$469,900

Closed

Jun 2026MLS#: 73507901

Monthly Payment Calculator

$3,194 / Monthly

All calculations are estimates and provided by HelloCondo.com
for informational purposes only. Actual amounts may vary.

DropDown
$3,194
Est.
Listing Price
Down Payment
Interest Rate
Terms
Listing Price
Down Payment
Interest Rate
Terms

Monthly Payment Calculator

$3,194
Est.
Listing Price
Down Payment
Interest Rate
Terms
Listing Price
Down Payment
Interest Rate
Terms
$3,194 / Monthly

All calculations are estimates and provided by HelloCondo.com for informational purposes only. Actual amounts may vary.

view source
DropDown

Monthly Payment Calculator

Mortgage calculator

Monthly Mortgage: $2,376
DropDown

The Neighborhood: Peabody, MA

Get the HelloCondo Newsletter
Real-estate tips, insights, and market reports in your inbox.
Newsletter
  1. Home
  2. /Peabody, MA
  3. /D - 35 Essex Green Ln
Nearby Cities
Wrentham

Buildings

0 Buttonwood Ln
1 King St
132 Collins St
14 Broadmoor
147 Sylvan St
4 Juniper Rd
500 N Shore Rd
500 Northshore Rd
52 Warren St
7 Felton St
7 Ledgewood
Arboretum
Chateau Royale Condominiums
Farrington House Condominium
Felton Place
King Street Condominium
One Drake Way
Royal Park
Southwick Acres
Tannery Village Ii

Neighborhoods

AgassizBelmontBoynton Yards
Cambridge HighlandsCentervilleCourt ParkDowntown WoburnEast BostonFellsFish Flake HillFramingham CentreHillsideLawrence EstatesLower HighlandsMain StreetPiety CornerThe PointTwin CityVinnin SquareWestgate Area

ZIP Codes

017300174101748
0182701841018540188901901019060195201960020320204302067021080211402149022100234705501

Community

Avalon DanversBayside CondominiumsBayview Park
Beacon Ridge CondominiumsBoulders CondominiumsBourbon Street CourtyardsBroadway ParkBrookbend CondominiumsCedar Pond VillageCedarcrestCentral Plaza CondominiumsChaisson's Cove CondominiumsChapel PinesChase Estate CondominiumsCherry Hill CondominiumsChristina Drive CondominiumsChurch Court CondominiumsCliftondaleCloister CondominiumsCobblestone Park Condominiums
Hellocondo Logo
HelloCondo Is The #1 Condo Search Platform And Real Estate Recommendation Engine. Search, Find And Buy The Perfect Condo And Get Matched With The Best Agents. Finding A Condo Has Never Been So Easy.

HelloCondo is a division of HelloCasa, LLC

FacebookIconInstagramIconXIconRedditIcon

HelloCondo

Find A RealtorTerms of UsePrivacy PolicyCalifornia Privacy NoticeAccessibility PolicyCCPA Notice on CollectionDMCABrowseBlogsNYS Standard Operating ProcedureNYS Fair Housing Notice

Contact

LocationIcon
300 Galleria Pkwy SE, Suite 1500,
Atlanta, GA 30339
PhoneICon
(855) 625-0319
EmailIConhello@hellocondo.com
Contact Us

For Sale

Condos for saleTownhomes for sale
AgentIcon
LocationIcon

The MarketLindsay HigginsPO Box 290148 Boston, MA 02129

PhoneICon781-488-5245
EmailIConLindsay@TheMarket.Properties
© HelloCondo 2026. All Rights Reserved.
