
HeaderIcon
  1. Agent Logo

Explore by Metro

  • Atlanta
  • Baltimore
  • Boston
  • Bronx
  • Brooklyn
  • Chicago
  • Los Angeles
  • Manhattan
  • Miami
  • Nashville
  • Orlando
  • Philadelphia
  • Phoenix
  • Queens
  • San Diego
  • San Jose
  • Tampa
  • Washington
HeaderIcon

Explore By Metro

  • Atlanta
  • Baltimore
  • Boston
  • Bronx
  • Brooklyn
  • Chicago
  • Los Angeles
  • Manhattan
  • Miami
  • Nashville
  • Orlando
  • Philadelphia
  • Phoenix
  • Queens
  • San Diego
  • San Jose
  • Tampa
  • Washington
leftArrowBack to Search
OverviewAmenities & PoliciesFinancialsNeighborhood
Add to favoritesAdd to favorites (hover)
Save
  1. Home
  2. /Peabody, MA
  3. /34 - 34 Boulderbrook Dr
leftArrow
Add to favoritesAdd to favorites (hover)
$560,000est. $2,832 MortgageInfo icon
Date Listed : Mar 13, 2026 Days on HelloCondo: 49

34- 34 Boulderbrook Dr , Peabody, MA 01960

BEDS

beds

2

BATHS

baths

2

PARKING

parking

2

SQFT

sqft
1258

Description

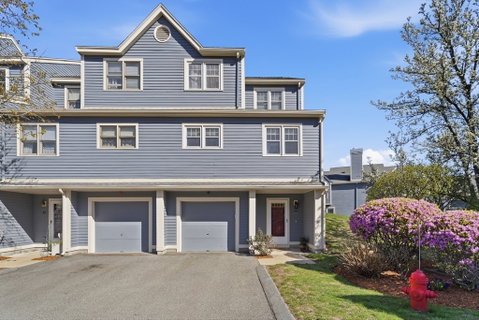
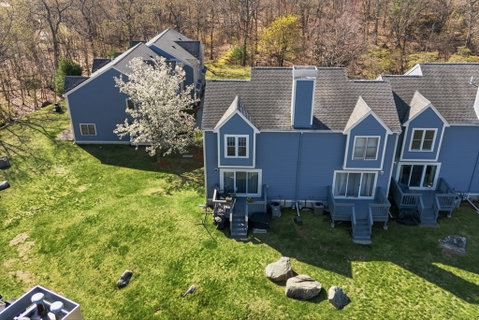
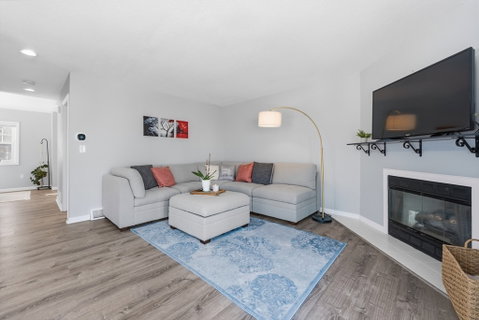
Pride of ownership shines in this rare opportunity to own a private end-unit townhouse at the very back of the desirable Stoneybrook complex, with no units behind you and peaceful surroundings. Inside, the home feels bright and open with a beautifully renovated vaulted-ceiling kitchen featuring quartz countertops, white shaker cabinetry, stainless steel appliances, recessed lighting, and a large pantry, plus a sunny dining area. The spacious and bright living room opens to a private deck—perfect for morning coffee or entertaining. Upstairs are two generous bedrooms with soaring ceilings, including a primary bedroom with a walk-in closet. Both baths have been refreshed with new flooring and upgraded vanities. Major updates include a brand-new water heater, furnace and central air in 2023, adding comfort and efficiency. The lower level offers a one-car garage and laundry area, and residents enjoy access to the community in-ground pool. Move-in ready and easy to love. Come home today!
listing image
listing image 2
listing image 3
34 -
$560,000
est. $2,831.66 MortgageInfo icon
Date Listed : Mar 13, 2026
Days on HelloCondo: 49

34 -

34 Boulderbrook Dr #34, Peabody, MA 01960

BEDS

2

BATHS

2

PARKING

2

SQFT

1,258

Description

Pride of ownership shines in this rare opportunity to own a private end-unit townhouse at the very back of the desirable Stoneybrook complex, with no units behind you and peaceful surroundings. Inside, the home feels bright and open with a beautifully renovated vaulted-ceiling kitchen featuring quartz countertops, white shaker cabinetry, stainless steel appliances, recessed lighting, and a large pantry, plus a sunny dining area. The spacious and bright living room opens to a private deck—perfect for morning coffee or entertaining. Upstairs are two generous bedrooms with soaring ceilings, including a primary bedroom with a walk-in closet. Both baths have been refreshed with new flooring and upgraded vanities. Major updates include a brand-new water heater, furnace and central air in 2023, adding comfort and efficiency. The lower level offers a one-car garage and laundry area, and residents enjoy access to the community in-ground pool. Move-in ready and easy to love. Come home today!

Glen Gardens Estate Market Stats Last 12 months

LOCKER
Contact Us for Info

POSSESSION
Contact Us for Info
HOA FEESinfo
$480

OUTDOOR SPACE
Deck
TAXES
$4,671 (2025)

BUILDING AGE
36 Years
BASEMENT FEATURE
Contact Us for Info

PRICE PER SQFTinfo
$445

Market Stats

HOA FEESinfo
$480

OUTDOOR SPACE
Deck
TAXES
$4,671 (2025)

BUILDING AGE
36 Years
BASEMENT FEATURE
Contact Us for Info

PRICE PER SQFTinfo
$445

Amenities

Parking
Parking
Check Icon
Locker
Locker
Concierge
Concierge
-
Elevator(s)
Elevator(s)
-
Central AC
Central AC
Check Icon
Pool
Pool
Check Icon
Fitness Center
Fitness Center
-
Visitors Parking
Visitors Parking
-

Amenities

Unit
ParkingParking
Parking GarageParking Garage
Building

Policies

Pet Allowed
Pet Allowed
-
BBQ Permitted
BBQ Permitted
Sublet Allowed
Sublet Allowed
Short-term Rental Allowed

Unit Price History

DateMLSStatusPrice
Dec 2022MLS#: 73059426Closed$480,000

Unit Price History

$480,000

Closed

Dec 2022MLS#: 73059426

Monthly Payment Calculator

$3,843 / Monthly

All calculations are estimates and provided by HelloCondo.com
for informational purposes only. Actual amounts may vary.

DropDown
$3,843
Est.
Listing Price
Down Payment
Interest Rate
Terms
Listing Price
Down Payment
Interest Rate
Terms

Monthly Payment Calculator

$3,843
Est.
Listing Price
Down Payment
Interest Rate
Terms
Listing Price
Down Payment
Interest Rate
Terms
$3,843 / Monthly

All calculations are estimates and provided by HelloCondo.com for informational purposes only. Actual amounts may vary.

view source
DropDown

Monthly Payment Calculator

Mortgage calculator

Monthly Mortgage: $2,832
DropDown

The Neighborhood: Peabody, MA

Get the HelloCondo Newsletter
Real-estate tips, insights, and market reports in your inbox.
Newsletter
  1. Home
  2. /Peabody, MA
  3. /34 - 34 Boulderbrook Dr
Nearby Cities
Auburndale

Buildings

1100 Salem
1100 Salem St
1200 # 169 Salem St
1200 Salem St
14 Broadmoor
30 Broadway
4 Juniper Rd
7 Ledgewood
900 Lynnfield St
Arboretum
Cedar Pond
Cedar Pond Village
Heritage Woods At Lynnfield
Juniper Village
One Drake Way
Stoneybrook

Neighborhoods

Castle HillDowntown WinthropEast Watertown
Gloucester CrossingGoat HillInner BeltLinden HighlandsMagoun SquareMount HoodNewton CornerNobscotNorth BeverlyNorth PointPeabody / Neighborhood NineSalem CommonShirley AveSouth BostonThe PinehillsWaitts MountWest Medford

ZIP Codes

017420176001776
0177801834018440184501850018540190601922020520206602067021150216902215023020242002453

Community

100 Waite Street CondominiumsAnderson VillageAtlantica
Atwood EstatesAvalon DanversAvon House CondominiumsBayside CondominiumsBayview ParkBeacon Ridge CondominiumsBelmont Arms CondominiumsBourbon Street CourtyardsBriar Hill CondominiumsBriar Wood EstatesBroadway ParkBrookbend CondominiumsBrookmeadowsCandlelight Park CondominiumsCedar Pond VillageCedarcrestCentral Plaza Condominiums
Hellocondo Logo
HelloCondo Is The #1 Condo Search Platform And Real Estate Recommendation Engine. Search, Find And Buy The Perfect Condo And Get Matched With The Best Agents. Finding A Condo Has Never Been So Easy.

HelloCondo is a division of HelloCasa, LLC

FacebookIconInstagramIconXIconRedditIcon

HelloCondo

Find A RealtorTerms of UsePrivacy PolicyCalifornia Privacy NoticeAccessibility PolicyCCPA Notice on CollectionDMCABrowseNYS Standard Operating ProcedureNYS Fair Housing Notice

Contact

LocationIcon
300 Galleria Pkwy SE, Suite 1500,
Atlanta, GA 30339
PhoneICon
(855) 625-0319
EmailIConhello@hellocondo.com
Contact Us

For Sale

Condos for saleTownhomes for sale
AgentIcon
LocationIcon

The MarketLindsay HigginsPO Box 290148 Boston, MA 02129

PhoneICon781-488-5245
EmailIConLindsay@TheMarket.Properties
© HelloCondo 2026. All Rights Reserved.
