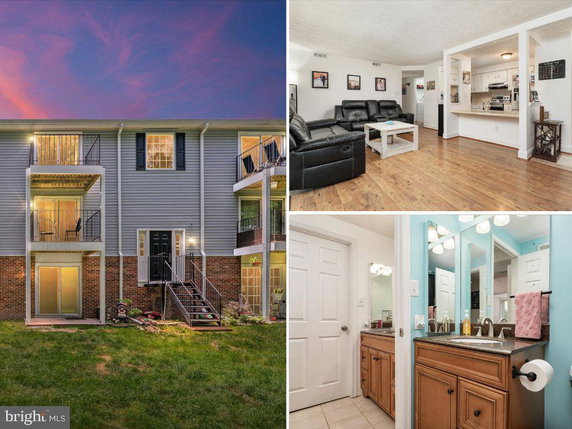
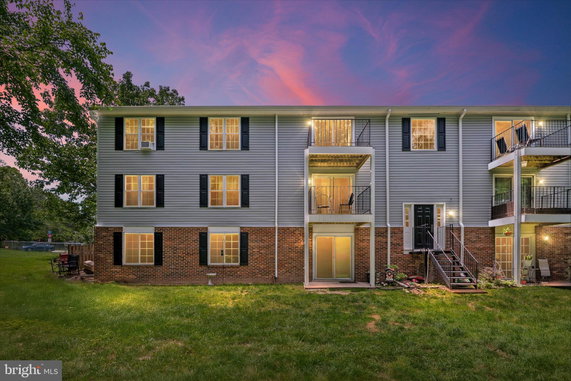
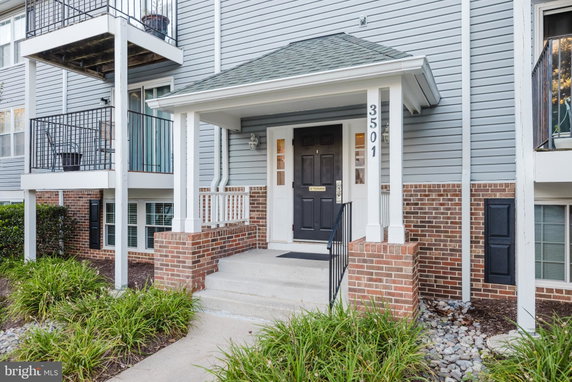
3501 Davenport Ct sits in Pasadena, Maryland. The building stands at the intersection of MD-2 and Jumpers Hole Road. This area is surrounded by trees and gardens, providing a pleasant view for residents. The property is mainly a condominium with a relaxed environment.
Constructed in 1986, the building includes 6 units. Each unit features 2 bedrooms and ranges from 885 to 923 square feet in size. Prices of the units generally fall between $254,500 and $257,000. In the last year, the lowest sold price was around $225,000, while the average closed price stood at $235,000. The average price per square foot is $260.
Amenities add to the appeal of the building. Tennis and basketball courts encourage outdoor activity. Residents can enjoy a pool, jogging paths, and tot lots for children. A baseball field lies nearby, making it a great spot for family fun.
Local dining options include Fifer's Seafood and Carini's Pizza & Subs. Essential grocery needs can be met at Citgo, close to the building. The area supports everyday activities, making life more enjoyable for residents.
Units spend about 12 days on the market on average. This quick turnover shows demand for homes in this building. The combination of amenities, location, and reasonable prices contributes to its popularity among potential buyers. Overall, this property balances a quiet neighborhood vibe with access to recreational facilities.
3501 Davenport Ct sits in Pasadena, Maryland. The building stands at the intersection of MD-2 and Jumpers Hole Road. This area is surrounded by trees and gardens, providing a pleasant view for residents. The property is mainly a condominium with a relaxed environment.
Constructed in 1986, the building includes 6 units. Each unit features 2 bedrooms and ranges from 885 to 923 square feet in size. Prices of the units generally fall between $254,500 and $257,000. In the last year, the lowest sold price was around $225,000, while the average closed price stood at $235,000. The average price per square foot is $260.
Amenities add to the appeal of the building. Tennis and basketball courts encourage outdoor activity. Residents can enjoy a pool, jogging paths, and tot lots for children. A baseball field lies nearby, making it a great spot for family fun.
Local dining options include Fifer's Seafood and Carini's Pizza & Subs. Essential grocery needs can be met at Citgo, close to the building. The area supports everyday activities, making life more enjoyable for residents.
Units spend about 12 days on the market on average. This quick turnover shows demand for homes in this building. The combination of amenities, location, and reasonable prices contributes to its popularity among potential buyers. Overall, this property balances a quiet neighborhood vibe with access to recreational facilities.
Description
3501 Davenport Ct sits in Pasadena, Maryland. The building stands at the intersection of MD-2 and Jumpers Hole Road. This area is surrounded by trees and gardens, providing a pleasant view for residents. The property is mainly a condominium with a relaxed environment.
Constructed in 1986, the building includes 6 units. Each unit features 2 bedrooms and ranges from 885 to 923 square feet in size. Prices of the units generally fall between $254,500 and $257,000. In the last year, the lowest sold price was around $225,000, while the average closed price stood at $235,000. The average price per square foot is $260.
Amenities add to the appeal of the building. Tennis and basketball courts encourage outdoor activity. Residents can enjoy a pool, jogging paths, and tot lots for children. A baseball field lies nearby, making it a great spot for family fun.
Local dining options include Fifer's Seafood and Carini's Pizza & Subs. Essential grocery needs can be met at Citgo, close to the building. The area supports everyday activities, making life more enjoyable for residents.
Units spend about 12 days on the market on average. This quick turnover shows demand for homes in this building. The combination of amenities, location, and reasonable prices contributes to its popularity among potential buyers. Overall, this property balances a quiet neighborhood vibe with access to recreational facilities.
3501 Davenport Ct Key Stats Last 12 months
Avg. Listed Price$225,000($254/Sqft.)
Avg. Sale Price$235,000($260/Sqft.)
Year over year list price0.00%
Year over year sale price0.00%
Total Listings1 Listed
Total sold2 Sold
Average Days on Market12 days
Average HOA fees per sqft-
Key Stats
Year over year list price0.00%
Year over year sale price0.00%
Total Listings1 Listed
Total sold2 Sold
Average Days on Market12 days
Average HOA fees per sqft-
Glen Gardens Estate Availability & Demand
Unit Availability
-
High availability buildings list units frequently.
Unit Availability helps to understand how often units in a particular building are listed for sale as compared with the neighborhood average. Units are rarely listed in buildings with low availability.
Unit Demand
-
Units in high-demand buildings sell quicker.
Unit Demand is a measure of quickly units in a particular building sell as compared with other buildings in the neighborhood. Units in high-demand buildings sell more quickly.
This condo offers a fantastic range of amenities for all residents. You can enjoy the outdoor pool, perfect for hot summer days. If you love sports, take advantage of the tennis and basketball courts. There’s even a baseball field for those who prefer team play. Families will appreciate the tot lots and playgrounds where children can safely play. For those who enjoy some peace and nature, the jog and walk path invites you to take leisurely strolls in the great outdoors. With these engaging facilities, your weekends will surely be filled with fun and relaxation.
Amenities Description
This condo offers a fantastic range of amenities for all residents. You can enjoy the outdoor pool, perfect for hot summer days. If you love sports, take advantage of the tennis and basketball courts. There’s even a baseball field for those who prefer team play. Families will appreciate the tot lots and playgrounds where children can safely play. For those who enjoy some peace and nature, the jog and walk path invites you to take leisurely strolls in the great outdoors. With these engaging facilities, your weekends will surely be filled with fun and relaxation.
Parking
Locker
Concierge
Elevator(s)
Central AC
Pool
Fitness Center
-
Visitors Parking
Amenities
Tennis Court(s)
Smoke Detector(s)
Policies
The building fosters a welcoming environment with its thoughtful policies. Residents must consider the number limits set for occupants, ensuring a cozy community. If you have furry companions, you’ll be glad to know that both cats and dogs are allowed. While there may be some rules regarding size limits for pets, having your pets nearby can enhance your living experience. Overall, the policies create a warm and friendly atmosphere, making it a great place to call home. Here, you’ll find the balance between freedom and community, allowing you to enjoy a comfortable lifestyle.
Amenities Description
The building fosters a welcoming environment with its thoughtful policies. Residents must consider the number limits set for occupants, ensuring a cozy community. If you have furry companions, you’ll be glad to know that both cats and dogs are allowed. While there may be some rules regarding size limits for pets, having your pets nearby can enhance your living experience. Overall, the policies create a warm and friendly atmosphere, making it a great place to call home. Here, you’ll find the balance between freedom and community, allowing you to enjoy a comfortable lifestyle.
Pet Allowed
BBQ Permitted
Sublet Allowed
Short-term Rental Allowed
Compare with Buildings in the Neighbourhood (Last 12 Months)
Compare building's average price/sq. ft. and HOA fees/sq. ft. to buildings nearby
Building Name
Avg price per square foot
AVG HOA FEE per square foot (Monthly)
3501 Davenport Ct
$260/sqft.
-
Nearby Schools
Jacobsville Elementary School
B-
Public|Grades KG–5
3801 Mountain Rd|0.62 miles away
Northeast High School
C-
Public|Grades 9–12
1121 Duvall Hwy|0.93 miles away
High Point Elementary School
C
Public|Grades PK–5
924 Duvall Hwy|1.17 miles away
George Fox Middle School
C+
Public|Grades 6–8
7922 Outing Ave|1.24 miles away
Sunset Elementary School
--
Public|Grades PK–5
8572 Fort Smallwoo...|1.6 miles away
Schools
What to know about schools
Description
Jacobsville Elementary School
B-
Public|Grades KG–5
3801 Mountain Rd|Less than 1 Mile Away
Northeast High School
C-
Public|Grades 9–12
1121 Duvall Hwy|Less than 1 Mile Away
High Point Elementary School
C
Public|Grades PK–5
924 Duvall Hwy|1.17 Miles Away
George Fox Middle School
C+
Public|Grades 6–8
7922 Outing Ave|1.24 Miles Away
Sunset Elementary School
--
Public|Grades PK–5
8572 Fort Smallwoo...|1.60 Miles Away
Transit
No Transit Data Available
The Neighbourhood: Lake Shore
Lake Shore lies on the South River and offers easy water access. The area has parks and small marinas for boating and fishing. Local shops, cafes, and markets supply daily needs. The district has public schools and community centers for classes and events. Supermarkets, clinics, and other services sit within a short drive. Commuters use Route 50 and nearby roads to reach Annapolis and Baltimore. Bus routes and commuter options connect to regional transit hubs. The area keeps a small-town character while staying close to city services.
Neighbourhood Description
Lake Shore lies on the South River and offers easy water access. The area has parks and small marinas for boating and fishing. Local shops, cafes, and markets supply daily needs. The district has public schools and community centers for classes and events. Supermarkets, clinics, and other services sit within a short drive. Commuters use Route 50 and nearby roads to reach Annapolis and Baltimore. Bus routes and commuter options connect to regional transit hubs. The area keeps a small-town character while staying close to city services.
This neighborhood indicates a good mix of people which makes it a good place for families. About 22.07% are children aged 0–14, 17.7% are young adults between 15–29, 22.98% are adults aged 30–44, 19.33% are in the 45–59 range and 17.93% are seniors aged 60 and above.
Commuting options are also varying where 86.31% of residents relying on driving, while others prefer public transit around 1.16%, walking around 0.06%, biking around 0.01%, allowing residents to choose travel modes that best fit their daily routines.
Most homes in the area are with 86.4% of units owner occupied and 13.6% are rented.
The neighborhood offers different household types. About 32.86% are single family homes and 11.48% are multi family units. Around 22.77% are single-person households, while 77.23% are multi person households. This mix works well for families, roommates, and individuals.
Education levels in the neighborhood vary widely where 18.4% of residents have bachelor’s degrees. Around 32.68% have high school or college education. Another 4.95% hold diplomas while 11.58% have completed postgraduate studies. The remaining are 32.39% with other types of qualifications.
Demographics Description
This neighborhood indicates a good mix of people which makes it a good place for families. About 22.07% are children aged 0–14, 17.7% are young adults between 15–29, 22.98% are adults aged 30–44, 19.33% are in the 45–59 range and 17.93% are seniors aged 60 and above.
Commuting options are also varying where 86.31% of residents relying on driving, while others prefer public transit around 1.16%, walking around 0.06%, biking around 0.01%, allowing residents to choose travel modes that best fit their daily routines.
Most homes in the area are with 86.4% of units owner occupied and 13.6% are rented.
The neighborhood offers different household types. About 32.86% are single family homes and 11.48% are multi family units. Around 22.77% are single-person households, while 77.23% are multi person households. This mix works well for families, roommates, and individuals.
Education levels in the neighborhood vary widely where 18.4% of residents have bachelor’s degrees. Around 32.68% have high school or college education. Another 4.95% hold diplomas while 11.58% have completed postgraduate studies. The remaining are 32.39% with other types of qualifications.
Age Demographics
22.07%(0 - 14 years old)
17.7%(15 - 29 years old)
22.98%(30 - 44 years old)
19.33%(45 - 59 years old)
17.93%(60+ years old)
Commute
1.16%
Transit
0.06%
Walk
86.31%
Drive
0.01%
Bike
Housing Ownership
86.4%
Owner Occupied
13.6%
Rental Units
Household Types
32.86%
Single Family
11.48%
Multi Family
22.77%
Single Person
77.23%
Multi Person
Education
Bachelors Degree18.4%
High School College32.68%
Diploma4.95%
Post Graduate11.58%
Others32.39%
Education
Diploma4.95%
Post Graduate11.58%
Others32.39%
Get the HelloCondo Newsletter
Real-estate tips, insights, and market reports in your inbox.
HelloCondo Is The #1 Condo Search Platform And Real Estate Recommendation Engine. Search, Find And Buy The Perfect Condo And Get Matched With The Best Agents. Finding A Condo Has Never Been So Easy.