
HeaderIcon
  1. Agent Logo

Explore by Metro

  • Atlanta
  • Baltimore
  • Boston
  • Bronx
  • Brooklyn
  • Chicago
  • Los Angeles
  • Manhattan
  • Miami
  • Nashville
  • North Port
  • Orlando
  • Philadelphia
  • Phoenix
  • Queens
  • San Diego
  • San Jose
  • Tampa
  • Washington
HeaderIcon

Explore By Metro

  • Atlanta
  • Baltimore
  • Boston
  • Bronx
  • Brooklyn
  • Chicago
  • Los Angeles
  • Manhattan
  • Miami
  • Nashville
  • North Port
  • Orlando
  • Philadelphia
  • Phoenix
  • Queens
  • San Diego
  • San Jose
  • Tampa
  • Washington
leftArrowBack to Search
OverviewAmenities & PoliciesFinancialsNeighborhood
Add to favoritesAdd to favorites (hover)
Save
  1. Home
  2. /Parkville, MD
  3. /2820 Aspen Hill Road
leftArrow
Add to favoritesAdd to favorites (hover)
$295,000est. $1,492 MortgageInfo icon
Listed: $ NaN (Sold on: May 4, 2026) Days on Market:

2820 Aspen Hill Road, Parkville, MD 21234

BEDS

beds

4

BATHS

baths

3

PARKING

parking

-

SQFT

sqft
1735

Description

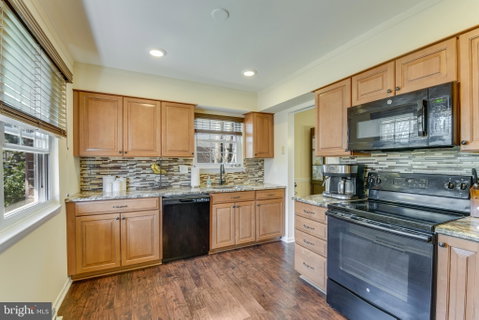
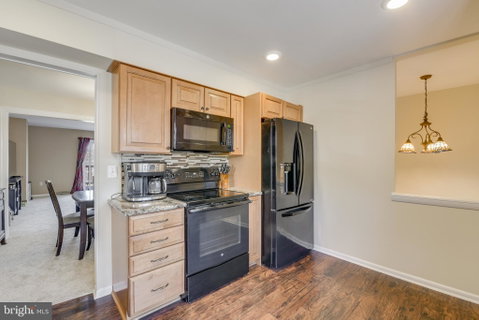
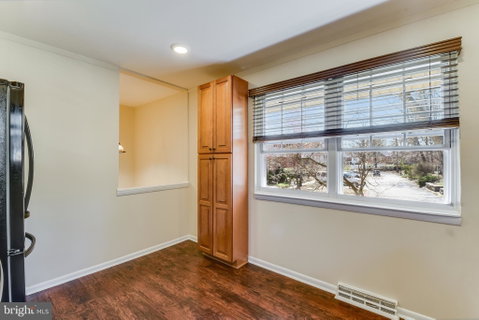
***NEW CARPET (2026)***NEW PAINT (2026)*** NEW HVAC (2024)***Welcome to 2820 Aspen Hill Road. This 4 bedroom, 2.5 bath townhome sits right on the boarder of Parkville and Cub Hill. It’s convenient to all of the great local shops, gyms, restaurants, regional parks, and dog parks the area has to offer. The spacious end of group home has been recently updated with new carpet (2026), paint (2026), and HVAC system (2024). The kitchen features granite countertops, upgraded cabinets, LVP flooring, and Black Appliances. The main level also holds a dining area next to the kitchen which opens to a huge family room. The sliding glass doors leas to the upper deck that overlooks the private back yard. The upper level features a primary bedroom which houses a huge walk-in closet, and primary bath. The rest of the upper level is rounded out by two more spacious bedrooms and another full hall bath. The lower level offers another bedroom, which can also be used as a home office, and another large family room with wood burning fireplace. The lower-level sliding glass doors lead to the private backyard that hosts multiple 2-tierd decks. This one won’t last long, book your showing TODAY!

Description

***NEW CARPET (2026)***NEW PAINT (2026)*** NEW HVAC (2024)***Welcome to 2820 Aspen Hill Road. This 4 bedroom, 2.5 bath townhome sits right on the boarder of Parkville and Cub Hill. It’s convenient to all of the great local shops, gyms, restaurants, regional parks, and dog parks the area has to offer. The spacious end of group home has been recently updated with new carpet (2026), paint (2026), and HVAC system (2024). The kitchen features granite countertops, upgraded cabinets, LVP flooring, and Black Appliances. The main level also holds a dining area next to the kitchen which opens to a huge family room. The sliding glass doors leas to the upper deck that overlooks the private back yard. The upper level features a primary bedroom which houses a huge walk-in closet, and primary bath. The rest of the upper level is rounded out by two more spacious bedrooms and another full hall bath. The lower level offers another bedroom, which can also be used as a home office, and another large family room with wood burning fireplace. The lower-level sliding glass doors lead to the private backyard that hosts multiple 2-tierd decks. This one won’t last long, book your showing TODAY!
listing image
listing image 2
listing image 3
$295,000
est. $1,491.68 MortgageInfo icon
Listed: $ NaN (Sold on: May 4, 2026)
Days on Market:

2820 Aspen Hill Road, Parkville, MD 21234

BEDS

4

BATHS

3

PARKING

-

SQFT

1,735

Description

***NEW CARPET (2026)***NEW PAINT (2026)*** NEW HVAC (2024)***Welcome to 2820 Aspen Hill Road. This 4 bedroom, 2.5 bath townhome sits right on the boarder of Parkville and Cub Hill. It’s convenient to all of the great local shops, gyms, restaurants, regional parks, and dog parks the area has to offer. The spacious end of group home has been recently updated with new carpet (2026), paint (2026), and HVAC system (2024). The kitchen features granite countertops, upgraded cabinets, LVP flooring, and Black Appliances. The main level also holds a dining area next to the kitchen which opens to a huge family room. The sliding glass doors leas to the upper deck that overlooks the private back yard. The upper level features a primary bedroom which houses a huge walk-in closet, and primary bath. The rest of the upper level is rounded out by two more spacious bedrooms and another full hall bath. The lower level offers another bedroom, which can also be used as a home office, and another large family room with wood burning fireplace. The lower-level sliding glass doors lead to the private backyard that hosts multiple 2-tierd decks. This one won’t last long, book your showing TODAY!

Description

***NEW CARPET (2026)***NEW PAINT (2026)*** NEW HVAC (2024)***Welcome to 2820 Aspen Hill Road. This 4 bedroom, 2.5 bath townhome sits right on the boarder of Parkville and Cub Hill. It’s convenient to all of the great local shops, gyms, restaurants, regional parks, and dog parks the area has to offer. The spacious end of group home has been recently updated with new carpet (2026), paint (2026), and HVAC system (2024). The kitchen features granite countertops, upgraded cabinets, LVP flooring, and Black Appliances. The main level also holds a dining area next to the kitchen which opens to a huge family room. The sliding glass doors leas to the upper deck that overlooks the private back yard. The upper level features a primary bedroom which houses a huge walk-in closet, and primary bath. The rest of the upper level is rounded out by two more spacious bedrooms and another full hall bath. The lower level offers another bedroom, which can also be used as a home office, and another large family room with wood burning fireplace. The lower-level sliding glass doors lead to the private backyard that hosts multiple 2-tierd decks. This one won’t last long, book your showing TODAY!

Glen Gardens Estate Market Stats Last 12 months

LOCKER
Contact Us for Info

POSSESSION
0-30 Days CD
HOA FEESinfo
$100 /Monthly

OUTDOOR SPACE
Contact Us for Info
TAXES
$2,602 (2026)

BUILDING AGE
46 Years
BASEMENT FEATURE
Finished

PRICE PER SQFTinfo
$170

Market Stats

HOA FEESinfo
$100 /Monthly

OUTDOOR SPACE
Contact Us for Info
TAXES
$2,602 (2026)

BUILDING AGE
46 Years
BASEMENT FEATURE
Finished

PRICE PER SQFTinfo
$170

Amenities

Parking
Parking
-
Locker
Locker
Concierge
Concierge
-
Elevator(s)
Elevator(s)
-
Central AC
Central AC
Check Icon
Pool
Pool
-
Fitness Center
Fitness Center
-
Visitors Parking
Visitors Parking
-

Amenities

Unit
Building

Policies

Pet Allowed
Pet Allowed
-
BBQ Permitted
BBQ Permitted
Sublet Allowed
Sublet Allowed
Short-term Rental Allowed

Unit Price History

DateMLSStatusPrice
May 2026MLS#: MDBC2153756Closed$310,000

Unit Price History

$310,000

Closed

May 2026MLS#: MDBC2153756

Monthly Payment Calculator

$1,863 / Monthly

All calculations are estimates and provided by HelloCondo.com
for informational purposes only. Actual amounts may vary.

DropDown
$1,863
Est.
Listing Price
Down Payment
Interest Rate
Terms
Listing Price
Down Payment
Interest Rate
Terms

Monthly Payment Calculator

$1,863
Est.
Listing Price
Down Payment
Interest Rate
Terms
Listing Price
Down Payment
Interest Rate
Terms
$1,863 / Monthly

All calculations are estimates and provided by HelloCondo.com for informational purposes only. Actual amounts may vary.

view source
DropDown

Monthly Payment Calculator

Mortgage calculator

Monthly Mortgage: $1,492
DropDown

The Neighborhood: Parkville, MD

Get the HelloCondo Newsletter
Real-estate tips, insights, and market reports in your inbox.
Newsletter
  1. Home
  2. /Parkville, MD
  3. /2820 Aspen Hill Road
Nearby Cities
Hatboro

Buildings

1 Smeton Pl
1 Southerly Ct
2 Center Rd
2 Southerly Ct
205 E Joppa Rd
2213 Lowells Glen Rd
28 Allegheny Ave
3 Southerly
3 Southerly Ct
31 Lambourne Rd
3802 Meghan Dr
3901 Darleigh Rd
3901 Hannon Ct
3907 Hannon Ct
4102 Chardel Rd
9502 Amberleigh Ln

Neighborhoods

BarclayBroadway EastBrooklyn Park
CantonEdgewoodFerndaleFranklintown RoadGreenmount CemeteryInner HarborJones Falls AreaLauravilleLocust Point Industrial AreaMorgan ParkMorgan State UniversityOakleeOriginal NorthwoodPimlicoRiva TraceRiversideRosebank

ZIP Codes

207242101521078
2108421093211022111321120211542121121213212142122021221212412163821644216582177621784

Community

AmberlyAshlar HillBallinrobe Overlook
Ballyhaunis CourtBeaconswoodBeldale TownhomesBelmont Condominiums II-IIBelmont SouthBoxwoodBrandywineBrantwood at WhitemarshBrightview Towson Assisted LivingBrightwoodBrooking Court CondominiumsBuckingham ManorBussing CourtCanterbury Square CondominiumsCarlton SquareCarriage HouseCastlebar Court
Hellocondo Logo
HelloCondo Is The #1 Condo Search Platform And Real Estate Recommendation Engine. Search, Find And Buy The Perfect Condo And Get Matched With The Best Agents. Finding A Condo Has Never Been So Easy.

HelloCondo is a division of HelloCasa, LLC

FacebookIconInstagramIconXIconRedditIcon

HelloCondo

Find A RealtorTerms of UsePrivacy PolicyCalifornia Privacy NoticeAccessibility PolicyCCPA Notice on CollectionDMCABrowseBlogsNYS Standard Operating ProcedureNYS Fair Housing Notice

Contact

LocationIcon
300 Galleria Pkwy SE, Suite 1500,
Atlanta, GA 30339
PhoneICon
(855) 625-0319
EmailIConhello@hellocondo.com
Contact Us

For Sale

Condos for saleTownhomes for sale
AgentIcon
LocationIcon

Opulent Realty Group Zakiya Eleby6335 Wayne Ave Philadelphia PA 19144

PhoneICon(610) 206-3955
EmailIConZakiya@ORGrealty.com
© HelloCondo 2026. All Rights Reserved.
