Listed: $ 629,900 (Sold on: Jul 27, 2026) Days on Market:89
9628 Town Parc Circle, Parkland, FL 33076
BEDS
3
BATHS
-
PARKING
4
SQFT
1980
Description
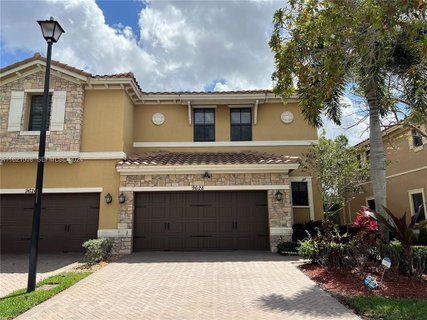
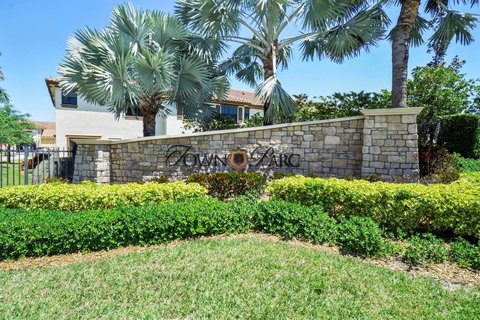
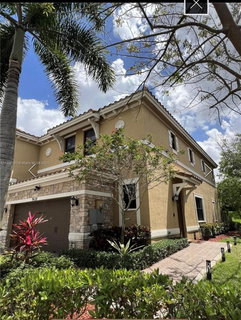
Resort-style living in highly sought-after Town Parc! Rarely available, bright 3BR/2.5BA corner Builder's Dream model packed with upgrades. Private entry and extended backyard. Features include 42" espresso cabinets, granite countertops with backsplash, GE stainless steel appliances, wood floors, crown molding, surround sound, and custom mirrored accent wall. Redesigned pantry opens to kitchen. Real wood staircase leads to second floor with custom closets and designer window treatments. Large upstairs laundry, water softener, and freshly painted interior. Impact windows throughout. 2-car garage with epoxy floors + 2-car driveway and guest parking. Across from amenities with access to Mira Lago & Cascata: resort pool, splash park, fitness, tennis, basketball, clubhouse, A-rated schools. Features Include Corner Unit, Wood Floors, Custom Mirror in Living Room, Large Kitchen w. Redesigned Pantry Opening Inside Kitchen Instead of in Family Room, Espresso Cabinets, Granite Countertops, Custom Closets Throughout, Designer Window Treatments, Extended Backyard, Corner Unit w/ Private Entry, 2 Car Garage & 2 Car Driveway, Extra Guest Parking, Across from Town Parc Amenities, Large Laundry Room Upstairs, Pristine Condition and Move in Ready, Recently Painted Interior, Access to Mira Lago and Cascata's Resort Style Amenities, Pool, Splash Park, Fitness Center, Basketball, Tennis, A Rated School
Description
Resort-style living in highly sought-after Town Parc! Rarely available, bright 3BR/2.5BA corner Builder's Dream model packed with upgrades. Private entry and extended backyard. Features include 42" espresso cabinets, granite countertops with backsplash, GE stainless steel appliances, wood floors, crown molding, surround sound, and custom mirrored accent wall. Redesigned pantry opens to kitchen. Real wood staircase leads to second floor with custom closets and designer window treatments. Large upstairs laundry, water softener, and freshly painted interior. Impact windows throughout. 2-car garage with epoxy floors + 2-car driveway and guest parking. Across from amenities with access to Mira Lago & Cascata: resort pool, splash park, fitness, tennis, basketball, clubhouse, A-rated schools. Features Include Corner Unit, Wood Floors, Custom Mirror in Living Room, Large Kitchen w. Redesigned Pantry Opening Inside Kitchen Instead of in Family Room, Espresso Cabinets, Granite Countertops, Custom Closets Throughout, Designer Window Treatments, Extended Backyard, Corner Unit w/ Private Entry, 2 Car Garage & 2 Car Driveway, Extra Guest Parking, Across from Town Parc Amenities, Large Laundry Room Upstairs, Pristine Condition and Move in Ready, Recently Painted Interior, Access to Mira Lago and Cascata's Resort Style Amenities, Pool, Splash Park, Fitness Center, Basketball, Tennis, A Rated School
Listed: $ 629,900 (Sold on: Jul 27, 2026) Days on Market:89
9628 Town Parc Circle, Parkland, FL 33076
BEDS
3
BATHS
-
PARKING
4
SQFT
1,980
Description
Resort-style living in highly sought-after Town Parc! Rarely available, bright 3BR/2.5BA corner Builder's Dream model packed with upgrades. Private entry and extended backyard. Features include 42" espresso cabinets, granite countertops with backsplash, GE stainless steel appliances, wood floors, crown molding, surround sound, and custom mirrored accent wall. Redesigned pantry opens to kitchen. Real wood staircase leads to second floor with custom closets and designer window treatments. Large upstairs laundry, water softener, and freshly painted interior. Impact windows throughout. 2-car garage with epoxy floors + 2-car driveway and guest parking. Across from amenities with access to Mira Lago & Cascata: resort pool, splash park, fitness, tennis, basketball, clubhouse, A-rated schools. Features Include Corner Unit, Wood Floors, Custom Mirror in Living Room, Large Kitchen w. Redesigned Pantry Opening Inside Kitchen Instead of in Family Room, Espresso Cabinets, Granite Countertops, Custom Closets Throughout, Designer Window Treatments, Extended Backyard, Corner Unit w/ Private Entry, 2 Car Garage & 2 Car Driveway, Extra Guest Parking, Across from Town Parc Amenities, Large Laundry Room Upstairs, Pristine Condition and Move in Ready, Recently Painted Interior, Access to Mira Lago and Cascata's Resort Style Amenities, Pool, Splash Park, Fitness Center, Basketball, Tennis, A Rated School
Description
Resort-style living in highly sought-after Town Parc! Rarely available, bright 3BR/2.5BA corner Builder's Dream model packed with upgrades. Private entry and extended backyard. Features include 42" espresso cabinets, granite countertops with backsplash, GE stainless steel appliances, wood floors, crown molding, surround sound, and custom mirrored accent wall. Redesigned pantry opens to kitchen. Real wood staircase leads to second floor with custom closets and designer window treatments. Large upstairs laundry, water softener, and freshly painted interior. Impact windows throughout. 2-car garage with epoxy floors + 2-car driveway and guest parking. Across from amenities with access to Mira Lago & Cascata: resort pool, splash park, fitness, tennis, basketball, clubhouse, A-rated schools. Features Include Corner Unit, Wood Floors, Custom Mirror in Living Room, Large Kitchen w. Redesigned Pantry Opening Inside Kitchen Instead of in Family Room, Espresso Cabinets, Granite Countertops, Custom Closets Throughout, Designer Window Treatments, Extended Backyard, Corner Unit w/ Private Entry, 2 Car Garage & 2 Car Driveway, Extra Guest Parking, Across from Town Parc Amenities, Large Laundry Room Upstairs, Pristine Condition and Move in Ready, Recently Painted Interior, Access to Mira Lago and Cascata's Resort Style Amenities, Pool, Splash Park, Fitness Center, Basketball, Tennis, A Rated School
HelloCondo Is The #1 Condo Search Platform And Real Estate Recommendation Engine. Search, Find And Buy The Perfect Condo And Get Matched With The Best Agents. Finding A Condo Has Never Been So Easy.