HeaderIcon

Explore by Metro

  • Atlanta
  • Baltimore
  • Boston
  • Bronx
  • Brooklyn
  • Chicago
  • Los Angeles
  • Manhattan
  • Miami
  • Nashville
  • North Port
  • Orlando
  • Philadelphia
  • Phoenix
  • Queens
  • San Diego
  • San Jose
  • Tampa
  • Washington
HeaderIcon

Explore by Metro

  • Atlanta
  • Baltimore
  • Boston
  • Bronx
  • Brooklyn
  • Chicago
  • Los Angeles
  • Manhattan
  • Miami
  • Nashville
  • North Port
  • Orlando
  • Philadelphia
  • Phoenix
  • Queens
  • San Diego
  • San Jose
  • Tampa
  • Washington
leftArrowBack to Search
  1. Home
  2. /
  3. Parker, CO
  4. /
  5. 16881 Askins Loop
Add to favoritesAdd to favorites (hover)
Save
leftArrow
Add to favoritesAdd to favorites (hover)

16881 Askins Loop

16881 Askins Loop, Parker, CO, 80134

YEAR BUILT

2024

# STORIES

0

# TOTAL UNITS

11

UNIT SIZE RANGE

1,051-1,264 sqft

Description

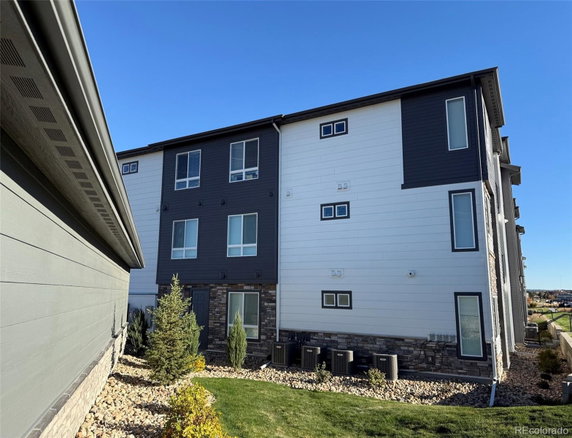
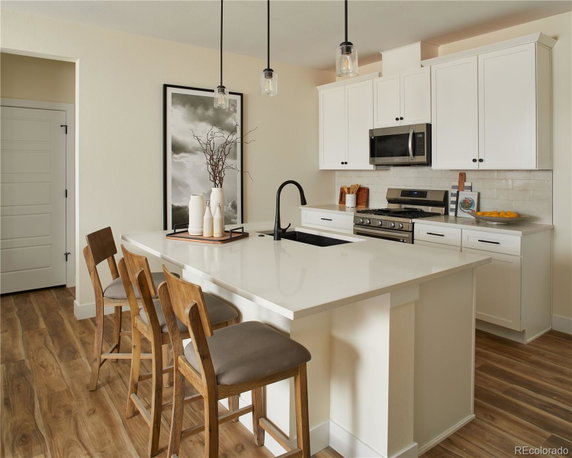
16881 Askins Loop is in Parker, Colorado. This low-rise condominium building stands in the Stonegate North community. The building is at the intersection of S Parker Rd and E Orchard Rd. Nearby, the Cherry Creek Reservoir adds a nice touch of nature to the area. The construction of this building completed in 2024 and includes 11 units in total. Available units range from 1,051 to 1,264 square feet. Buyers can find options with 2 or 3 bedrooms, offering various layouts. Recent prices range from $455,339 to $459,990, with an average price of $289,000 over the last 12 months. The average price per square foot is $263. Residents can enjoy a range of shared amenities in the community. The building features a clubhouse, community pool, and a year-round hot tub. Outdoor amenities include tennis courts, basketball courts, and a playground, providing plenty of activities. An expansive greenspace ensures room for outdoor enjoyment and leisure. Each unit showcases an open concept floor plan with high ceilings and large windows. These features allow for ample natural sunlight throughout the living areas. Detached garages come with some units, adding convenience and extra storage space. Daily needs are easily met nearby, with places like Starbucks and grocery stores at Lincoln and Jordan. Local dining options include Mr. Ramen for quick meals. Access to E470 makes commuting straightforward. Shopping trips to Southlands mall and Park Meadows mall are just a short drive away. The building offers a blend of modern living and outdoor amenities. It balances comfort and recreation well. With ample space and community offerings, this property stands out in the Stonegate North neighborhood.

Building ImageMLS ID #3001152
Building Image
Building ImageView Listing

16881 Askins Loop

16881 Askins Loop, Parker, CO, 80134

YEAR BUILT

2024

# STORIES

0

# TOTAL UNITS

11

UNIT SIZE RANGE

1,051-1,264 sqft

Description

16881 Askins Loop is in Parker, Colorado. This low-rise condominium building stands in the Stonegate North community. The building is at the intersection of S Parker Rd and E Orchard Rd. Nearby, the Cherry Creek Reservoir adds a nice touch of nature to the area. The construction of this building completed in 2024 and includes 11 units in total. Available units range from 1,051 to 1,264 square feet. Buyers can find options with 2 or 3 bedrooms, offering various layouts. Recent prices range from $455,339 to $459,990, with an average price of $289,000 over the last 12 months. The average price per square foot is $263. Residents can enjoy a range of shared amenities in the community. The building features a clubhouse, community pool, and a year-round hot tub. Outdoor amenities include tennis courts, basketball courts, and a playground, providing plenty of activities. An expansive greenspace ensures room for outdoor enjoyment and leisure. Each unit showcases an open concept floor plan with high ceilings and large windows. These features allow for ample natural sunlight throughout the living areas. Detached garages come with some units, adding convenience and extra storage space. Daily needs are easily met nearby, with places like Starbucks and grocery stores at Lincoln and Jordan. Local dining options include Mr. Ramen for quick meals. Access to E470 makes commuting straightforward. Shopping trips to Southlands mall and Park Meadows mall are just a short drive away. The building offers a blend of modern living and outdoor amenities. It balances comfort and recreation well. With ample space and community offerings, this property stands out in the Stonegate North neighborhood.

Next

Description

16881 Askins Loop is in Parker, Colorado. This low-rise condominium building stands in the Stonegate North community. The building is at the intersection of S Parker Rd and E Orchard Rd. Nearby, the Cherry Creek Reservoir adds a nice touch of nature to the area. The construction of this building completed in 2024 and includes 11 units in total. Available units range from 1,051 to 1,264 square feet. Buyers can find options with 2 or 3 bedrooms, offering various layouts. Recent prices range from $455,339 to $459,990, with an average price of $289,000 over the last 12 months. The average price per square foot is $263. Residents can enjoy a range of shared amenities in the community. The building features a clubhouse, community pool, and a year-round hot tub. Outdoor amenities include tennis courts, basketball courts, and a playground, providing plenty of activities. An expansive greenspace ensures room for outdoor enjoyment and leisure. Each unit showcases an open concept floor plan with high ceilings and large windows. These features allow for ample natural sunlight throughout the living areas. Detached garages come with some units, adding convenience and extra storage space. Daily needs are easily met nearby, with places like Starbucks and grocery stores at Lincoln and Jordan. Local dining options include Mr. Ramen for quick meals. Access to E470 makes commuting straightforward. Shopping trips to Southlands mall and Park Meadows mall are just a short drive away. The building offers a blend of modern living and outdoor amenities. It balances comfort and recreation well. With ample space and community offerings, this property stands out in the Stonegate North neighborhood.

16881 Askins Loop Key Stats Last 12 months

Avg. Listed Price$269,900($245/Sqft.)

Avg. Sale Price$289,000($263/Sqft.)
Year over year list price0.00%

Year over year sale price 0.00%
Total Listings1 Listed

Total sold1 Sold
Average Days on Market238 days

Average HOA fees per sqft$3 /monthly
Next

Key Stats

Year over year list price0.00%

Year over year sale price0.00%
Total Listings1 Listed

Total sold1 Sold
Average Days on Market238 days

Average HOA fees per sqft$3 /monthly

Glen Gardens Estate Availability & Demand

Unit Availability

-
High availability buildings list units frequently.

Unit Availability helps to understand how often units in a particular building are listed for sale as compared with the neighborhood average. Units are rarely listed in buildings with low availability.

Unit Demand

-
Units in high-demand buildings sell quicker.

Unit Demand is a measure of quickly units in a particular building sell as compared with other buildings in the neighborhood. Units in high-demand buildings sell more quickly.

For Sale 0 For Sale

16881 Askins Loop Sold Listings

UnitSize (sqft)BedsBathsDays On MarketDateStatusPrice
Unit 3053051102222372026-07-31
MLS#: 3001152
Closed$289,000
Unit 3023021051221402024-08-30
MLS#: 5305394
Closed$419,990
Unit 203203122132232024-07-12
MLS#: 9319570
Closed$459,990
Unit 305305105122332024-05-15
MLS#: 6146328
Closed$426,490
Unit 203
203

3 Beds

2 Baths

1221 sqft


DateStatusPrice
2024-07-12Closed$459,990
MLS#: 9319570
Days On Market23
Unit 302
302

2 Beds

2 Baths

1051 sqft


DateStatusPrice
2024-08-30Closed$419,990
MLS#: 5305394
Days On Market140
Unit 305
305

2 Beds

2 Baths

1102 sqft


DateStatusPrice
2026-07-31Closed$289,000
MLS#: 3001152
Days On Market237
Unit 305
305

2 Beds

2 Baths

1051 sqft


DateStatusPrice
2024-05-15Closed$426,490
MLS#: 6146328
Days On Market33
View Complete Unit Listing HistorySource By:

Amenities

Discover a range of amenities that cater to a variety of lifestyles. Experience outdoor fun at the playground or take leisurely strolls along the scenic trails. For those who enjoy group activities, the clubhouse serves as a perfect gathering spot. You can soak up the sun by the sparkling pool or unwind in the soothing spa and hot tub after a long day. Tennis enthusiasts can challenge friends on the well-maintained tennis courts, while the nearby pond offers a seasonal retreat for relaxation. The kids will love the play area, and parking is ample for residents and guests alike. With so many options, you’ll find something enjoyable for every member of your household.

Next

Amenities Description

Discover a range of amenities that cater to a variety of lifestyles. Experience outdoor fun at the playground or take leisurely strolls along the scenic trails. For those who enjoy group activities, the clubhouse serves as a perfect gathering spot. You can soak up the sun by the sparkling pool or unwind in the soothing spa and hot tub after a long day. Tennis enthusiasts can challenge friends on the well-maintained tennis courts, while the nearby pond offers a seasonal retreat for relaxation. The kids will love the play area, and parking is ample for residents and guests alike. With so many options, you’ll find something enjoyable for every member of your household.

Parking
Parking
Locker
Locker
Concierge
Concierge
Elevator(s)
Elevator(s)
Central AC
Central AC
Pool
Pool
Check Icon
Fitness Center
Fitness Center
-
Visitors Parking
Visitors Parking
Next

Amenities

Pool

Pool

Tennis Court(s)

Tennis Court(s)

Spa/Hot Tub

Spa/Hot Tub

Clubhouse

Clubhouse

Balcony

Balcony

Smoke Detector(s)

Smoke Detector(s)

Policies

Living here comes with a sense of freedom. You’ll appreciate the relaxed building policies that allow both cats and dogs to join your household. This pet-friendly approach creates a warm and welcoming community. The environment is designed to help you feel at home while respecting shared spaces. You can enjoy the comfort of your furry friends without hassle. The building promotes a friendly atmosphere and maintains an organized structure for all residents. Overall, it is a great place to make lasting memories with family and friends.

Next

Amenities Description

Living here comes with a sense of freedom. You’ll appreciate the relaxed building policies that allow both cats and dogs to join your household. This pet-friendly approach creates a warm and welcoming community. The environment is designed to help you feel at home while respecting shared spaces. You can enjoy the comfort of your furry friends without hassle. The building promotes a friendly atmosphere and maintains an organized structure for all residents. Overall, it is a great place to make lasting memories with family and friends.

Pet Allowed
Pet Allowed
BBQ Permitted
BBQ Permitted
Sublet Allowed
Sublet Allowed
Short-term Rental Allowed

Compare with Buildings in the Neighbourhood (Last 12 Months)

Compare building's average price/sq. ft. and HOA fees/sq. ft. to buildings nearby

Building NameAvg price per square footAVG HOA FEE per square foot (Monthly)
16881 Askins Loop$263/sqft.$3 /sqft.

Nearby Schools

Challenge to Excellence Charter School

A
Public|Grades KG–8
16995 Carlson Dr|0.35 miles away

Mammoth Heights Elementary School

C
Public|Grades KG–6
9500 Stonegate Pkw...|0.49 miles away

Southeast Christian School

--
Private|Grades PK–8
9650 Jordan Rd|0.54 miles away

Renaissance Montessori Academy

--
Private|Grades PK–T1
16740 Keystone Blv...|0.72 miles away

North Star Academy

A
Public|Grades KG–8
16700 Keystone Blv...|0.78 miles away

Chaparral High School

A
Public|Grades 9–12
15655 Brookstone D...|0.82 miles away
Next

Schools

arrow rightWhat to know about schoolsarrow right
Next

Description

Challenge to Excellence Charter School

A
Public|Grades KG–8
16995 Carlson Dr|Less than 1 Mile Away

Mammoth Heights Elementary School

C
Public|Grades KG–6
9500 Stonegate Pkw...|Less than 1 Mile Away

Southeast Christian School

--
Private|Grades PK–8
9650 Jordan Rd|Less than 1 Mile Away

Renaissance Montessori Academy

--
Private|Grades PK–T1
16740 Keystone Blv...|Less than 1 Mile Away

North Star Academy

A
Public|Grades KG–8
16700 Keystone Blv...|Less than 1 Mile Away

Chaparral High School

A
Public|Grades 9–12
15655 Brookstone D...|Less than 1 Mile Away

Global Village Academy - Douglas County

A
Public|Grades KG–5
10940 S Parker Rd ...|1.15 Miles Away

Parker Performing Arts

B+
Public|Grades KG–8
15035 Compark Blvd|1.24 Miles Away

Pine Grove Elementary School

A-
Public|Grades KG–6
10450 Stonegate Pk...|1.52 Miles Away

Cherokee Trail Elementary School

B
Public|Grades KG–6
17302 Clarke Farms...|1.68 Miles Away

Pine Lane Elementary School

C+
Public|Grades KG–6
6485 Ponderosa Dr|1.72 Miles Away

Sierra Middle School

C-
Public|Grades 7–8
6651 Pine Lane Ave...|1.80 Miles Away

Colorado Early Colleges Douglas County

B+
Public|Grades 6–12
10235 Parkglenn Wa...|1.99 Miles Away

Transit

Crown Crest Blvd & S Parker Rd

1.21 miles away|24 min walk

Dransfeldt Rd & Lincoln Ave

1.59 miles away|31 min walk

Dransfeldt Rd & Plaza Dr

1.95 miles away|38 min walk

Dransfeldt Rd & Progress Ln

1.73 miles away|34 min walk

Drasnfeldt Rd & Plaza Dr

2 miles away|39 min walk

Lincoln Ave & 3rd St

1.68 miles away|33 min walk
Next

Transit

arrow rightWhat to know about transitarrow right
Next

Description

Crown Crest Blvd & S Parker Rd

1.21 miles away|24 min walk

Dransfeldt Rd & Lincoln Ave

1.59 miles away|31 min walk

Dransfeldt Rd & Plaza Dr

1.95 miles away|38 min walk

Dransfeldt Rd & Progress Ln

1.73 miles away|34 min walk

Drasnfeldt Rd & Plaza Dr

2 miles away|39 min walk

Lincoln Ave & 3rd St

1.68 miles away|33 min walk

Lincoln Ave & 6th St

1.24 miles away|24 min walk

Lincoln Ave & Chambers Rd

1.15 miles away|23 min walk

Lincoln Ave & Dransfeldt Rd

1.56 miles away|30 min walk

Lincoln Ave & Jordan Rd

1.03 miles away|20 min walk

Lincoln Ave & Meridian Village Pkwy

1.64 miles away|32 min walk

Lincoln Ave & Stonegate Pkwy

1.05 miles away|21 min walk

Lincoln / Jordan

0.98 miles away|19 min walk

Lincoln - Jordan PnR

1.01 miles away|20 min walk

Lincoln & Jordan PnR

0.95 miles away|19 min walk

S Chamber Rd & Brookstone Dr

0.97 miles away|19 min walk

S Chambers Rd & Brookstone Dr

0.93 miles away|18 min walk

S Chambers Rd & Haseley Dr

0.73 miles away|14 min walk

S Jordan Rd & Clarke Farms Dr N

1.71 miles away|33 min walk

S Jordan Rd & Clark Farms Dr North

1.66 miles away|32 min walk

S Jordan Rd & Rock Brook Blvd

1.25 miles away|25 min walk

So Chambers Rd & Aventerra Pkwy

0.66 miles away|13 min walk

South Chambers Rd & Aventerra Pkwy

0.68 miles away|14 min walk

S Parker Rd & Cottonwood Dr

1.1 miles away|22 min walk

S Parker Rd & Lincoln Ave

1.63 miles away|32 min walk

S Parker Rd & Long Ave

1.74 miles away|34 min walk

S Parker Rd & Pine Ln

1.33 miles away|26 min walk

S Parker Rd & Valley Hi Dr

1.2 miles away|24 min walk

The Neighbourhood: Stonegate

Similar Buildings Nearby

Add to favoritesAdd to favorites (hover)
16860 Askins Loop
16860 Askins Loop, Parker, CO
Click to see listings
Add to favoritesAdd to favorites (hover)
15700 E Jamison Dr
15700 E Jamison Dr, Englewood, CO
Click to see listings
Add to favoritesAdd to favorites (hover)
9287 Twenty Mile Rd
9287 Twenty Mile Rd, Parker, CO
Click to see listings
Add to favoritesAdd to favorites (hover)
16860 Askins Loop
16860 Askins Loop, Parker, CO
Click to see listings
Add to favoritesAdd to favorites (hover)
15700 E Jamison Dr
15700 E Jamison Dr, Englewood, CO
Click to see listings
Add to favoritesAdd to favorites (hover)
9287 Twenty Mile Rd
9287 Twenty Mile Rd, Parker, CO
Click to see listings

16881 Askins Loop Demographics

This neighborhood indicates a good mix of people which makes it a good place for families. About 21.82% are children aged 0–14, 21.05% are young adults between 15–29, 21.93% are adults aged 30–44, 21.82% are in the 45–59 range and 13.38% are seniors aged 60 and above. Commuting options are also varying where 75.4% of residents relying on driving, while others prefer public transit around 0.78%, walking around 0.55%, biking around 0%, allowing residents to choose travel modes that best fit their daily routines. Most homes in the area are with 71.45% of units owner occupied and 28.55% are rented. The neighborhood offers different household types. About 32.81% are single family homes and 6.61% are multi family units. Around 28.42% are single-person households, while 71.58% are multi person households. This mix works well for families, roommates, and individuals. Education levels in the neighborhood vary widely where 38.56% of residents have bachelor’s degrees. Around 14.42% have high school or college education. Another 7.81% hold diplomas while 15.79% have completed postgraduate studies. The remaining are 23.42% with other types of qualifications.

Next

Demographics Description

This neighborhood indicates a good mix of people which makes it a good place for families. About 21.82% are children aged 0–14, 21.05% are young adults between 15–29, 21.93% are adults aged 30–44, 21.82% are in the 45–59 range and 13.38% are seniors aged 60 and above. Commuting options are also varying where 75.4% of residents relying on driving, while others prefer public transit around 0.78%, walking around 0.55%, biking around 0%, allowing residents to choose travel modes that best fit their daily routines. Most homes in the area are with 71.45% of units owner occupied and 28.55% are rented. The neighborhood offers different household types. About 32.81% are single family homes and 6.61% are multi family units. Around 28.42% are single-person households, while 71.58% are multi person households. This mix works well for families, roommates, and individuals. Education levels in the neighborhood vary widely where 38.56% of residents have bachelor’s degrees. Around 14.42% have high school or college education. Another 7.81% hold diplomas while 15.79% have completed postgraduate studies. The remaining are 23.42% with other types of qualifications.

Age Demographics

21.82% (0 - 14 years old)

21.05% (15 - 29 years old)

21.93% (30 - 44 years old)

21.82% (45 - 59 years old)

13.38% (60+ years old)

Commute

0.78%

Transit

0.55%

Walk

75.4%

Drive

0%

Bike

Housing Ownership

71.45%

Owner Occupied

28.55%

Rental Units

Household Types

32.81%

Single Family

6.61%

Multi Family

28.42%

Single Person

71.58%

Multi Person

Education

Bachelors Degree38.56%
High School College14.42%
Diploma7.81%
Post Graduate15.79%
Others23.42%
Next

Education

Diploma7.81%
Post Graduate15.79%
Others23.42%
Get the HelloCondo Newsletter
Real-estate tips, insights, and market reports in your inbox.
Newsletter
  1. Home
  2. /undefined, undefined
  3. /
    16881 Askins Loop
Nearby Cities
Neighborhoods
ZIP Codes
Community
AlderAlder VillageAnthology
Appletree CondominiumsAppletree EastArapahoe LakeAvalonAvalon InvernessBeacon HillBelleview Place TownhomesBelvedereBluffmont EstatesBristlecone at TallgrassBristlecone PineCaley PondsCanterbury ParkCanyon CreekCapstone at VallagioCastle Valley Paired HomesChallenger Park Townhomes
HelloCondo Logo
HelloCondo Logo
HelloCondo Is The #1 Condo Search Platform And Real Estate Recommendation Engine. Search, Find And Buy The Perfect Condo And Get Matched With The Best Agents. Finding A Condo Has Never Been So Easy.

HelloCondo is a division of HelloCasa, LLC

FacebookIconInstagramIconXIconRedditIcon

HelloCondo

Find A RealtorTerms of UsePrivacy PolicyCalifornia Privacy NoticeAccessibility PolicyCCPA Notice on CollectionDMCABrowseBlogs

Contact

LocationIcon
300 Galleria Pkwy SE, Suite 1500,
Atlanta, GA 30339
PhoneICon
(855) 625-0319
EmailIConhello@hellocondo.com
Contact Us

For Sale

Condos for saleTownhomes for sale
AgentIcon
LocationIcon
PhoneICon
EmailICon
© HelloCondo 2026. All Rights Reserved.