
HeaderIcon

Explore by Metro

  • Atlanta
  • Baltimore
  • Boston
  • Bronx
  • Brooklyn
  • Chicago
  • Los Angeles
  • Manhattan
  • Miami
  • Nashville
  • North Port
  • Orlando
  • Philadelphia
  • Phoenix
  • Queens
  • San Diego
  • San Jose
  • Tampa
  • Washington
HeaderIcon

Explore by Metro

  • Atlanta
  • Baltimore
  • Boston
  • Bronx
  • Brooklyn
  • Chicago
  • Los Angeles
  • Manhattan
  • Miami
  • Nashville
  • North Port
  • Orlando
  • Philadelphia
  • Phoenix
  • Queens
  • San Diego
  • San Jose
  • Tampa
  • Washington
leftArrowBack to Search
  1. Home
  2. /
  3. Parker, CO
  4. /
  5. 16860 Askins Loop
Add to favoritesAdd to favorites (hover)
Save
leftArrow
Add to favoritesAdd to favorites (hover)

16860 Askins Loop

16860 Askins Loop, Parker, CO, 80134

YEAR BUILT

2024

# STORIES

0

# TOTAL UNITS

7

UNIT SIZE RANGE

1,244-1,264 sqft

Description

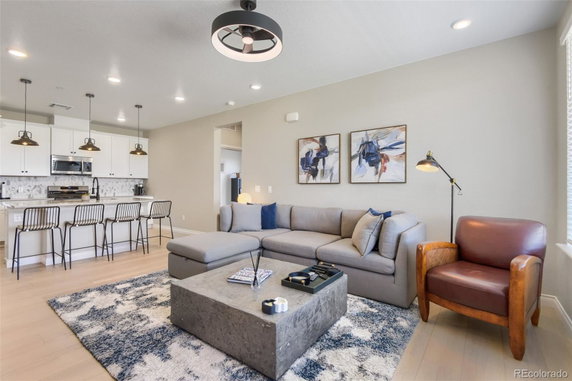
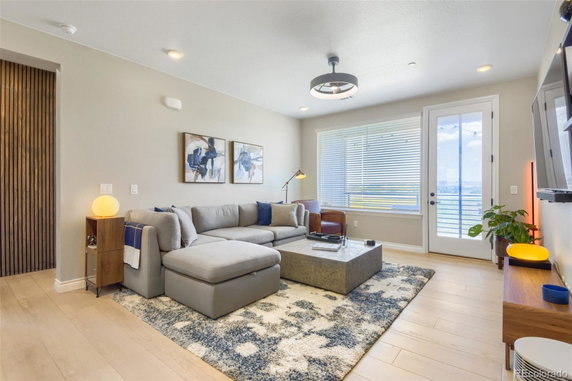
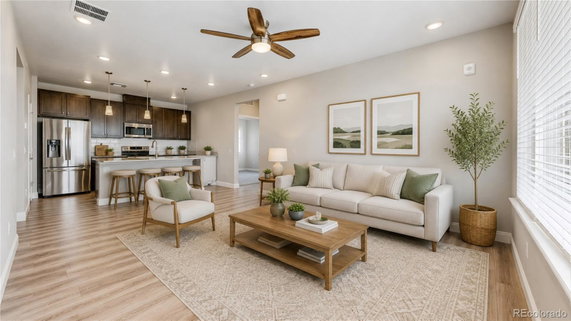
16860 Askins Loop is located in Parker, Colorado. This low-rise building consists of 7 condominium units and was completed in 2024. Each unit features 3 bedrooms and measures between 1,244 and 1,264 square feet. The design includes open floor plans, luxury vinyl flooring, and modern finishes like granite or quartz countertops and stainless steel appliances. Unit prices range from $439,990 to $443,990. The lowest sold price in the last 12 months is around $360,000, with the average closed price at $360,000. The average price per square foot is $288. Units have spent about 146 days on the market, showing a steady interest for potential buyers. Each unit also comes with a one-car detached garage for parking. Residents enjoy several community amenities, including a clubhouse, community pool, and tennis courts. The area supports outdoor activities with playgrounds, trails, and expansive green spaces. A seasonal pond adds to the landscape, making it pleasant for relaxation and recreation. This community supports an active lifestyle for all ages. Nearby, various dining options like Mr. Ramen and shopping are easily accessible. Public schools like Challenge to Excellence and Southeast Christian Church lie close by. Trader Joe’s and King Soopers offer convenient grocery options for daily needs. The neighborhood includes parks, making it great for those who enjoy being outdoors. The building provides lovely views of the mountains and a peaceful pond. The location combines a tranquil atmosphere with easy access to downtown Parker. A diverse range of activities and services nearby ensures there's something for everyone. The community atmosphere feels welcoming, ideal for new residents looking to settle in.

Building ImageMLS ID #8240884
Building Image
Building ImageView Listing

16860 Askins Loop

16860 Askins Loop, Parker, CO, 80134

YEAR BUILT

2024

# STORIES

0

# TOTAL UNITS

7

UNIT SIZE RANGE

1,244-1,264 sqft

Description

16860 Askins Loop is located in Parker, Colorado. This low-rise building consists of 7 condominium units and was completed in 2024. Each unit features 3 bedrooms and measures between 1,244 and 1,264 square feet. The design includes open floor plans, luxury vinyl flooring, and modern finishes like granite or quartz countertops and stainless steel appliances. Unit prices range from $439,990 to $443,990. The lowest sold price in the last 12 months is around $360,000, with the average closed price at $360,000. The average price per square foot is $288. Units have spent about 146 days on the market, showing a steady interest for potential buyers. Each unit also comes with a one-car detached garage for parking. Residents enjoy several community amenities, including a clubhouse, community pool, and tennis courts. The area supports outdoor activities with playgrounds, trails, and expansive green spaces. A seasonal pond adds to the landscape, making it pleasant for relaxation and recreation. This community supports an active lifestyle for all ages. Nearby, various dining options like Mr. Ramen and shopping are easily accessible. Public schools like Challenge to Excellence and Southeast Christian Church lie close by. Trader Joe’s and King Soopers offer convenient grocery options for daily needs. The neighborhood includes parks, making it great for those who enjoy being outdoors. The building provides lovely views of the mountains and a peaceful pond. The location combines a tranquil atmosphere with easy access to downtown Parker. A diverse range of activities and services nearby ensures there's something for everyone. The community atmosphere feels welcoming, ideal for new residents looking to settle in.

Next

Description

16860 Askins Loop is located in Parker, Colorado. This low-rise building consists of 7 condominium units and was completed in 2024. Each unit features 3 bedrooms and measures between 1,244 and 1,264 square feet. The design includes open floor plans, luxury vinyl flooring, and modern finishes like granite or quartz countertops and stainless steel appliances. Unit prices range from $439,990 to $443,990. The lowest sold price in the last 12 months is around $360,000, with the average closed price at $360,000. The average price per square foot is $288. Units have spent about 146 days on the market, showing a steady interest for potential buyers. Each unit also comes with a one-car detached garage for parking. Residents enjoy several community amenities, including a clubhouse, community pool, and tennis courts. The area supports outdoor activities with playgrounds, trails, and expansive green spaces. A seasonal pond adds to the landscape, making it pleasant for relaxation and recreation. This community supports an active lifestyle for all ages. Nearby, various dining options like Mr. Ramen and shopping are easily accessible. Public schools like Challenge to Excellence and Southeast Christian Church lie close by. Trader Joe’s and King Soopers offer convenient grocery options for daily needs. The neighborhood includes parks, making it great for those who enjoy being outdoors. The building provides lovely views of the mountains and a peaceful pond. The location combines a tranquil atmosphere with easy access to downtown Parker. A diverse range of activities and services nearby ensures there's something for everyone. The community atmosphere feels welcoming, ideal for new residents looking to settle in.

16860 Askins Loop Key Stats Last 12 months

Avg. Listed Price$397,000($320/Sqft.)

Avg. Sale Price$360,000($288/Sqft.)
Year over year list priceUp Arrow4.47%

Year over year sale price 0.00%
Total Listings2 Listed

Total sold1 Sold
Average Days on Market146 days

Average HOA fees per sqft$4 /monthly
Next

Key Stats

Year over year list priceUp Arrow4.47%

Year over year sale price0.00%
Total Listings2 Listed

Total sold1 Sold
Average Days on Market146 days

Average HOA fees per sqft$4 /monthly

Glen Gardens Estate Availability & Demand

Unit Availability

-
High availability buildings list units frequently.

Unit Availability helps to understand how often units in a particular building are listed for sale as compared with the neighborhood average. Units are rarely listed in buildings with low availability.

Unit Demand

-
Units in high-demand buildings sell quicker.

Unit Demand is a measure of quickly units in a particular building sell as compared with other buildings in the neighborhood. Units in high-demand buildings sell more quickly.

For Sale 0 For Sale

16860 Askins Loop Sold Listings

UnitSize (sqft)BedsBathsDays On MarketDateStatusPrice
Unit 1021021252321462025-11-20
MLS#: 9142615
Closed$360,000
Unit 2022021264321472024-09-06
MLS#: 9931740
Closed$439,990
Unit 2012011264321122024-08-30
MLS#: 8277073
Closed$422,290
Unit 304304126432622024-06-13
MLS#: 5689533
Closed$443,990
Unit 102
102

3 Beds

2 Baths

1252 sqft


DateStatusPrice
2025-11-20Closed$360,000
MLS#: 9142615
Days On Market146
Unit 201
201

3 Beds

2 Baths

1264 sqft


DateStatusPrice
2024-08-30Closed$422,290
MLS#: 8277073
Days On Market112
Unit 202
202

3 Beds

2 Baths

1264 sqft


DateStatusPrice
2024-09-06Closed$439,990
MLS#: 9931740
Days On Market147
Unit 304
304

3 Beds

2 Baths

1264 sqft


DateStatusPrice
2024-06-13Closed$443,990
MLS#: 5689533
Days On Market62
View Complete Unit Listing HistorySource By:

Amenities

Welcome to a community filled with wonderful amenities that enhance your lifestyle. Picture weekends spent at the refreshing pool or enjoying a soak in the spa or hot tub. If you love to stay active, the nearby tennis courts and walking trails will surely catch your interest. For families, the playground provides a safe space for children to play and explore. You can also enjoy picnics by the pond or relax in the park surrounded by nature. The clubhouse is the perfect venue for gatherings, whether you're hosting friends or participating in community events. With ample parking available, you’ll find it easy to invite guests over whenever you wish.

Next

Amenities Description

Welcome to a community filled with wonderful amenities that enhance your lifestyle. Picture weekends spent at the refreshing pool or enjoying a soak in the spa or hot tub. If you love to stay active, the nearby tennis courts and walking trails will surely catch your interest. For families, the playground provides a safe space for children to play and explore. You can also enjoy picnics by the pond or relax in the park surrounded by nature. The clubhouse is the perfect venue for gatherings, whether you're hosting friends or participating in community events. With ample parking available, you’ll find it easy to invite guests over whenever you wish.

Parking
Parking
Locker
Locker
Concierge
Concierge
Elevator(s)
Elevator(s)
Central AC
Central AC
Pool
Pool
Check Icon
Fitness Center
Fitness Center
-
Visitors Parking
Visitors Parking
Next

Amenities

Pool

Pool

Tennis Court(s)

Tennis Court(s)

Spa/Hot Tub

Spa/Hot Tub

Clubhouse

Clubhouse

Storage

Storage

Balcony

Balcony

Smoke Detector(s)

Smoke Detector(s)

Policies

Living here comes with some simple yet welcoming policies. If you have pets, you'll be glad to know that both cats and dogs are allowed. This makes it easier for pet lovers to feel at home. The building promotes a friendly atmosphere and encourages a sense of community among residents. You can also expect that everything runs smoothly, ensuring a comfortable living experience for all. Overall, this condo building provides a delightful blend of relaxation and activity, making it a wonderful place to call home.

Next

Amenities Description

Living here comes with some simple yet welcoming policies. If you have pets, you'll be glad to know that both cats and dogs are allowed. This makes it easier for pet lovers to feel at home. The building promotes a friendly atmosphere and encourages a sense of community among residents. You can also expect that everything runs smoothly, ensuring a comfortable living experience for all. Overall, this condo building provides a delightful blend of relaxation and activity, making it a wonderful place to call home.

Pet Allowed
Pet Allowed
BBQ Permitted
BBQ Permitted
Sublet Allowed
Sublet Allowed
Short-term Rental Allowed

Compare with Buildings in the Neighbourhood (Last 12 Months)

Compare building's average price/sq. ft. and HOA fees/sq. ft. to buildings nearby

Building NameAvg price per square footAVG HOA FEE per square foot (Monthly)
16860 Askins Loop$288/sqft.$4 /sqft.

Nearby Schools

Challenge to Excellence Charter School

A
Public|Grades KG–8
16995 Carlson Dr|0.32 miles away

Mammoth Heights Elementary School

C
Public|Grades KG–6
9500 Stonegate Pkw...|0.51 miles away

Southeast Christian School

--
Private|Grades PK–8
9650 Jordan Rd|0.53 miles away

Renaissance Montessori Academy

--
Private|Grades PK–T1
16740 Keystone Blv...|0.71 miles away

North Star Academy

A
Public|Grades KG–8
16700 Keystone Blv...|0.77 miles away

Chaparral High School

A
Public|Grades 9–12
15655 Brookstone D...|0.84 miles away
Next

Schools

arrow rightWhat to know about schoolsarrow right
Next

Description

Challenge to Excellence Charter School

A
Public|Grades KG–8
16995 Carlson Dr|Less than 1 Mile Away

Mammoth Heights Elementary School

C
Public|Grades KG–6
9500 Stonegate Pkw...|Less than 1 Mile Away

Southeast Christian School

--
Private|Grades PK–8
9650 Jordan Rd|Less than 1 Mile Away

Renaissance Montessori Academy

--
Private|Grades PK–T1
16740 Keystone Blv...|Less than 1 Mile Away

North Star Academy

A
Public|Grades KG–8
16700 Keystone Blv...|Less than 1 Mile Away

Chaparral High School

A
Public|Grades 9–12
15655 Brookstone D...|Less than 1 Mile Away

Global Village Academy - Douglas County

A
Public|Grades KG–5
10940 S Parker Rd ...|1.13 Miles Away

Parker Performing Arts

B+
Public|Grades KG–8
15035 Compark Blvd|1.26 Miles Away

Pine Grove Elementary School

A-
Public|Grades KG–6
10450 Stonegate Pk...|1.53 Miles Away

Cherokee Trail Elementary School

B
Public|Grades KG–6
17302 Clarke Farms...|1.67 Miles Away

Pine Lane Elementary School

C+
Public|Grades KG–6
6485 Ponderosa Dr|1.69 Miles Away

Sierra Middle School

C-
Public|Grades 7–8
6651 Pine Lane Ave...|1.78 Miles Away

Colorado Early Colleges Douglas County

B+
Public|Grades 6–12
10235 Parkglenn Wa...|1.97 Miles Away

Transit

Crown Crest Blvd & S Parker Rd

1.19 miles away|23 min walk

Dransfeldt Rd & Lincoln Ave

1.56 miles away|30 min walk

Dransfeldt Rd & Plaza Dr

1.92 miles away|37 min walk

Dransfeldt Rd & Progress Ln

1.7 miles away|33 min walk

Drasnfeldt Rd & Plaza Dr

1.98 miles away|38 min walk

Lincoln Ave & 3rd St

1.7 miles away|33 min walk
Next

Transit

arrow rightWhat to know about transitarrow right
Next

Description

Crown Crest Blvd & S Parker Rd

1.19 miles away|23 min walk

Dransfeldt Rd & Lincoln Ave

1.56 miles away|30 min walk

Dransfeldt Rd & Plaza Dr

1.92 miles away|37 min walk

Dransfeldt Rd & Progress Ln

1.7 miles away|33 min walk

Drasnfeldt Rd & Plaza Dr

1.98 miles away|38 min walk

Lincoln Ave & 3rd St

1.7 miles away|33 min walk

Lincoln Ave & 6th St

1.26 miles away|25 min walk

Lincoln Ave & Chambers Rd

1.17 miles away|23 min walk

Lincoln Ave & Dransfeldt Rd

1.53 miles away|30 min walk

Lincoln Ave & Jordan Rd

1.02 miles away|20 min walk

Lincoln Ave & Meridian Village Pkwy

1.66 miles away|32 min walk

Lincoln Ave & Stonegate Pkwy

1.06 miles away|21 min walk

Lincoln / Jordan

0.97 miles away|19 min walk

Lincoln - Jordan PnR

1 miles away|20 min walk

Lincoln & Jordan PnR

0.95 miles away|19 min walk

S Chamber Rd & Brookstone Dr

0.99 miles away|20 min walk

S Chambers Rd & Brookstone Dr

0.95 miles away|19 min walk

S Chambers Rd & Haseley Dr

0.75 miles away|15 min walk

S Jordan Rd & Clarke Farms Dr N

1.71 miles away|33 min walk

S Jordan Rd & Clark Farms Dr North

1.66 miles away|32 min walk

S Jordan Rd & Rock Brook Blvd

1.25 miles away|24 min walk

So Chambers Rd & Aventerra Pkwy

0.69 miles away|14 min walk

South Chambers Rd & Aventerra Pkwy

0.71 miles away|14 min walk

S Parker Rd & Cottonwood Dr

1.08 miles away|21 min walk

S Parker Rd & Lincoln Ave

1.61 miles away|31 min walk

S Parker Rd & Long Ave

1.74 miles away|34 min walk

S Parker Rd & Pine Ln

1.31 miles away|26 min walk

S Parker Rd & Valley Hi Dr

1.19 miles away|23 min walk

The Neighbourhood: Stonegate

Similar Buildings Nearby

Add to favoritesAdd to favorites (hover)
15700 E Jamison Dr
15700 E Jamison Dr, Englewood, CO
Click to see listings
Add to favoritesAdd to favorites (hover)
9287 Twenty Mile Rd
9287 Twenty Mile Rd, Parker, CO
Click to see listings
Add to favoritesAdd to favorites (hover)
15700 E Jamison Dr
15700 E Jamison Dr, Englewood, CO
Click to see listings
Add to favoritesAdd to favorites (hover)
9287 Twenty Mile Rd
9287 Twenty Mile Rd, Parker, CO
Click to see listings

16860 Askins Loop Demographics

This neighborhood indicates a good mix of people which makes it a good place for families. About 21.68% are children aged 0–14, 21.31% are young adults between 15–29, 21.81% are adults aged 30–44, 21.79% are in the 45–59 range and 13.42% are seniors aged 60 and above. Commuting options are also varying where 75.39% of residents relying on driving, while others prefer public transit around 0.78%, walking around 0.56%, biking around 0%, allowing residents to choose travel modes that best fit their daily routines. Most homes in the area are with 70.97% of units owner occupied and 29.03% are rented. The neighborhood offers different household types. About 32.67% are single family homes and 6.53% are multi family units. Around 28.51% are single-person households, while 71.49% are multi person households. This mix works well for families, roommates, and individuals. Education levels in the neighborhood vary widely where 38.46% of residents have bachelor’s degrees. Around 14.43% have high school or college education. Another 7.84% hold diplomas while 15.77% have completed postgraduate studies. The remaining are 23.51% with other types of qualifications.

Next

Demographics Description

This neighborhood indicates a good mix of people which makes it a good place for families. About 21.68% are children aged 0–14, 21.31% are young adults between 15–29, 21.81% are adults aged 30–44, 21.79% are in the 45–59 range and 13.42% are seniors aged 60 and above. Commuting options are also varying where 75.39% of residents relying on driving, while others prefer public transit around 0.78%, walking around 0.56%, biking around 0%, allowing residents to choose travel modes that best fit their daily routines. Most homes in the area are with 70.97% of units owner occupied and 29.03% are rented. The neighborhood offers different household types. About 32.67% are single family homes and 6.53% are multi family units. Around 28.51% are single-person households, while 71.49% are multi person households. This mix works well for families, roommates, and individuals. Education levels in the neighborhood vary widely where 38.46% of residents have bachelor’s degrees. Around 14.43% have high school or college education. Another 7.84% hold diplomas while 15.77% have completed postgraduate studies. The remaining are 23.51% with other types of qualifications.

Age Demographics

21.68% (0 - 14 years old)

21.31% (15 - 29 years old)

21.81% (30 - 44 years old)

21.79% (45 - 59 years old)

13.42% (60+ years old)

Commute

0.78%

Transit

0.56%

Walk

75.39%

Drive

0%

Bike

Housing Ownership

70.97%

Owner Occupied

29.03%

Rental Units

Household Types

32.67%

Single Family

6.53%

Multi Family

28.51%

Single Person

71.49%

Multi Person

Education

Bachelors Degree38.46%
High School College14.43%
Diploma7.84%
Post Graduate15.77%
Others23.51%
Next

Education

Diploma7.84%
Post Graduate15.77%
Others23.51%
Get the HelloCondo Newsletter
Real-estate tips, insights, and market reports in your inbox.
Newsletter
  1. Home
  2. /undefined, undefined
  3. /
    16860 Askins Loop
Nearby Cities
Neighborhoods
ZIP Codes
Community
HelloCondo Logo
HelloCondo Logo
HelloCondo Is The #1 Condo Search Platform And Real Estate Recommendation Engine. Search, Find And Buy The Perfect Condo And Get Matched With The Best Agents. Finding A Condo Has Never Been So Easy.

HelloCondo is a division of HelloCasa, LLC

FacebookIconInstagramIconXIconRedditIcon

HelloCondo

Find A RealtorTerms of UsePrivacy PolicyCalifornia Privacy NoticeAccessibility PolicyCCPA Notice on CollectionDMCABrowseBlogsNYS Standard Operating ProcedureNYS Fair Housing Notice

Contact

LocationIcon
300 Galleria Pkwy SE, Suite 1500,
Atlanta, GA 30339
PhoneICon
(855) 625-0319
EmailIConhello@hellocondo.com
Contact Us

For Sale

Condos for saleTownhomes for sale
AgentIcon
LocationIcon
PhoneICon
EmailICon
© HelloCondo 2026. All Rights Reserved.