Listed: $ 669,000 (Sold on: Jul 20, 2026) Days on Market:38
1746 Park Ridge Point, Park Ridge, IL 60068
BEDS
2
BATHS
4
PARKING
2
SQFT
2400
Description
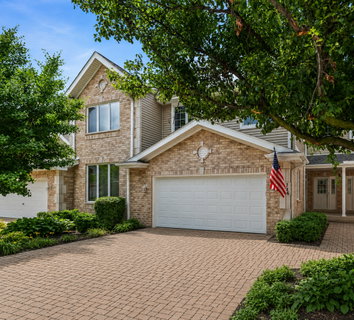
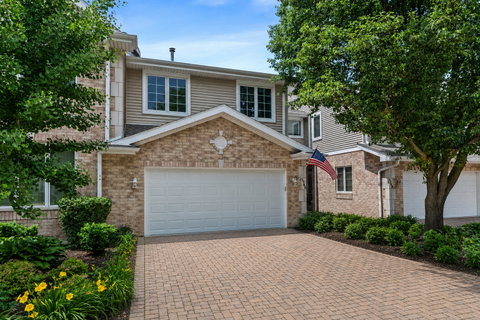
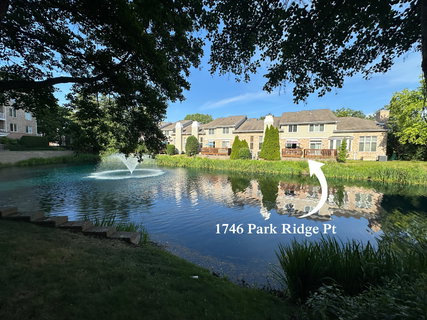
Exceptional 2-bedroom plus private lower-level living suite, 3.5-bath townhome nestled within the highly sought-after Park Ridge Point community, an exclusive luxury townhome enclave in Park Ridge. Backing to a tranquil pond home to a family of swans, this residence showcases elegant finishes and thoughtfully designed living spaces throughout. Highlights include rich hardwood flooring, dramatic vaulted ceilings, custom plantation shutters, a cozy gas fireplace, and a private cedar deck offering scenic water views and fountain backdrops. The main floor features an expansive living area and beautifully appointed kitchen filled with abundant natural light, complemented by a dedicated dining space, charming breakfast area, and convenient powder room. The upper level hosts a huge primary suite complete with a walk-in closet and spa-inspired bath featuring a deep soaking tub and separate walk-in shower. A spacious secondary bedroom, additional full bath, and second-floor laundry area provide comfort and convenience. The finished lower level lives like its own private apartment, offering exceptional versatility for extended family, guests, a live-in arrangement, or multi-generational living. This expansive space features a generous family room, a full kitchen, a full bathroom, a private bedroom or flex room ideal for a home office, and abundant storage throughout, creating a comfortable and self-contained living environment. Completing the home is an attached two-car garage enhanced with a durable epoxy-coated floor and custom storage systems for optimal organization. Don't let this one slip away, schedule a showing today!
Listed: $ 669,000 (Sold on: Jul 20, 2026) Days on Market:38
1746 Park Ridge Point, Park Ridge, IL 60068
BEDS
2
BATHS
4
PARKING
2
SQFT
2,400
Description
Exceptional 2-bedroom plus private lower-level living suite, 3.5-bath townhome nestled within the highly sought-after Park Ridge Point community, an exclusive luxury townhome enclave in Park Ridge. Backing to a tranquil pond home to a family of swans, this residence showcases elegant finishes and thoughtfully designed living spaces throughout. Highlights include rich hardwood flooring, dramatic vaulted ceilings, custom plantation shutters, a cozy gas fireplace, and a private cedar deck offering scenic water views and fountain backdrops. The main floor features an expansive living area and beautifully appointed kitchen filled with abundant natural light, complemented by a dedicated dining space, charming breakfast area, and convenient powder room. The upper level hosts a huge primary suite complete with a walk-in closet and spa-inspired bath featuring a deep soaking tub and separate walk-in shower. A spacious secondary bedroom, additional full bath, and second-floor laundry area provide comfort and convenience. The finished lower level lives like its own private apartment, offering exceptional versatility for extended family, guests, a live-in arrangement, or multi-generational living. This expansive space features a generous family room, a full kitchen, a full bathroom, a private bedroom or flex room ideal for a home office, and abundant storage throughout, creating a comfortable and self-contained living environment. Completing the home is an attached two-car garage enhanced with a durable epoxy-coated floor and custom storage systems for optimal organization. Don't let this one slip away, schedule a showing today!
HelloCondo Is The #1 Condo Search Platform And Real Estate Recommendation Engine. Search, Find And Buy The Perfect Condo And Get Matched With The Best Agents. Finding A Condo Has Never Been So Easy.