Welcome to this beautifully maintained 3-bedroom, 2.5-bathroom townhome located in a desirable gated community in Paramount with a low HOA of $240 per month. This inviting residence offers a thoughtfully designed open floor plan, perfect for both everyday living and entertaining.
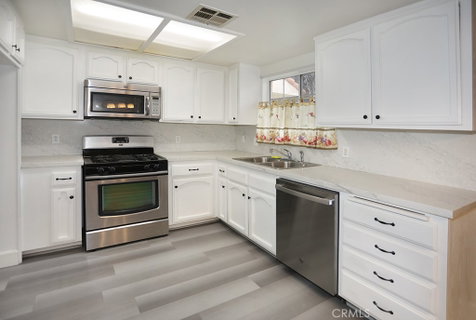
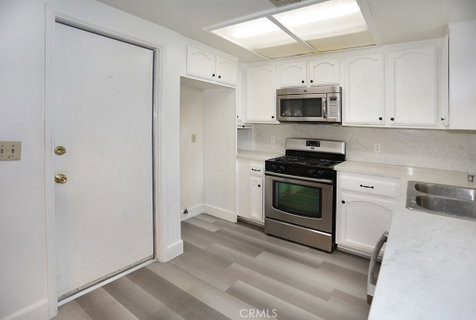
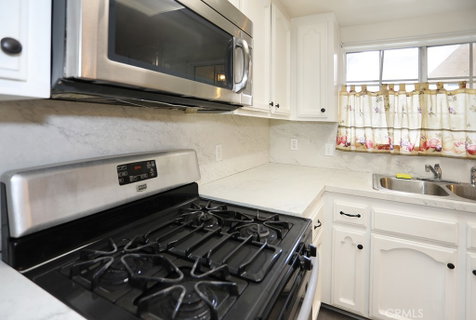
The spacious living room features a cozy fireplace, creating a warm and welcoming atmosphere for relaxing evenings at home. The well-appointed kitchen is both functional and stylish, showcasing light-colored cabinetry, a gas range, and a dishwasher—ideal for home chefs and busy households alike. Ample counter space and storage make meal preparation effortless while seamlessly connecting to the main living areas.
Recent updates enhance the home's appeal, including new staircase molding, fresh interior paint, and beautiful new wood flooring throughout the entire upstairs, creating a modern and refreshed living environment.
Each bedroom is generously sized, providing comfort and flexibility for family, guests, or a home office. The primary suite is a true retreat, complete with two large closets and plenty of room to unwind. Additional highlights include abundant storage throughout the home and in the attached garage, ensuring everything has its place.
Enjoy the convenience of direct garage access, washer and dryer hookups in the garage, and central air conditioning for year-round comfort. This charming townhome offers the perfect blend of space, functionality, style, and comfort in a secure, well-maintained community.
Description
Welcome to this beautifully maintained 3-bedroom, 2.5-bathroom townhome located in a desirable gated community in Paramount with a low HOA of $240 per month. This inviting residence offers a thoughtfully designed open floor plan, perfect for both everyday living and entertaining.
The spacious living room features a cozy fireplace, creating a warm and welcoming atmosphere for relaxing evenings at home. The well-appointed kitchen is both functional and stylish, showcasing light-colored cabinetry, a gas range, and a dishwasher—ideal for home chefs and busy households alike. Ample counter space and storage make meal preparation effortless while seamlessly connecting to the main living areas.
Recent updates enhance the home's appeal, including new staircase molding, fresh interior paint, and beautiful new wood flooring throughout the entire upstairs, creating a modern and refreshed living environment.
Each bedroom is generously sized, providing comfort and flexibility for family, guests, or a home office. The primary suite is a true retreat, complete with two large closets and plenty of room to unwind. Additional highlights include abundant storage throughout the home and in the attached garage, ensuring everything has its place.
Enjoy the convenience of direct garage access, washer and dryer hookups in the garage, and central air conditioning for year-round comfort. This charming townhome offers the perfect blend of space, functionality, style, and comfort in a secure, well-maintained community.
Welcome to this beautifully maintained 3-bedroom, 2.5-bathroom townhome located in a desirable gated community in Paramount with a low HOA of $240 per month. This inviting residence offers a thoughtfully designed open floor plan, perfect for both everyday living and entertaining.
The spacious living room features a cozy fireplace, creating a warm and welcoming atmosphere for relaxing evenings at home. The well-appointed kitchen is both functional and stylish, showcasing light-colored cabinetry, a gas range, and a dishwasher—ideal for home chefs and busy households alike. Ample counter space and storage make meal preparation effortless while seamlessly connecting to the main living areas.
Recent updates enhance the home's appeal, including new staircase molding, fresh interior paint, and beautiful new wood flooring throughout the entire upstairs, creating a modern and refreshed living environment.
Each bedroom is generously sized, providing comfort and flexibility for family, guests, or a home office. The primary suite is a true retreat, complete with two large closets and plenty of room to unwind. Additional highlights include abundant storage throughout the home and in the attached garage, ensuring everything has its place.
Enjoy the convenience of direct garage access, washer and dryer hookups in the garage, and central air conditioning for year-round comfort. This charming townhome offers the perfect blend of space, functionality, style, and comfort in a secure, well-maintained community.
Description
Welcome to this beautifully maintained 3-bedroom, 2.5-bathroom townhome located in a desirable gated community in Paramount with a low HOA of $240 per month. This inviting residence offers a thoughtfully designed open floor plan, perfect for both everyday living and entertaining.
The spacious living room features a cozy fireplace, creating a warm and welcoming atmosphere for relaxing evenings at home. The well-appointed kitchen is both functional and stylish, showcasing light-colored cabinetry, a gas range, and a dishwasher—ideal for home chefs and busy households alike. Ample counter space and storage make meal preparation effortless while seamlessly connecting to the main living areas.
Recent updates enhance the home's appeal, including new staircase molding, fresh interior paint, and beautiful new wood flooring throughout the entire upstairs, creating a modern and refreshed living environment.
Each bedroom is generously sized, providing comfort and flexibility for family, guests, or a home office. The primary suite is a true retreat, complete with two large closets and plenty of room to unwind. Additional highlights include abundant storage throughout the home and in the attached garage, ensuring everything has its place.
Enjoy the convenience of direct garage access, washer and dryer hookups in the garage, and central air conditioning for year-round comfort. This charming townhome offers the perfect blend of space, functionality, style, and comfort in a secure, well-maintained community.
HelloCondo Is The #1 Condo Search Platform And Real Estate Recommendation Engine. Search, Find And Buy The Perfect Condo And Get Matched With The Best Agents. Finding A Condo Has Never Been So Easy.