HeaderIcon
  1. Agent Logo

Explore by Metro

  • Atlanta
  • Baltimore
  • Boston
  • Bronx
  • Brooklyn
  • Chicago
  • Los Angeles
  • Manhattan
  • Miami
  • Nashville
  • North Port
  • Orlando
  • Philadelphia
  • Phoenix
  • Queens
  • San Diego
  • San Jose
  • Tampa
  • Washington
HeaderIcon

Explore by Metro

  • Atlanta
  • Baltimore
  • Boston
  • Bronx
  • Brooklyn
  • Chicago
  • Los Angeles
  • Manhattan
  • Miami
  • Nashville
  • North Port
  • Orlando
  • Philadelphia
  • Phoenix
  • Queens
  • San Diego
  • San Jose
  • Tampa
  • Washington
leftArrowBack to Search
  1. Home
  2. /
  3. Paramount, CA
  4. /
  5. 7021 Alondra Blvd
Add to favoritesAdd to favorites (hover)
Save
leftArrow
Add to favoritesAdd to favorites (hover)

7021 Alondra Blvd

7021 Alondra Blvd, Paramount, CA, 90723

YEAR BUILT

1980

# STORIES

2

# TOTAL UNITS

17

UNIT SIZE RANGE

1,130-1,230 sqft

Description

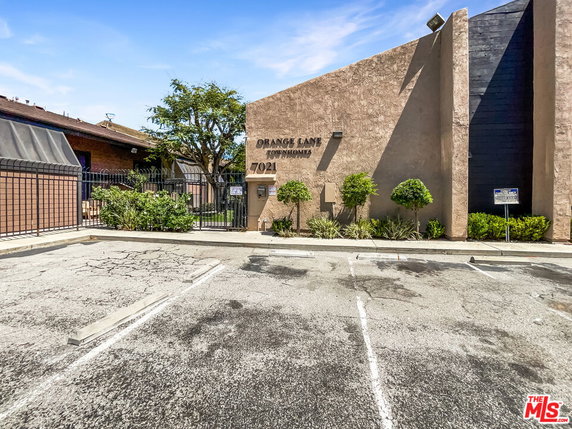
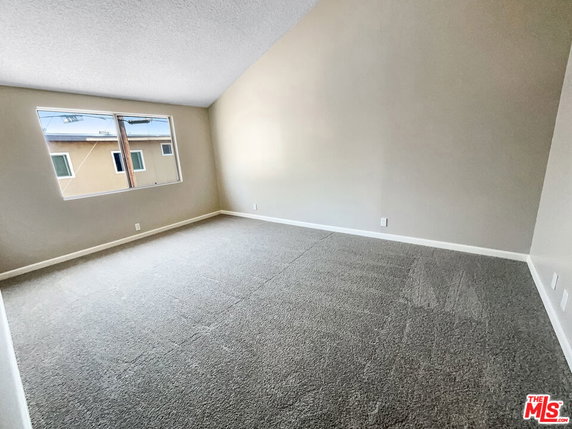
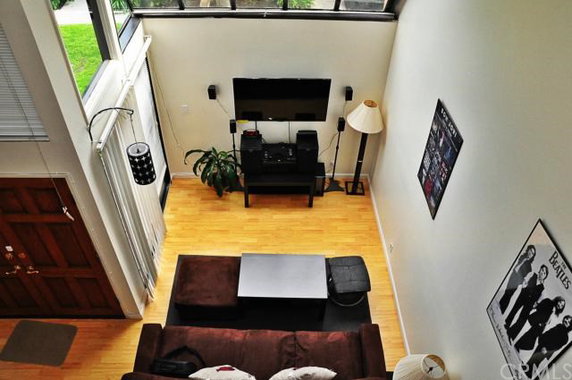
7021 Alondra Blvd sits in Paramount, at the intersection of E Artesia Blvd and Long Beach Blvd. The building enjoys a secure, gated community and includes well-maintained grounds. The Pacific Ocean lies nearby, providing a local water feature. Public streets and sidewalks connect residents to various amenities. This low-rise building consists of 13 townhome units across 2 stories. Built in 1980, the complex features two-level homes with 2 bedrooms. Unit sizes range from 1,130 to 1,230 square feet. Prices range from $363,000 to $528,000, which means a variety for buyers. The complex offers several amenities. These include a spa, pool, and an outdoor cooking area. Sidewalks and street lights create a friendly atmosphere. Storm drains help manage rainwater effectively. Residents take pride in their community and its upkeep. Each townhome includes cathedral ceilings, adding to the spacious feel. A loft area provides additional room for various uses. The attached garages offer convenient parking and storage options. Central air and heating keep residents comfortable year-round. Nearby grocery stores include Crown Wholesale, Jimenez Food, and Alexis Foods. Restaurants and additional shopping venues can be reached quickly by car. The overall location makes day-to-day life manageable for busy residents. The combination of features and setting creates an inviting home environment.

Building ImageMLS ID #24407469
Building Image
Building ImageView Listing

7021 Alondra Blvd

7021 Alondra Blvd, Paramount, CA, 90723

YEAR BUILT

1980

# STORIES

2

# TOTAL UNITS

17

UNIT SIZE RANGE

1,130-1,230 sqft

Description

7021 Alondra Blvd sits in Paramount, at the intersection of E Artesia Blvd and Long Beach Blvd. The building enjoys a secure, gated community and includes well-maintained grounds. The Pacific Ocean lies nearby, providing a local water feature. Public streets and sidewalks connect residents to various amenities. This low-rise building consists of 13 townhome units across 2 stories. Built in 1980, the complex features two-level homes with 2 bedrooms. Unit sizes range from 1,130 to 1,230 square feet. Prices range from $363,000 to $528,000, which means a variety for buyers. The complex offers several amenities. These include a spa, pool, and an outdoor cooking area. Sidewalks and street lights create a friendly atmosphere. Storm drains help manage rainwater effectively. Residents take pride in their community and its upkeep. Each townhome includes cathedral ceilings, adding to the spacious feel. A loft area provides additional room for various uses. The attached garages offer convenient parking and storage options. Central air and heating keep residents comfortable year-round. Nearby grocery stores include Crown Wholesale, Jimenez Food, and Alexis Foods. Restaurants and additional shopping venues can be reached quickly by car. The overall location makes day-to-day life manageable for busy residents. The combination of features and setting creates an inviting home environment.

Next

Description

7021 Alondra Blvd sits in Paramount, at the intersection of E Artesia Blvd and Long Beach Blvd. The building enjoys a secure, gated community and includes well-maintained grounds. The Pacific Ocean lies nearby, providing a local water feature. Public streets and sidewalks connect residents to various amenities. This low-rise building consists of 13 townhome units across 2 stories. Built in 1980, the complex features two-level homes with 2 bedrooms. Unit sizes range from 1,130 to 1,230 square feet. Prices range from $363,000 to $528,000, which means a variety for buyers. The complex offers several amenities. These include a spa, pool, and an outdoor cooking area. Sidewalks and street lights create a friendly atmosphere. Storm drains help manage rainwater effectively. Residents take pride in their community and its upkeep. Each townhome includes cathedral ceilings, adding to the spacious feel. A loft area provides additional room for various uses. The attached garages offer convenient parking and storage options. Central air and heating keep residents comfortable year-round. Nearby grocery stores include Crown Wholesale, Jimenez Food, and Alexis Foods. Restaurants and additional shopping venues can be reached quickly by car. The overall location makes day-to-day life manageable for busy residents. The combination of features and setting creates an inviting home environment.

7021 Alondra Blvd Key Stats Last 12 months

Avg. Listed Price$390,000($331/Sqft.)

Avg. Sale Price$500,000($424/Sqft.)
Year over year list priceDown Arrow28.20%

Year over year sale priceDown Arrow 6.89%
Total Listings2 Listed

Total sold1 Sold
Average Days on Market45 days

Average HOA fees per sqft$5 /monthly
Next

Key Stats

Year over year list priceDown Arrow28.20%

Year over year sale priceDown Arrow6.89%
Total Listings2 Listed

Total sold1 Sold
Average Days on Market45 days

Average HOA fees per sqft$5 /monthly

Glen Gardens Estate Availability & Demand

Unit Availability

-
High availability buildings list units frequently.

Unit Availability helps to understand how often units in a particular building are listed for sale as compared with the neighborhood average. Units are rarely listed in buildings with low availability.

Unit Demand

-
Units in high-demand buildings sell quicker.

Unit Demand is a measure of quickly units in a particular building sell as compared with other buildings in the neighborhood. Units in high-demand buildings sell more quickly.

For Sale 0 For Sale

7021 Alondra Blvd Sold Listings

UnitSize (sqft)BedsBathsDays On MarketDateStatusPrice
Unit 11118022602024-08-23
MLS#: 24407469
Closed$528,000
Unit 1212118022382019-11-14
MLS#: CV19234059
Closed$363,000
Unit 2424118022412018-08-02
MLS#: 18357960
Closed$346,500
Unit 2020118022672015-05-14
MLS#: PW15048773
Closed$265,000
Unit 1
1

2 Beds

2 Baths

1180 sqft


DateStatusPrice
2024-08-23Closed$528,000
MLS#: 24407469
Days On Market60
Unit 12
12

2 Beds

2 Baths

1180 sqft


DateStatusPrice
2019-11-14Closed$363,000
MLS#: CV19234059
Days On Market38
Unit 20
20

2 Beds

2 Baths

1180 sqft


DateStatusPrice
2015-05-14Closed$265,000
MLS#: PW15048773
Days On Market67
Unit 24
24

2 Beds

2 Baths

1180 sqft


DateStatusPrice
2018-08-02Closed$346,500
MLS#: 18357960
Days On Market41
View Complete Unit Listing HistorySource By: CRMLS

Amenities

Living in this condo building offers you great opportunities for relaxation and fun. You can unwind in the hot tub or go for a swim in the inviting pool. The outdoor cooking area is perfect for hosting a barbecue with friends or family. Also, refreshing walks along the sidewalks create a friendly environment. Enjoy the beauty of nature in the adjacent park or take advantage of the storm drains and curbs that keep the area looking clean and tidy. The street lights provide safety and comfort during evening strolls. Whether you have a busy day or a relaxed one, this building’s amenities cater to your lifestyle.

Next

Amenities Description

Living in this condo building offers you great opportunities for relaxation and fun. You can unwind in the hot tub or go for a swim in the inviting pool. The outdoor cooking area is perfect for hosting a barbecue with friends or family. Also, refreshing walks along the sidewalks create a friendly environment. Enjoy the beauty of nature in the adjacent park or take advantage of the storm drains and curbs that keep the area looking clean and tidy. The street lights provide safety and comfort during evening strolls. Whether you have a busy day or a relaxed one, this building’s amenities cater to your lifestyle.

Parking
Parking
Locker
Locker
Concierge
Concierge
Elevator(s)
Elevator(s)
Central AC
Central AC
Pool
Pool
Check Icon
Fitness Center
Fitness Center
-
Visitors Parking
Visitors Parking
Next

Amenities

Barbecue

Barbecue

Pool

Pool

Spa/Hot Tub

Spa/Hot Tub

Smoke Detector(s)

Smoke Detector(s)

Policies

This condo community emphasizes a friendly atmosphere while ensuring everyone feels at home. There are certain policies in place to keep things running smoothly. For specific guidelines and requirements, don’t hesitate to call for more information. The community staff is always ready to help and provide clarity on any questions you may have. This support makes living here a pleasant experience. If you are thinking of calling this place home, reaching out for further details will make the process simple and straightforward.

Next

Amenities Description

This condo community emphasizes a friendly atmosphere while ensuring everyone feels at home. There are certain policies in place to keep things running smoothly. For specific guidelines and requirements, don’t hesitate to call for more information. The community staff is always ready to help and provide clarity on any questions you may have. This support makes living here a pleasant experience. If you are thinking of calling this place home, reaching out for further details will make the process simple and straightforward.

Pet Allowed
Pet Allowed
BBQ Permitted
BBQ Permitted
Sublet Allowed
Sublet Allowed
Short-term Rental Allowed

Compare with Buildings in the Neighbourhood (Last 12 Months)

Compare building's average price/sq. ft. and HOA fees/sq. ft. to buildings nearby

Building NameAvg price per square footAVG HOA FEE per square foot (Monthly)
7021 Alondra Blvd$424/sqft.$5 /sqft.
7021 Alondra Blvd$455/sqft.$5 /sqft.
Orange Lane Townhomes$465/sqft.$5 /sqft.
15351 Orange 17$508/sqft.$4 /sqft.
15351 Orange Avenue$508/sqft.$4 /sqft.
15338 Gundry Avenue$590/sqft.$3 /sqft.

Nearby Schools

Frank J. Zamboni Middle School

C-
Public|Grades 6–8
15733 Orange Ave|0.12 miles away

Keppel Elementary School

C-
Public|Grades KG–5
6630 Mark Keppel S...|0.37 miles away

Jackson Middle School

C
Public|Grades 4–8
7220 Jackson St|0.4 miles away

Dominguez High School

D
Public|Grades 9–12
15301 S San Jose A...|0.43 miles away

Cesar Chavez Continuation High School

--
Public|Grades 9–12
15301 S San Jose A...|0.43 miles away

Thurgood Marshall

--
Public|Grades KG–12
15301 S San Jose A...|0.43 miles away
Next

Schools

arrow rightWhat to know about schoolsarrow right
Next

Description

Frank J. Zamboni Middle School

C-
Public|Grades 6–8
15733 Orange Ave|Less than 1 Mile Away

Keppel Elementary School

C-
Public|Grades KG–5
6630 Mark Keppel S...|Less than 1 Mile Away

Jackson Middle School

C
Public|Grades 4–8
7220 Jackson St|Less than 1 Mile Away

Dominguez High School

D
Public|Grades 9–12
15301 S San Jose A...|Less than 1 Mile Away

Cesar Chavez Continuation High School

--
Public|Grades 9–12
15301 S San Jose A...|Less than 1 Mile Away

Thurgood Marshall

--
Public|Grades KG–12
15301 S San Jose A...|Less than 1 Mile Away

Gaines Elementary School

B
Public|Grades KG–3
7340 Jackson St|Less than 1 Mile Away

William Jefferson Clinton Elementary School

B+
Public|Grades KG–8
6500 E Compton Blv...|Less than 1 Mile Away

Hamilton Middle School

B-
Public|Grades 6–8
1060 E 70th St|Less than 1 Mile Away

Los Cerritos Elementary School

C-
Public|Grades KG–5
14626 Gundry Ave|Less than 1 Mile Away

Howard Tanner Elementary School

C
Public|Grades KG–5
7210 Rosecrans Ave|Less than 1 Mile Away

Lincoln Elementary School

B-
Public|Grades KG–5
15324 CA Ave|1.09 Miles Away

Franklin S. Whaley Middle School

C-
Public|Grades 6–8
14401 S Gibson Ave|1.16 Miles Away

Colin P. Kelly Elementary School

B-
Public|Grades KG–8
2320 E Alondra Blv...|1.20 Miles Away

Paramount Unified Community Day

--
Public|Grades 7–12
14507 Paramount Bl...|1.24 Miles Away

Grant Elementary School

C
Public|Grades KG–5
1225 E 64th St|1.26 Miles Away

McKinley Elementary School

C-
Public|Grades KG–5
6822 N Paramount B...|1.27 Miles Away

Jordan High School

D
Public|Grades 9–12
6500 Atlantic Ave|1.27 Miles Away

Paramount Park Middle School

C-
Public|Grades 6–8
14608 Paramount Bl...|1.30 Miles Away

Giant Steps Childrens Center

--
Private|Grades PK–KG
6951 Obispo Ave|1.35 Miles Away

Abbott Elementary School

C+
Public|Grades KG–6
5260 Clark St|1.52 Miles Away

Alondra Middle School

C-
Public|Grades 6–8
16200 Downey Ave|1.55 Miles Away

Paramount High School

D+
Public|Grades 9–12
14429 Downey Ave|1.60 Miles Away

Jefferson Elementary School

C
Public|Grades KG–5
8600 Jefferson St|1.62 Miles Away

Theodore Roosevelt Elementary School

C-
Public|Grades KG–8
700 N Bradfield Av...|1.70 Miles Away

Mokler Elementary School

C-
Public|Grades KG–5
8571 Flower Ave|1.70 Miles Away

Wirtz Elementary School

C
Public|Grades KG–5
8535 Contreras St|1.72 Miles Away

Starr King Elementary School

C-
Public|Grades KG–5
145 E Artesia Blvd|1.77 Miles Away

Epiphany Academy

--
Private|Grades 9–12
302 N Long Beach B...|1.86 Miles Away

Roosevelt Elementary School

C-
Public|Grades KG–5
13451 Merkel Ave|1.86 Miles Away

Compton Unified Regional Occupational Program

--
Public|Grades 9–12
700 N Bullis Rd|1.88 Miles Away

Stephen C. Foster Elementary School

D+
Public|Grades PK–5
1620 N Pannes Ave|1.88 Miles Away

Compton High School

D
Public|Grades 9–12
1200 E Alondra Blv...|1.89 Miles Away

Franklin D. Roosevelt Middle School

--
Public|Grades 6–8
1200 E Alondra Blv...|1.89 Miles Away

Kid Town Usa Preschool-Montessori Academy

--
Private|Grades PK–TKG
13500 Paramount Bl...|1.90 Miles Away

Optimal Christian Academy

--
Private|Grades PK–8
1300 E Palmer St|1.95 Miles Away

Hollydale School

B
Public|Grades KG–8
5511 Century Blvd|1.94 Miles Away

Transit

7101 Rosecrans

0.97 miles away|19 min walk

Alondra / Atlantic

0.91 miles away|18 min walk

Alondra / Bradfield

1.5 miles away|29 min walk

Alondra / Downey

1.44 miles away|28 min walk

Alondra / Garfield

0.45 miles away|9 min walk

Alondra / Georgia

1.18 miles away|23 min walk
Next

Transit

arrow rightWhat to know about transitarrow right
Next

Description

7101 Rosecrans

0.97 miles away|19 min walk

Alondra / Atlantic

0.91 miles away|18 min walk

Alondra / Bradfield

1.5 miles away|29 min walk

Alondra / Downey

1.44 miles away|28 min walk

Alondra / Garfield

0.45 miles away|9 min walk

Alondra / Georgia

1.18 miles away|23 min walk

Alondra / Harris

1.22 miles away|24 min walk

Alondra / Hayter

1.7 miles away|33 min walk

Alondra / Holly

1.39 miles away|27 min walk

Alondra / Hunsaker

0.34 miles away|7 min walk

Alondra / Lakewood

1.97 miles away|38 min walk

Alondra / Long Beach

1.72 miles away|34 min walk

Alondra / Orange

0.05 miles away|1 min walk

Alondra / Paramount

0.94 miles away|19 min walk

Alondra & Paramount

0.93 miles away|18 min walk

Alondra / Perilla

1.68 miles away|33 min walk

Alondra / Poinsettia

1.85 miles away|36 min walk

Alondra / Texaco

0.28 miles away|6 min walk

Alondra & Vermont NE

0.79 miles away|16 min walk

Alondra & Vermont SE

0.81 miles away|16 min walk

Alondra / Ward

1.65 miles away|32 min walk

Alondra / White

1.01 miles away|20 min walk

Artesia & 710 Fwy NE

1.38 miles away|27 min walk

Artesia / Atlantic

1.18 miles away|23 min walk

Artesia & Atlantic NW

1.19 miles away|23 min walk

Artesia & Atlantic SE

1.18 miles away|23 min walk

Artesia / Butler

1.56 miles away|30 min walk

Artesia & Butler NW

1.58 miles away|31 min walk

Artesia & Butler SW

1.61 miles away|31 min walk

Artesia & Cherry NW

1.11 miles away|22 min walk

Artesia & Cherry SE

1.17 miles away|23 min walk

Artesia & Coke NE

2 miles away|39 min walk

Artesia & Coke SE

1.99 miles away|39 min walk

Artesia & Downey NE

1.8 miles away|35 min walk

Artesia & Downey SE

1.81 miles away|35 min walk

Artesia / Long Beach

1.82 miles away|35 min walk

Artesia & Long Beach Blvd NW

1.86 miles away|36 min walk

Artesia & Long Beach Blvd SE

1.81 miles away|35 min walk

Artesia & Myrtle NW

1.08 miles away|21 min walk

Artesia & Myrtle SE

1.08 miles away|21 min walk

Artesia & Obispo NW

1.57 miles away|31 min walk

Artesia & Obispo SE

1.61 miles away|31 min walk

Artesia & Orange NW

1.03 miles away|20 min walk

Artesia & Orange SE

1.05 miles away|21 min walk

Artesia & Paramount NW

1.39 miles away|27 min walk

Artesia & Paramount SE

1.45 miles away|28 min walk

Artesia & RR-Xing NW

1.24 miles away|24 min walk

Artesia & RR-Xing SE

1.27 miles away|25 min walk

Artesia & Walnut NE

1.05 miles away|21 min walk

Artesia & Walnut SE

1.07 miles away|21 min walk

The Neighbourhood: 7021 Alondra Blvd

Similar Buildings Nearby

Add to favoritesAdd to favorites (hover)
15000 Downey
15000 Downey, Paramount, CA
Click to see listings
Add to favoritesAdd to favorites (hover)
15000 Downey Ave
15000 Downey Ave, Paramount, CA
Click to see listings
Add to favoritesAdd to favorites (hover)
15000 Downey Ave
15000 Downey Ave, Paramount, CA
Click to see listings
Add to favoritesAdd to favorites (hover)
15000 Downey Ave
15000 Downey Ave, Paramount, CA
Click to see listings
Add to favoritesAdd to favorites (hover)
15000 Downey
15000 Downey, Paramount, CA
Click to see listings
Add to favoritesAdd to favorites (hover)
15000 Downey Ave
15000 Downey Ave, Paramount, CA
Click to see listings
Add to favoritesAdd to favorites (hover)
15000 Downey Ave
15000 Downey Ave, Paramount, CA
Click to see listings

7021 Alondra Blvd Demographics

This neighborhood indicates a good mix of people which makes it a good place for families. About 23.23% are children aged 0–14, 23.91% are young adults between 15–29, 20.41% are adults aged 30–44, 20.03% are in the 45–59 range and 12.41% are seniors aged 60 and above. Commuting options are also varying where 88.96% of residents relying on driving, while others prefer public transit around 3.59%, walking around 1.6%, biking around 0.16%, allowing residents to choose travel modes that best fit their daily routines. Most homes in the area are with 52.97% of units are rented and 47.03% are owner occupied. The neighborhood offers different household types. About 34.62% are single family homes and 31.08% are multi family units. Around 14.49% are single-person households, while 85.51% are multi person households. This mix works well for families, roommates, and individuals. Education levels in the neighborhood vary widely where 8.06% of residents have bachelor’s degrees. Around 26.53% have high school or college education. Another 7.37% hold diplomas while 2.38% have completed postgraduate studies. The remaining are 55.66% with other types of qualifications.

Next

Demographics Description

This neighborhood indicates a good mix of people which makes it a good place for families. About 23.23% are children aged 0–14, 23.91% are young adults between 15–29, 20.41% are adults aged 30–44, 20.03% are in the 45–59 range and 12.41% are seniors aged 60 and above. Commuting options are also varying where 88.96% of residents relying on driving, while others prefer public transit around 3.59%, walking around 1.6%, biking around 0.16%, allowing residents to choose travel modes that best fit their daily routines. Most homes in the area are with 52.97% of units are rented and 47.03% are owner occupied. The neighborhood offers different household types. About 34.62% are single family homes and 31.08% are multi family units. Around 14.49% are single-person households, while 85.51% are multi person households. This mix works well for families, roommates, and individuals. Education levels in the neighborhood vary widely where 8.06% of residents have bachelor’s degrees. Around 26.53% have high school or college education. Another 7.37% hold diplomas while 2.38% have completed postgraduate studies. The remaining are 55.66% with other types of qualifications.

Age Demographics

23.23% (0 - 14 years old)

23.91% (15 - 29 years old)

20.41% (30 - 44 years old)

20.03% (45 - 59 years old)

12.41% (60+ years old)

Commute

3.59%

Transit

1.6%

Walk

88.96%

Drive

0.16%

Bike

Housing Ownership

47.03%

Owner Occupied

52.97%

Rental Units

Household Types

34.62%

Single Family

31.08%

Multi Family

14.49%

Single Person

85.51%

Multi Person

Education

Bachelors Degree8.06%
High School College26.53%
Diploma7.37%
Post Graduate2.38%
Others55.66%
Next

Education

Diploma7.37%
Post Graduate2.38%
Others55.66%
Get the HelloCondo Newsletter
Real-estate tips, insights, and market reports in your inbox.
Newsletter
  1. Home
  2. /Paramount, CA
  3. /
    7021 Alondra Blvd
Nearby Cities
Paramount
Buildings
15137 Gundry Ave
15311 Gundry Ave
15311 Gundry Avenue
15338 Gundry Ave
15338 Gundry Avenue
15349 Hunsaker Ave
15351 Orange 17
15351 Orange Avenue
15928 Hunsaker
15928 Hunsaker Avenue
16710 Orange Ave
16710 Orange Avenue
7021 Alondra Blvd
7221 Petrol St
7250 Petrol St
7250 Petrol Street
7315 Exeter St
7315 Exeter Street
Orange Lane Townhomes
Neighborhoods
AdamsAdams HillAlamitos Beach
Altair IrvineAvocado HeightsBeacon HillCannery VillageGrand SunriseIsland ChaffeePiuteSerrano HeightsSouth RamonaSylmarUpper Bluebird Canyon / Rancho LagunaWest Floral ParkWest Los AngelesWestchesterWestparkWestside Costa MesaWilmington
ZIP Codes
900249005690064
9006590275902939065090723907319100891106913519135491387916029171191741917549177693552
Community
101 West Spring Street1035 East Broadway / 1040 East Appleton Apartments1070 Temple Avenue
11102 Woodruff Avenue11119 Barnwall Street11125 Lyndora Street11134 South Vermont Avenue11237 Barnwall Street11239 Ferina Street1140 Molino Avenue11411 216th Street11411 Berendo Avenue11425 216th Street11426 186th Street11432 Gettysburg Drive11433 Excelsior Drive1145 Roswell Avenue11510 215th Street11532 186th Street11602 Downey Avenue
HelloCondo Logo
HelloCondo Logo
HelloCondo Is The #1 Condo Search Platform And Real Estate Recommendation Engine. Search, Find And Buy The Perfect Condo And Get Matched With The Best Agents. Finding A Condo Has Never Been So Easy.

HelloCondo is a division of HelloCasa, LLC

FacebookIconInstagramIconXIconRedditIcon

HelloCondo

Find A RealtorTerms of UsePrivacy PolicyCalifornia Privacy NoticeAccessibility PolicyCCPA Notice on CollectionDMCABrowseBlogsNYS Standard Operating ProcedureNYS Fair Housing Notice

Contact

LocationIcon
300 Galleria Pkwy SE, Suite 1500,
Atlanta, GA 30339
PhoneICon
(855) 625-0319
EmailIConhello@hellocondo.com
Contact Us

For Sale

Condos for saleTownhomes for sale
AgentIcon
LocationIcon

Pabst Premier Properties

John Pabst (DRE# 01014143)

125 S. Highway 101,Solana Beach, CA

92075

PhoneICon760-645-8050
EmailIConJohn@pabstpremierproperties.com
© HelloCondo 2026. All Rights Reserved.