HeaderIcon
  1. Agent Logo

Explore by Metro

  • Atlanta
  • Baltimore
  • Boston
  • Bronx
  • Brooklyn
  • Chicago
  • Los Angeles
  • Manhattan
  • Miami
  • Nashville
  • North Port
  • Orlando
  • Philadelphia
  • Phoenix
  • Queens
  • San Diego
  • San Jose
  • Tampa
  • Washington
HeaderIcon

Explore by Metro

  • Atlanta
  • Baltimore
  • Boston
  • Bronx
  • Brooklyn
  • Chicago
  • Los Angeles
  • Manhattan
  • Miami
  • Nashville
  • North Port
  • Orlando
  • Philadelphia
  • Phoenix
  • Queens
  • San Diego
  • San Jose
  • Tampa
  • Washington
leftArrowBack to Search
  1. Home
  2. /
  3. Paramount, CA
  4. /
  5. 16211 Downey, 92
Add to favoritesAdd to favorites (hover)
Save
leftArrow
Add to favoritesAdd to favorites (hover)

16211 Downey, 92

16211 Downey, 92, PARAMOUNT, 90723

YEAR BUILT

1981

# STORIES

2

# TOTAL UNITS

76

UNIT SIZE RANGE

750-1,332 sqft

Description

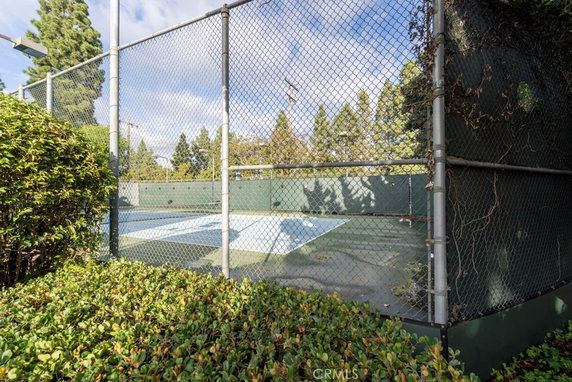
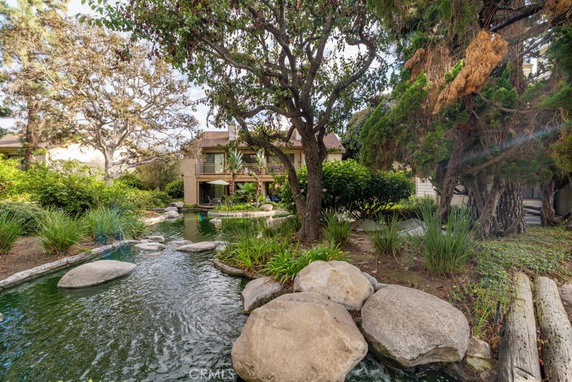
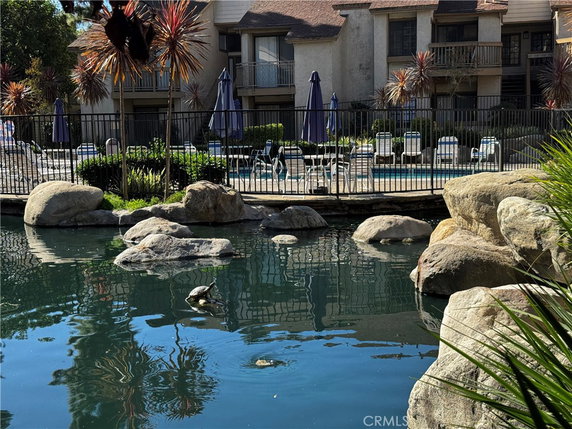
16211 Downey is located in Paramount, California. This building sits in a gated community with a peaceful atmosphere. It lies near the intersection of Downey Avenue and East Artesia Boulevard. The building offers lake views and serene surroundings with ponds and streams. Built in 1981, the low-rise structure has 2 stories and contains 76 units. These units vary in size from 750 to 1,332 square feet. Floor plans include 1 and 2 bedrooms. Each unit has high ceilings that allow natural light to filter in. Spacious open layouts enhance the living areas in these homes. Prices for units range from $455,000 to $555,000. The average closed price is about $462,500, with an average price per square foot of $586. Units stay on the market for an average of 66 days. This building draws in buyers with its appealing price points. Amenities in the community include sidewalks, a pool, hot tub, and tennis courts. Other highlights are a clubhouse, picnic area, and outdoor cooking spaces. There are also walking paths and biking trails for outdoor enjoyment. Pets are allowed, adding to the community's welcoming feel. Nearby, residents have access to the Paramount Unified School District. Dining options like Thai Fiesta Cafe and Casa Gamino Restaurant add variety to local dining choices. Shops and other local amenities further enhance the neighborhood. Living at 16211 Downey means enjoying resort-style living every day. The combination of landscaped grounds and active community life creates an inviting space. Those who call this place home enjoy both comfort and convenience in a tranquil setting.

Building ImageMLS ID #PW26217271
Building Image
Building ImageView Listing

16211 Downey, 92

16211 Downey, 92, PARAMOUNT, 90723

YEAR BUILT

1981

# STORIES

2

# TOTAL UNITS

76

UNIT SIZE RANGE

750-1,332 sqft

Description

16211 Downey is located in Paramount, California. This building sits in a gated community with a peaceful atmosphere. It lies near the intersection of Downey Avenue and East Artesia Boulevard. The building offers lake views and serene surroundings with ponds and streams. Built in 1981, the low-rise structure has 2 stories and contains 76 units. These units vary in size from 750 to 1,332 square feet. Floor plans include 1 and 2 bedrooms. Each unit has high ceilings that allow natural light to filter in. Spacious open layouts enhance the living areas in these homes. Prices for units range from $455,000 to $555,000. The average closed price is about $462,500, with an average price per square foot of $586. Units stay on the market for an average of 66 days. This building draws in buyers with its appealing price points. Amenities in the community include sidewalks, a pool, hot tub, and tennis courts. Other highlights are a clubhouse, picnic area, and outdoor cooking spaces. There are also walking paths and biking trails for outdoor enjoyment. Pets are allowed, adding to the community's welcoming feel. Nearby, residents have access to the Paramount Unified School District. Dining options like Thai Fiesta Cafe and Casa Gamino Restaurant add variety to local dining choices. Shops and other local amenities further enhance the neighborhood. Living at 16211 Downey means enjoying resort-style living every day. The combination of landscaped grounds and active community life creates an inviting space. Those who call this place home enjoy both comfort and convenience in a tranquil setting.

Next

Description

16211 Downey is located in Paramount, California. This building sits in a gated community with a peaceful atmosphere. It lies near the intersection of Downey Avenue and East Artesia Boulevard. The building offers lake views and serene surroundings with ponds and streams. Built in 1981, the low-rise structure has 2 stories and contains 76 units. These units vary in size from 750 to 1,332 square feet. Floor plans include 1 and 2 bedrooms. Each unit has high ceilings that allow natural light to filter in. Spacious open layouts enhance the living areas in these homes. Prices for units range from $455,000 to $555,000. The average closed price is about $462,500, with an average price per square foot of $586. Units stay on the market for an average of 66 days. This building draws in buyers with its appealing price points. Amenities in the community include sidewalks, a pool, hot tub, and tennis courts. Other highlights are a clubhouse, picnic area, and outdoor cooking spaces. There are also walking paths and biking trails for outdoor enjoyment. Pets are allowed, adding to the community's welcoming feel. Nearby, residents have access to the Paramount Unified School District. Dining options like Thai Fiesta Cafe and Casa Gamino Restaurant add variety to local dining choices. Shops and other local amenities further enhance the neighborhood. Living at 16211 Downey means enjoying resort-style living every day. The combination of landscaped grounds and active community life creates an inviting space. Those who call this place home enjoy both comfort and convenience in a tranquil setting.

16211 Downey, 92 Key Stats Last 12 months

Avg. Listed Price$435,000($562/Sqft.)

Avg. Sale Price$462,500($586/Sqft.)
Year over year list priceDown Arrow6.92%

Year over year sale priceUp Arrow 1.76%
Total Listings2 Listed

Total sold2 Sold
Average Days on Market66 days

Average HOA fees per sqft$3 /monthly
Next

Key Stats

Year over year list priceDown Arrow6.92%

Year over year sale priceUp Arrow1.76%
Total Listings2 Listed

Total sold2 Sold
Average Days on Market66 days

Average HOA fees per sqft$3 /monthly

Glen Gardens Estate Availability & Demand

Unit Availability

High
High availability buildings list units frequently.

Unit Availability helps to understand how often units in a particular building are listed for sale as compared with the neighborhood average. Units are rarely listed in buildings with low availability.

Unit Demand

High
Units in high-demand buildings sell quicker.

Unit Demand is a measure of quickly units in a particular building sell as compared with other buildings in the neighborhood. Units in high-demand buildings sell more quickly.

For Sale 0 For Sale

16211 Downey, 92 Sold Listings

UnitSize (sqft)BedsBathsDays On MarketDateStatusPrice
Unit 686877611602026-02-03
MLS#: CV25271688
Closed$455,000
Unit 313180411562025-12-09
MLS#: PW25239244
Closed$470,000
Unit 737380411472025-06-24
MLS#: DW25099514
Closed$469,000
Unit 353575011432025-04-25
MLS#: PW25055909
Closed$440,000
Unit 31
31

1 Beds

1 Baths

804 sqft


DateStatusPrice
2025-12-09Closed$470,000
MLS#: PW25239244
Days On Market56
Unit 35
35

1 Beds

1 Baths

750 sqft


DateStatusPrice
2025-04-25Closed$440,000
MLS#: PW25055909
Days On Market43
Unit 68
68

1 Beds

1 Baths

776 sqft


DateStatusPrice
2026-02-03Closed$455,000
MLS#: CV25271688
Days On Market60
Unit 73
73

1 Beds

1 Baths

804 sqft


DateStatusPrice
2025-06-24Closed$469,000
MLS#: DW25099514
Days On Market47
View Complete Unit Listing HistorySource By: CRMLS

Amenities

Imagine enjoying sunny days by the pool or relaxing in the hot tub. You can take leisurely walks along the sidewalks or have fun in the picnic area. If you love water activities, you will appreciate the nearby lake for water sports. For those who enjoy an active lifestyle, there are walking and biking trails for you to explore. Sports lovers can take advantage of the tennis courts and pickleball options. The kids can play happily at the playground while you unwind at the clubhouse or enjoy outdoor cooking in the designated areas. This community ensures security with controlled access, giving you peace of mind. Plus, your furry friends are welcome, making it an even more inviting place to call home.

Next

Amenities Description

Imagine enjoying sunny days by the pool or relaxing in the hot tub. You can take leisurely walks along the sidewalks or have fun in the picnic area. If you love water activities, you will appreciate the nearby lake for water sports. For those who enjoy an active lifestyle, there are walking and biking trails for you to explore. Sports lovers can take advantage of the tennis courts and pickleball options. The kids can play happily at the playground while you unwind at the clubhouse or enjoy outdoor cooking in the designated areas. This community ensures security with controlled access, giving you peace of mind. Plus, your furry friends are welcome, making it an even more inviting place to call home.

Parking
Parking
Locker
Locker
Concierge
Concierge
Elevator(s)
Elevator(s)
Central AC
Central AC
Pool
Pool
Check Icon
Fitness Center
Fitness Center
-
Visitors Parking
Visitors Parking
Next

Amenities

PetsAllowed

PetsAllowed

Barbecue

Barbecue

Pool

Pool

Security

Security

Security System

Security System

Tennis Court(s)

Tennis Court(s)

Sauna

Sauna

Picnic Area

Picnic Area

Clubhouse

Clubhouse

Smoke Detector(s)

Smoke Detector(s)

Handicap Parking

Handicap Parking

Pickleball

Pickleball

Policies

This building keeps a welcoming vibe while noting a few necessary rules. There are size limits for pets, so it's best to check the guidelines if you plan to bring a furry companion. Contact the management for any specific rules about pet ownership and additional details about living arrangements. A deposit will be required when you decide to make this community your new home. Overall, these policies provide a structure that enhances your living experience without compromising comfort. Enjoy all the amenities and the friendly community feeling that makes this condo special.

Next

Amenities Description

This building keeps a welcoming vibe while noting a few necessary rules. There are size limits for pets, so it's best to check the guidelines if you plan to bring a furry companion. Contact the management for any specific rules about pet ownership and additional details about living arrangements. A deposit will be required when you decide to make this community your new home. Overall, these policies provide a structure that enhances your living experience without compromising comfort. Enjoy all the amenities and the friendly community feeling that makes this condo special.

Pet Allowed
Check
Pet Allowed
BBQ Permitted
BBQ Permitted
Sublet Allowed
Sublet Allowed
Short-term Rental Allowed

Compare with Buildings in the Neighbourhood (Last 12 Months)

Compare building's average price/sq. ft. and HOA fees/sq. ft. to buildings nearby

Building NameAvg price per square footAVG HOA FEE per square foot (Monthly)
16211 Downey, 92$586/sqft.$3 /sqft.
16211 Downey Ave$586/sqft.$3 /sqft.
16825 Passage Ave$708/sqft.$4 /sqft.
16825 Passage Avenue$708/sqft.$4 /sqft.
15000 Downey Avenue$492/sqft.$2 /sqft.
15000 Downey Ave$501/sqft.$2 /sqft.

Nearby Schools

Alondra Middle School

C-
Public|Grades 6–8
16200 Downey Ave|0.16 miles away

Mokler Elementary School

C-
Public|Grades KG–5
8571 Flower Ave|0.37 miles away

Giant Steps Childrens Center

--
Private|Grades PK–KG
6951 Obispo Ave|0.41 miles away

Jefferson Elementary School

C
Public|Grades KG–5
8600 Jefferson St|0.51 miles away

Lincoln Elementary School

B-
Public|Grades KG–5
15324 CA Ave|0.59 miles away

McKinley Elementary School

C-
Public|Grades KG–5
6822 N Paramount B...|0.61 miles away
Next

Schools

arrow rightWhat to know about schoolsarrow right
Next

Description

Alondra Middle School

C-
Public|Grades 6–8
16200 Downey Ave|Less than 1 Mile Away

Mokler Elementary School

C-
Public|Grades KG–5
8571 Flower Ave|Less than 1 Mile Away

Giant Steps Childrens Center

--
Private|Grades PK–KG
6951 Obispo Ave|Less than 1 Mile Away

Jefferson Elementary School

C
Public|Grades KG–5
8600 Jefferson St|Less than 1 Mile Away

Lincoln Elementary School

B-
Public|Grades KG–5
15324 CA Ave|Less than 1 Mile Away

McKinley Elementary School

C-
Public|Grades KG–5
6822 N Paramount B...|Less than 1 Mile Away

Somerset Continuation High School

--
Public|Grades 7–12
9242 Laurel St|Less than 1 Mile Away

Gaines Elementary School

B
Public|Grades KG–3
7340 Jackson St|Less than 1 Mile Away

Creative Day Preschool & Academy

--
Private|Grades PK–TKG
8740 Ramona St|1.04 Miles Away

Paramount High School

D+
Public|Grades 9–12
14429 Downey Ave|1.04 Miles Away

Ramona Elementary

C+
Public|Grades KG–6
9351 Laurel St|1.05 Miles Away

Paramount Park Middle School

C-
Public|Grades 6–8
14608 Paramount Bl...|1.07 Miles Away

Adventist Union School

--
Private|Grades KG–8
15548 Santa Ana Av...|1.08 Miles Away

Ca Advancing Pathways for Students in los Angeles County

--
Public|Grades 9–12
16703 Clark Ave|1.09 Miles Away

Bellflower Alternative Education Center

--
Public|Grades KG–12
16703 Clark Ave|1.10 Miles Away

Albert Baxter Elementary

B
Public|Grades KG–6
14929 Cerritos Ave|1.09 Miles Away

Wirtz Elementary School

C
Public|Grades KG–5
8535 Contreras St|1.10 Miles Away

Jackson Middle School

C
Public|Grades 4–8
7220 Jackson St|1.12 Miles Away

Paramount Unified Community Day

--
Public|Grades 7–12
14507 Paramount Bl...|1.15 Miles Away

Collins Elementary School

D+
Public|Grades KG–5
6125 Coke Ave|1.40 Miles Away

Frank J. Zamboni Middle School

C-
Public|Grades 6–8
15733 Orange Ave|1.50 Miles Away

Hamilton Middle School

B-
Public|Grades 6–8
1060 E 70th St|1.57 Miles Away

Washington Elementary

D+
Public|Grades KG–6
9725 Jefferson St|1.57 Miles Away

St Bernard School

--
Private|Grades PK–8
9626 Park St|1.57 Miles Away

Los Cerritos Elementary School

C-
Public|Grades KG–5
14626 Gundry Ave|1.62 Miles Away

Howard Tanner Elementary School

C
Public|Grades KG–5
7210 Rosecrans Ave|1.62 Miles Away

Grant Elementary School

C
Public|Grades KG–5
1225 E 64th St|1.67 Miles Away

Keppel Elementary School

C-
Public|Grades KG–5
6630 Mark Keppel S...|1.68 Miles Away

Roosevelt Elementary School

C-
Public|Grades KG–5
13451 Merkel Ave|1.72 Miles Away

Craig Williams Elementary

C-
Public|Grades KG–6
6144 Clark Ave|1.75 Miles Away

Cesar Chavez Continuation High School

--
Public|Grades 9–12
15301 S San Jose A...|1.79 Miles Away

Dominguez High School

D
Public|Grades 9–12
15301 S San Jose A...|1.79 Miles Away

Thurgood Marshall

--
Public|Grades KG–12
15301 S San Jose A...|1.79 Miles Away

William Jefferson Clinton Elementary School

B+
Public|Grades KG–8
6500 E Compton Blv...|1.85 Miles Away

St Pancratius Elementary School

--
Private|Grades KG–8
3601 Saint Pancrat...|1.88 Miles Away

Kid Town Usa Preschool-Montessori Academy

--
Private|Grades PK–TKG
13500 Paramount Bl...|1.88 Miles Away

Frank E. Woodruff Elementary

D
Public|Grades KG–6
15332 Eucalyptus A...|1.91 Miles Away

Spectrumcenter Schools Downey

--
Private|Grades 1–12
9625 Van Ruiten St|1.92 Miles Away

Buena Vista High School

--
Public|Grades 9–12
3717 Michelson St|1.96 Miles Away

Transit

7101 Rosecrans

1.79 miles away|35 min walk

9130 Rosecrans

1.51 miles away|29 min walk

9151 Rosecrans

1.52 miles away|30 min walk

Alondra / Bellflower

1.59 miles away|31 min walk

Alondra / Blaine

1.56 miles away|30 min walk

Alondra Blvd between Lakewood Blvd & Bonfair Ave

0.68 miles away|13 min walk
Next

Transit

arrow rightWhat to know about transitarrow right
Next

Description

7101 Rosecrans

1.79 miles away|35 min walk

9130 Rosecrans

1.51 miles away|29 min walk

9151 Rosecrans

1.52 miles away|30 min walk

Alondra / Bellflower

1.59 miles away|31 min walk

Alondra / Blaine

1.56 miles away|30 min walk

Alondra Blvd between Lakewood Blvd & Bonfair Ave

0.68 miles away|13 min walk

Alondra Blvd & Virginia Ave

0.88 miles away|17 min walk

Alondra / Clark

1.09 miles away|21 min walk

Alondra / Downey

0.23 miles away|5 min walk

Alondra / Eucalyptus

1.77 miles away|34 min walk

Alondra & Eucalyptus NW

1.78 miles away|35 min walk

Alondra & Eucalyptus SE

1.78 miles away|35 min walk

Alondra / Garfield

0.92 miles away|18 min walk

Alondra / Georgia

0.28 miles away|6 min walk

Alondra / Hayter

0.39 miles away|8 min walk

Alondra / Hunsaker

1.72 miles away|34 min walk

Alondra / Lakewood

0.64 miles away|13 min walk

Alondra / Orange

1.41 miles away|27 min walk

Alondra / Paramount

0.47 miles away|10 min walk

Alondra & Paramount

0.5 miles away|10 min walk

Alondra / Perilla

0.38 miles away|8 min walk

Alondra / Stevens

1.31 miles away|26 min walk

Alondra / Texaco

1.1 miles away|22 min walk

Alondra & Vermont NE

0.62 miles away|12 min walk

Alondra & Vermont SE

0.6 miles away|12 min walk

Alondra / Virginia

0.88 miles away|17 min walk

Artesia & Ardmore NE

1.58 miles away|31 min walk

Artesia & Ardmore SE

1.59 miles away|31 min walk

Artesia & Bellflower NW

1.74 miles away|34 min walk

Artesia & Bellflower SE

1.79 miles away|35 min walk

Artesia & Bixby SW

1.98 miles away|38 min walk

Artesia Blvd & Ardmore Ave

1.58 miles away|31 min walk

Artesia Blvd & Bellflower Blvd

1.74 miles away|34 min walk

Artesia Blvd & Clark Ave

1.32 miles away|26 min walk

Artesia Blvd & Virginia Ave

1.09 miles away|21 min walk

Artesia & Cherry NW

1.22 miles away|24 min walk

Artesia & Cherry SE

1.17 miles away|23 min walk

Artesia & Clark NW

1.32 miles away|26 min walk

Artesia & Clark SE

1.36 miles away|27 min walk

Artesia & Coke NE

0.85 miles away|17 min walk

Artesia & Coke SE

0.85 miles away|17 min walk

Artesia & Downey NE

0.78 miles away|15 min walk

Artesia & Downey SE

0.8 miles away|16 min walk

Artesia & Lakewood NW

0.95 miles away|19 min walk

Artesia & Lakewood SW

0.98 miles away|19 min walk

Artesia & Myrtle NW

1.87 miles away|36 min walk

Artesia & Myrtle SE

1.8 miles away|35 min walk

Artesia & Obispo NW

0.79 miles away|16 min walk

Artesia & Obispo SE

0.81 miles away|16 min walk

Artesia & Orange NW

1.63 miles away|32 min walk

The Neighbourhood: 16211 Downey, 92

Similar Buildings Nearby

Add to favoritesAdd to favorites (hover)
15000 Downey
15000 Downey, Paramount, CA
Click to see listings
Add to favoritesAdd to favorites (hover)
15000 Downey Ave
15000 Downey Ave, Paramount, CA
Click to see listings
Add to favoritesAdd to favorites (hover)
15000 Downey Ave
15000 Downey Ave, Paramount, CA
Click to see listings
Add to favoritesAdd to favorites (hover)
15000 Downey Ave
15000 Downey Ave, Paramount, CA
Click to see listings
Add to favoritesAdd to favorites (hover)
15000 Downey
15000 Downey, Paramount, CA
Click to see listings
Add to favoritesAdd to favorites (hover)
15000 Downey Ave
15000 Downey Ave, Paramount, CA
Click to see listings
Add to favoritesAdd to favorites (hover)
15000 Downey Ave
15000 Downey Ave, Paramount, CA
Click to see listings

16211 Downey, 92 Demographics

This neighborhood indicates a good mix of people which makes it a good place for families. About 20.95% are children aged 0–14, 24.45% are young adults between 15–29, 21.55% are adults aged 30–44, 19.61% are in the 45–59 range and 13.44% are seniors aged 60 and above. Commuting options are also varying where 89.22% of residents relying on driving, while others prefer public transit around 2.07%, walking around 2.25%, biking around 0.09%, allowing residents to choose travel modes that best fit their daily routines. Most homes in the area are with 64.16% of units are rented and 35.84% are owner occupied. The neighborhood offers different household types. About 38.97% are single family homes and 22.92% are multi family units. Around 15.21% are single-person households, while 84.79% are multi person households. This mix works well for families, roommates, and individuals. Education levels in the neighborhood vary widely where 10.78% of residents have bachelor’s degrees. Around 28.07% have high school or college education. Another 6.28% hold diplomas while 3.76% have completed postgraduate studies. The remaining are 51.11% with other types of qualifications.

Next

Demographics Description

This neighborhood indicates a good mix of people which makes it a good place for families. About 20.95% are children aged 0–14, 24.45% are young adults between 15–29, 21.55% are adults aged 30–44, 19.61% are in the 45–59 range and 13.44% are seniors aged 60 and above. Commuting options are also varying where 89.22% of residents relying on driving, while others prefer public transit around 2.07%, walking around 2.25%, biking around 0.09%, allowing residents to choose travel modes that best fit their daily routines. Most homes in the area are with 64.16% of units are rented and 35.84% are owner occupied. The neighborhood offers different household types. About 38.97% are single family homes and 22.92% are multi family units. Around 15.21% are single-person households, while 84.79% are multi person households. This mix works well for families, roommates, and individuals. Education levels in the neighborhood vary widely where 10.78% of residents have bachelor’s degrees. Around 28.07% have high school or college education. Another 6.28% hold diplomas while 3.76% have completed postgraduate studies. The remaining are 51.11% with other types of qualifications.

Age Demographics

20.95% (0 - 14 years old)

24.45% (15 - 29 years old)

21.55% (30 - 44 years old)

19.61% (45 - 59 years old)

13.44% (60+ years old)

Commute

2.07%

Transit

2.25%

Walk

89.22%

Drive

0.09%

Bike

Housing Ownership

35.84%

Owner Occupied

64.16%

Rental Units

Household Types

38.97%

Single Family

22.92%

Multi Family

15.21%

Single Person

84.79%

Multi Person

Education

Bachelors Degree10.78%
High School College28.07%
Diploma6.28%
Post Graduate3.76%
Others51.11%
Next

Education

Diploma6.28%
Post Graduate3.76%
Others51.11%
Get the HelloCondo Newsletter
Real-estate tips, insights, and market reports in your inbox.
Newsletter
  1. Home
  2. /Paramount, CA
  3. /
    16211 Downey, 92
Nearby Cities
Newhall
Buildings
14819 Downey Ave
14819 Downey Avenue
15000 Downey Ave
15000 Downey Avenue
15812 Santa Ana Avenue
16211 Downey Ave
16825 Passage Ave
16825 Passage Avenue
2890 E Artesia Blvd
2890 E Artesia Boulevard
7250 Petrol St
7250 Petrol Street
9311 Alondra Blvd
9312 Palm St
9312 Palm Street
9335 Alondra Blvd
9441 Flower St
9441 Flower Street
9507 Flower St
Neighborhoods
Bella VistaBroadmoor HillsBroadway-Manchester
BrockmontCopperhillCulver WestCypress PointDel PradoEast RamonaEastbluffEl Camino RealEl Dorado Park NorthFairbridge SquareFoothill RanchGarfieldGriffith ParkHarbor CityHidden MountainLindaraxa ParkWilmington
ZIP Codes
900479006890242
9070190742908159100691210913879173391744917469180192655926779269792805928619286593535
Community
101 West Spring Street1035 East Broadway / 1040 East Appleton Apartments1070 Temple Avenue
11102 Woodruff Avenue11119 Barnwall Street11125 Lyndora Street11237 Barnwall Street11239 Ferina Street1140 Molino Avenue11411 216th Street11425 216th Street11426 186th Street11432 Gettysburg Drive11433 Excelsior Drive1145 Roswell Avenue11504 Double Eagle Drive11510 215th Street11532 186th Street11602 Downey Avenue11628 205th Street
HelloCondo Logo
HelloCondo Logo
HelloCondo Is The #1 Condo Search Platform And Real Estate Recommendation Engine. Search, Find And Buy The Perfect Condo And Get Matched With The Best Agents. Finding A Condo Has Never Been So Easy.

HelloCondo is a division of HelloCasa, LLC

FacebookIconInstagramIconXIconRedditIcon

HelloCondo

Find A RealtorTerms of UsePrivacy PolicyCalifornia Privacy NoticeAccessibility PolicyCCPA Notice on CollectionDMCABrowseBlogs

Contact

LocationIcon
300 Galleria Pkwy SE, Suite 1500,
Atlanta, GA 30339
PhoneICon
(855) 625-0319
EmailIConhello@hellocondo.com
Contact Us

For Sale

Condos for saleTownhomes for sale
AgentIcon
LocationIcon

Pabst Premier Properties

John Pabst (DRE# 01014143)

125 S. Highway 101,Solana Beach, CA

92075

PhoneICon760-645-8050
EmailIConJohn@pabstpremierproperties.com
© HelloCondo 2026. All Rights Reserved.