HeaderIcon
  1. Agent Logo

Explore by Metro

  • Atlanta
  • Baltimore
  • Boston
  • Bronx
  • Brooklyn
  • Chicago
  • Los Angeles
  • Manhattan
  • Miami
  • Nashville
  • North Port
  • Orlando
  • Philadelphia
  • Phoenix
  • Queens
  • San Diego
  • San Jose
  • Tampa
  • Washington
HeaderIcon

Explore by Metro

  • Atlanta
  • Baltimore
  • Boston
  • Bronx
  • Brooklyn
  • Chicago
  • Los Angeles
  • Manhattan
  • Miami
  • Nashville
  • North Port
  • Orlando
  • Philadelphia
  • Phoenix
  • Queens
  • San Diego
  • San Jose
  • Tampa
  • Washington
leftArrowBack to Search
  1. Home
  2. /
  3. Paramount, CA
  4. /
  5. 13912 Mcclure
Add to favoritesAdd to favorites (hover)
Save
leftArrow
Add to favoritesAdd to favorites (hover)

13912 Mcclure

13912 Mcclure, Paramount, CA, 90723

YEAR BUILT

1993

# STORIES

2

# TOTAL UNITS

6

UNIT SIZE RANGE

1,266-1,285 sqft

Description

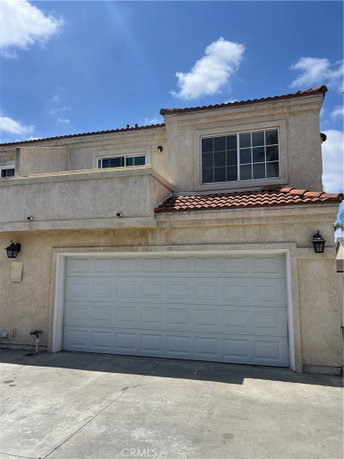
13912 Mcclure sits in Paramount, at the intersection of Long Beach Boulevard and E Market Street. The building enjoys a good location in a friendly neighborhood. It stands close to the Los Angeles River, adding to the area's charm. The community feels inviting with nearby amenities. The low-rise building has 2 stories and 6 condominium units. Construction began in 1993, giving the structure a modern vibe. Unit sizes range from 1,266 to 1,285 square feet, offering ample living space. Each unit typically includes 3 bedrooms, perfect for families. Prices for the units range from $280,000 to $375,000. Those looking for more space can consider the larger options within the building. The pricing reflects the overall market and the unit sizes. This may attract both first-time buyers and those looking to invest. Basic amenities include curbs, street lights, and trash services. Maintenance of the grounds adds to the building's appeal. A picnic area gives residents a spot to relax outside. Nearby, places like Cathedral Restaurant and schools ensure daily needs are met. Public services such as Paramount Unified School District and Kid Town USA are conveniently located close by. These schools provide educational options for families living in the building. Overall, the community surrounding 13912 Mcclure balances daily convenience with residential comfort.

Building ImageMLS ID #OC26140546
Building ImageView Listing

13912 Mcclure

13912 Mcclure, Paramount, CA, 90723

YEAR BUILT

1993

# STORIES

2

# TOTAL UNITS

6

UNIT SIZE RANGE

1,266-1,285 sqft

Description

13912 Mcclure sits in Paramount, at the intersection of Long Beach Boulevard and E Market Street. The building enjoys a good location in a friendly neighborhood. It stands close to the Los Angeles River, adding to the area's charm. The community feels inviting with nearby amenities. The low-rise building has 2 stories and 6 condominium units. Construction began in 1993, giving the structure a modern vibe. Unit sizes range from 1,266 to 1,285 square feet, offering ample living space. Each unit typically includes 3 bedrooms, perfect for families. Prices for the units range from $280,000 to $375,000. Those looking for more space can consider the larger options within the building. The pricing reflects the overall market and the unit sizes. This may attract both first-time buyers and those looking to invest. Basic amenities include curbs, street lights, and trash services. Maintenance of the grounds adds to the building's appeal. A picnic area gives residents a spot to relax outside. Nearby, places like Cathedral Restaurant and schools ensure daily needs are met. Public services such as Paramount Unified School District and Kid Town USA are conveniently located close by. These schools provide educational options for families living in the building. Overall, the community surrounding 13912 Mcclure balances daily convenience with residential comfort.

Next

Description

13912 Mcclure sits in Paramount, at the intersection of Long Beach Boulevard and E Market Street. The building enjoys a good location in a friendly neighborhood. It stands close to the Los Angeles River, adding to the area's charm. The community feels inviting with nearby amenities. The low-rise building has 2 stories and 6 condominium units. Construction began in 1993, giving the structure a modern vibe. Unit sizes range from 1,266 to 1,285 square feet, offering ample living space. Each unit typically includes 3 bedrooms, perfect for families. Prices for the units range from $280,000 to $375,000. Those looking for more space can consider the larger options within the building. The pricing reflects the overall market and the unit sizes. This may attract both first-time buyers and those looking to invest. Basic amenities include curbs, street lights, and trash services. Maintenance of the grounds adds to the building's appeal. A picnic area gives residents a spot to relax outside. Nearby, places like Cathedral Restaurant and schools ensure daily needs are met. Public services such as Paramount Unified School District and Kid Town USA are conveniently located close by. These schools provide educational options for families living in the building. Overall, the community surrounding 13912 Mcclure balances daily convenience with residential comfort.

13912 Mcclure Key Stats Last 12 months

Avg. Listed Price-

Avg. Sale Price-
Year over year list price0.00%

Year over year sale price 0.00%
Total Listings0 Listed

Total sold0 Sold
Average Days on Market0 days

Average HOA fees per sqft-
Next

Key Stats

Year over year list price0.00%

Year over year sale price0.00%
Total Listings0 Listed

Total sold0 Sold
Average Days on Market0 days

Average HOA fees per sqft-

Glen Gardens Estate Availability & Demand

Unit Availability

-
High availability buildings list units frequently.

Unit Availability helps to understand how often units in a particular building are listed for sale as compared with the neighborhood average. Units are rarely listed in buildings with low availability.

Unit Demand

-
Units in high-demand buildings sell quicker.

Unit Demand is a measure of quickly units in a particular building sell as compared with other buildings in the neighborhood. Units in high-demand buildings sell more quickly.

For Sale 0 For Sale

13912 Mcclure Sold Listings

UnitSize (sqft)BedsBathsDays On MarketDateStatusPrice
Unit 77127433292019-11-21
MLS#: PW19240171
Closed$375,000
Unit -1274334202016-01-12
MLS#: PW14244914
Closed$280,000
Unit 551266331362012-04-10
MLS#: P804230
Closed$155,000
Unit
-

3 Beds

3 Baths

1274 sqft


DateStatusPrice
2016-01-12Closed$280,000
MLS#: PW14244914
Days On Market420
Unit 5
5

3 Beds

3 Baths

1266 sqft


DateStatusPrice
2012-04-10Closed$155,000
MLS#: P804230
Days On Market136
Unit 7
7

3 Beds

3 Baths

1274 sqft


DateStatusPrice
2019-11-21Closed$375,000
MLS#: PW19240171
Days On Market29
View Complete Unit Listing HistorySource By: CRMLS

Amenities

This condo building offers several nice features to enjoy. The neat curbs and street lights create a welcoming environment. You will find well-maintained grounds that enhance the beauty of your surroundings. Spend a sunny afternoon in the picnic area, perfect for relaxing with friends or family. This outdoor space provides a great spot for gatherings and enjoying nature. Trash services are readily available, so keeping your living area tidy is easy. The overall maintenance ensures that everything stays clean and inviting.

Next

Amenities Description

This condo building offers several nice features to enjoy. The neat curbs and street lights create a welcoming environment. You will find well-maintained grounds that enhance the beauty of your surroundings. Spend a sunny afternoon in the picnic area, perfect for relaxing with friends or family. This outdoor space provides a great spot for gatherings and enjoying nature. Trash services are readily available, so keeping your living area tidy is easy. The overall maintenance ensures that everything stays clean and inviting.

Parking
Parking
Locker
Locker
Concierge
Concierge
Elevator(s)
Elevator(s)
Central AC
Central AC
Pool
Pool
Fitness Center
Fitness Center
-
Visitors Parking
Visitors Parking
Next

Amenities

PetsAllowed

PetsAllowed

Policies

The building promotes a relaxed yet orderly living experience. It has friendly policies that help maintain a good atmosphere for everyone. You will appreciate the thoughtful design of this community, making sure that all residents can feel at home. Enjoy the benefits of community living with your neighbors while respecting everyone’s space. If you have kids or plan to, this friendly environment offers a safe and engaging place to grow. Overall, this condo building focuses on creating a comfortable and welcoming place for all its residents.

Next

Amenities Description

The building promotes a relaxed yet orderly living experience. It has friendly policies that help maintain a good atmosphere for everyone. You will appreciate the thoughtful design of this community, making sure that all residents can feel at home. Enjoy the benefits of community living with your neighbors while respecting everyone’s space. If you have kids or plan to, this friendly environment offers a safe and engaging place to grow. Overall, this condo building focuses on creating a comfortable and welcoming place for all its residents.

Pet Allowed
Pet Allowed
BBQ Permitted
BBQ Permitted
Sublet Allowed
Sublet Allowed
Short-term Rental Allowed

Compare with Buildings in the Neighbourhood (Last 12 Months)

Compare building's average price/sq. ft. and HOA fees/sq. ft. to buildings nearby

Building NameAvg price per square footAVG HOA FEE per square foot (Monthly)
13912 Mcclure--
14005 Arthur Ave$523/sqft.$3 /sqft.
14005 Arthur Avenue$536/sqft.$3 /sqft.
8314 South Somerset Ranch$494/sqft.$4 /sqft.
8302 Somerset Ranch Rd$494/sqft.$4 /sqft.
14819 Downey Avenue$453/sqft.$3 /sqft.

Nearby Schools

Roosevelt Elementary School

C-
Public|Grades KG–5
13451 Merkel Ave|0.31 miles away

Kid Town Usa Preschool-Montessori Academy

--
Private|Grades PK–TKG
13500 Paramount Bl...|0.32 miles away

Paramount Unified Community Day

--
Public|Grades 7–12
14507 Paramount Bl...|0.5 miles away

Paramount Park Middle School

C-
Public|Grades 6–8
14608 Paramount Bl...|0.57 miles away

Howard Tanner Elementary School

C
Public|Grades KG–5
7210 Rosecrans Ave|0.72 miles away

Paramount High School

D+
Public|Grades 9–12
14429 Downey Ave|0.73 miles away
Next

Schools

arrow rightWhat to know about schoolsarrow right
Next

Description

Roosevelt Elementary School

C-
Public|Grades KG–5
13451 Merkel Ave|Less than 1 Mile Away

Kid Town Usa Preschool-Montessori Academy

--
Private|Grades PK–TKG
13500 Paramount Bl...|Less than 1 Mile Away

Paramount Unified Community Day

--
Public|Grades 7–12
14507 Paramount Bl...|Less than 1 Mile Away

Paramount Park Middle School

C-
Public|Grades 6–8
14608 Paramount Bl...|Less than 1 Mile Away

Howard Tanner Elementary School

C
Public|Grades KG–5
7210 Rosecrans Ave|Less than 1 Mile Away

Paramount High School

D+
Public|Grades 9–12
14429 Downey Ave|Less than 1 Mile Away

St Pius X - St. Matthias High School

--
Private|Grades 9–12
7851 Gardendale St|Less than 1 Mile Away

Wirtz Elementary School

C
Public|Grades KG–5
8535 Contreras St|Less than 1 Mile Away

Hollydale School

B
Public|Grades KG–8
5511 Century Blvd|Less than 1 Mile Away

Los Cerritos Elementary School

C-
Public|Grades KG–5
14626 Gundry Ave|Less than 1 Mile Away

Rancho los Amigos Childrens Center

--
Private|Grades PK–KG
7755 Golondrinas S...|1.05 Miles Away

Lincoln Elementary School

B-
Public|Grades KG–5
15324 CA Ave|1.08 Miles Away

Ward Elementary

C
Public|Grades KG–3
8851 Adoree St|1.25 Miles Away

Imperial Elementary School

B-
Public|Grades KG–3
8133 Imperial Hwy|1.29 Miles Away

Jefferson Elementary School

C
Public|Grades KG–5
8600 Jefferson St|1.33 Miles Away

Vista High School

--
Public|Grades 9–12
11300 Wright Rd|1.37 Miles Away

Pathway Independent Study

--
Public|Grades 9–12
11300 Wright Rd|1.39 Miles Away

Albert Baxter Elementary

B
Public|Grades KG–6
14929 Cerritos Ave|1.43 Miles Away

Marco Antonio Firebaugh High School

D+
Public|Grades 9–12
5246 Martin Luther...|1.44 Miles Away

Abbott Elementary School

C+
Public|Grades KG–6
5260 Clark St|1.48 Miles Away

Keppel Elementary School

C-
Public|Grades KG–5
6630 Mark Keppel S...|1.50 Miles Away

Sussman Middle School

C+
Public|Grades 6–8
12500 Birchdale Av...|1.53 Miles Away

William Jefferson Clinton Elementary School

B+
Public|Grades KG–8
6500 E Compton Blv...|1.55 Miles Away

Frank J. Zamboni Middle School

C-
Public|Grades 6–8
15733 Orange Ave|1.58 Miles Away

Will Rogers Elementary School

C
Public|Grades KG–6
11220 Duncan Ave|1.60 Miles Away

Dominguez High School

D
Public|Grades 9–12
15301 S San Jose A...|1.61 Miles Away

Cesar Chavez Continuation High School

--
Public|Grades 9–12
15301 S San Jose A...|1.61 Miles Away

Thurgood Marshall

--
Public|Grades KG–12
15301 S San Jose A...|1.61 Miles Away

Carpenter Elementary School

--
Public|Grades 4–5
9439 Foster Rd|1.66 Miles Away

Alondra Middle School

C-
Public|Grades 6–8
16200 Downey Ave|1.67 Miles Away

Gaines Elementary School

B
Public|Grades KG–3
7340 Jackson St|1.70 Miles Away

Franklin S. Whaley Middle School

C-
Public|Grades 6–8
14401 S Gibson Ave|1.71 Miles Away

Jackson Middle School

C
Public|Grades 4–8
7220 Jackson St|1.74 Miles Away

Alameda Elementary School

B-
Public|Grades KG–3
8613 Alameda St|1.87 Miles Away

Adventist Union School

--
Private|Grades KG–8
15548 Santa Ana Av...|1.91 Miles Away

Los Angeles County Regional Occupational Program

--
Public|Grades 9–12
9300 Imperial Hwy ...|1.92 Miles Away

Giant Steps Childrens Center

--
Private|Grades PK–KG
6951 Obispo Ave|1.95 Miles Away

Washington Elementary School

C-
Public|Grades KG–6
4225 Sanborn Ave|1.96 Miles Away

Mokler Elementary School

C-
Public|Grades KG–5
8571 Flower Ave|1.98 Miles Away

Spectrumcenter Schools Downey

--
Private|Grades 1–12
9625 Van Ruiten St|1.99 Miles Away

Transit

7101 Rosecrans

0.88 miles away|17 min walk

9130 Rosecrans

1.42 miles away|28 min walk

9151 Rosecrans

1.41 miles away|28 min walk

Alondra Blvd between Lakewood Blvd & Bonfair Ave

1.77 miles away|34 min walk

Alondra Blvd & Virginia Ave

1.91 miles away|37 min walk

Alondra / Downey

1.45 miles away|28 min walk
Next

Transit

arrow rightWhat to know about transitarrow right
Next

Description

7101 Rosecrans

0.88 miles away|17 min walk

9130 Rosecrans

1.42 miles away|28 min walk

9151 Rosecrans

1.41 miles away|28 min walk

Alondra Blvd between Lakewood Blvd & Bonfair Ave

1.77 miles away|34 min walk

Alondra Blvd & Virginia Ave

1.91 miles away|37 min walk

Alondra / Downey

1.45 miles away|28 min walk

Alondra / Garfield

1.4 miles away|27 min walk

Alondra / Georgia

1.37 miles away|27 min walk

Alondra / Hayter

1.58 miles away|31 min walk

Alondra / Hunsaker

1.82 miles away|35 min walk

Alondra / Lakewood

1.72 miles away|34 min walk

Alondra / Orange

1.63 miles away|32 min walk

Alondra / Paramount

1.34 miles away|26 min walk

Alondra & Paramount

1.34 miles away|26 min walk

Alondra / Perilla

1.56 miles away|30 min walk

Alondra / Texaco

1.46 miles away|29 min walk

Alondra & Vermont NE

1.35 miles away|26 min walk

Alondra & Vermont SE

1.36 miles away|27 min walk

Alondra / Virginia

1.89 miles away|37 min walk

Atlantic / Agnes

1.69 miles away|33 min walk

Atlantic / Arlington

1.83 miles away|36 min walk

Atlantic / Beechwood

1.81 miles away|35 min walk

Atlantic / Carlin

1.75 miles away|34 min walk

Atlantic / Cortland

1.69 miles away|33 min walk

Atlantic / Elmwood

1.87 miles away|36 min walk

Atlantic / Imperial

1.97 miles away|38 min walk

Atlantic / Martin Luther King Jr

1.71 miles away|33 min walk

Atlantic / Rosecrans

1.89 miles away|37 min walk

Atlantic / San Vincente

1.95 miles away|38 min walk

Brookshire & Alameda

1.79 miles away|35 min walk

Brookshire & Borson

1.12 miles away|22 min walk

Brookshire & Puritan

0.91 miles away|18 min walk

Clark Avenue and Ives Street - N/E Corn

1.86 miles away|36 min walk

Clark Avenue and Linden Street - N/E Co

1.98 miles away|38 min walk

Clark Avenue and Somerset Boulevard- N/E

1.79 miles away|35 min walk

Clark / Ives

1.86 miles away|36 min walk

Clark / Linden

1.97 miles away|38 min walk

Clark/Rosecrans

1.62 miles away|31 min walk

Clark / Somerset

1.79 miles away|35 min walk

Columbia Way & Steve Horn Way (Columbia

1.74 miles away|34 min walk

Compton / Gibson

1.79 miles away|35 min walk

Downey & 2nd NW

0.91 miles away|18 min walk

Downey & 70th SE

1.91 miles away|37 min walk

Downey & 70th SW

1.95 miles away|38 min walk

Downey & Alondra SE

1.54 miles away|30 min walk

Downey & Alondra SW

1.55 miles away|30 min walk

Downey & Century NE

0.59 miles away|12 min walk

Downey & Comolette

0.94 miles away|19 min walk

Downey & Contreras SE

0.8 miles away|16 min walk

Downey & Gardendale NW

0.71 miles away|14 min walk

The Neighbourhood: 13912 Mcclure

Similar Buildings Nearby

Add to favoritesAdd to favorites (hover)
15000 Downey Ave
15000 Downey Ave, Paramount, CA
Click to see listings
Add to favoritesAdd to favorites (hover)
15000 Downey Ave
15000 Downey Ave, Paramount, CA
Click to see listings
Add to favoritesAdd to favorites (hover)
15000 Downey Ave
15000 Downey Ave, Paramount, CA
Click to see listings
Add to favoritesAdd to favorites (hover)
15000 Downey Avenue
15000 Downey Avenue, Paramount, CA
Click to see listings
Add to favoritesAdd to favorites (hover)
15000 Downey Ave
15000 Downey Ave, Paramount, CA
Click to see listings
Add to favoritesAdd to favorites (hover)
15000 Downey Ave
15000 Downey Ave, Paramount, CA
Click to see listings
Add to favoritesAdd to favorites (hover)
15000 Downey Ave
15000 Downey Ave, Paramount, CA
Click to see listings

13912 Mcclure Demographics

This neighborhood indicates a good mix of people which makes it a good place for families. About 20.82% are children aged 0–14, 24.72% are young adults between 15–29, 22.12% are adults aged 30–44, 17.88% are in the 45–59 range and 14.45% are seniors aged 60 and above. Commuting options are also varying where 88.18% of residents relying on driving, while others prefer public transit around 2.5%, walking around 1.43%, biking around 0.32%, allowing residents to choose travel modes that best fit their daily routines. Most homes in the area are with 53.46% of units are rented and 46.54% are owner occupied. The neighborhood offers different household types. About 43.03% are single family homes and 24.8% are multi family units. Around 13.47% are single-person households, while 86.53% are multi person households. This mix works well for families, roommates, and individuals. Education levels in the neighborhood vary widely where 8.13% of residents have bachelor’s degrees. Around 29.28% have high school or college education. Another 6.6% hold diplomas while 4.3% have completed postgraduate studies. The remaining are 51.69% with other types of qualifications.

Next

Demographics Description

This neighborhood indicates a good mix of people which makes it a good place for families. About 20.82% are children aged 0–14, 24.72% are young adults between 15–29, 22.12% are adults aged 30–44, 17.88% are in the 45–59 range and 14.45% are seniors aged 60 and above. Commuting options are also varying where 88.18% of residents relying on driving, while others prefer public transit around 2.5%, walking around 1.43%, biking around 0.32%, allowing residents to choose travel modes that best fit their daily routines. Most homes in the area are with 53.46% of units are rented and 46.54% are owner occupied. The neighborhood offers different household types. About 43.03% are single family homes and 24.8% are multi family units. Around 13.47% are single-person households, while 86.53% are multi person households. This mix works well for families, roommates, and individuals. Education levels in the neighborhood vary widely where 8.13% of residents have bachelor’s degrees. Around 29.28% have high school or college education. Another 6.6% hold diplomas while 4.3% have completed postgraduate studies. The remaining are 51.69% with other types of qualifications.

Age Demographics

20.82% (0 - 14 years old)

24.72% (15 - 29 years old)

22.12% (30 - 44 years old)

17.88% (45 - 59 years old)

14.45% (60+ years old)

Commute

2.5%

Transit

1.43%

Walk

88.18%

Drive

0.32%

Bike

Housing Ownership

46.54%

Owner Occupied

53.46%

Rental Units

Household Types

43.03%

Single Family

24.8%

Multi Family

13.47%

Single Person

86.53%

Multi Person

Education

Bachelors Degree8.13%
High School College29.28%
Diploma6.6%
Post Graduate4.3%
Others51.69%
Next

Education

Diploma6.6%
Post Graduate4.3%
Others51.69%
Get the HelloCondo Newsletter
Real-estate tips, insights, and market reports in your inbox.
Newsletter
  1. Home
  2. /Paramount, CA
  3. /
    13912 Mcclure
Nearby Cities
Lake Forest
Buildings
13919 Arthur Ave
13919 Arthur Avenue
14005 Arthur Ave
14005 Arthur Avenue
14819 Downey Ave
14819 Downey Avenue
15000 Downey Ave
7221 Petrol St
7250 Petrol St
7250 Petrol Street
7260 Richfield St
7260 Richfield Street
7304 Richfield St
7304 Richfield Street
7315 Exeter St
7315 Exeter Street
7327 Exeter Street
8302 Somerset Ranch Rd
8314 South Somerset Ranch
Neighborhoods
AlientoAvocado HeightsCasistas del Rio
Cliff HavenEl MiraderoEl ModenaEncore at Marina HillsForster RanchHillside DistrictIsland FreemanMesa del MarMonarch SummitNaval Weapons Station Seal BeachNortheast Gateway CorridorsQueensway BayQuissett Bay Le St. TropezRamona ParkRecreation ParkSaddleback ViewWashington Square
ZIP Codes
900069000790034
9007990247902489026090270902939060390715907319074691016913219140391411926739282293536
Community
101 West Spring Street11102 Woodruff Avenue11119 Barnwall Street
11125 Lyndora Street11134 South Vermont Avenue1114 W Mines Avenue11237 Barnwall Street11239 Ferina Street11411 216th Street11411 Berendo Avenue11425 216th Street11426 186th Street11432 Gettysburg Drive11433 Excelsior Drive11504 Double Eagle Drive11510 215th Street11532 186th Street11602 Downey Avenue11628 205th Street11716 Valley View Avenue
HelloCondo Logo
HelloCondo Logo
HelloCondo Is The #1 Condo Search Platform And Real Estate Recommendation Engine. Search, Find And Buy The Perfect Condo And Get Matched With The Best Agents. Finding A Condo Has Never Been So Easy.

HelloCondo is a division of HelloCasa, LLC

FacebookIconInstagramIconXIconRedditIcon

HelloCondo

Find A RealtorTerms of UsePrivacy PolicyCalifornia Privacy NoticeAccessibility PolicyCCPA Notice on CollectionDMCABrowseBlogsNYS Standard Operating ProcedureNYS Fair Housing Notice

Contact

LocationIcon
300 Galleria Pkwy SE, Suite 1500,
Atlanta, GA 30339
PhoneICon
(855) 625-0319
EmailIConhello@hellocondo.com
Contact Us

For Sale

Condos for saleTownhomes for sale
AgentIcon
LocationIcon

Pabst Premier Properties

John Pabst (DRE# 01014143)

125 S. Highway 101,Solana Beach, CA

92075

PhoneICon760-645-8050
EmailIConJohn@pabstpremierproperties.com
© HelloCondo 2026. All Rights Reserved.