6180 N LAS BRISAS Drive, Paradise Valley, AZ 85253
BEDS
3
BATHS
4
PARKING
-
SQFT
3620
Description
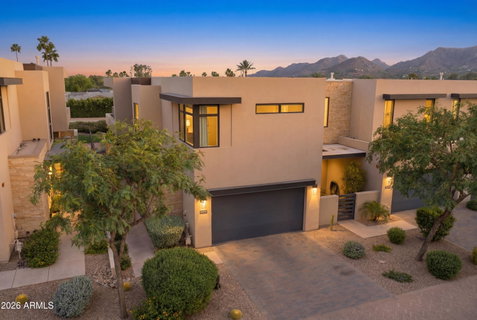
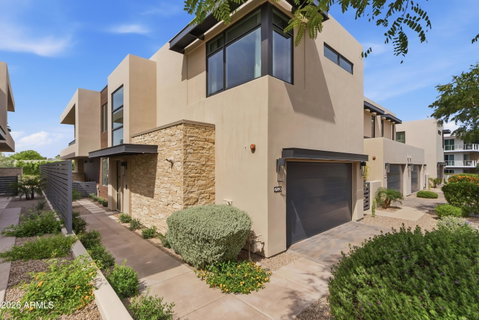
A rare opportunity to own one of only four Mountain Shadows townhomes with these unobstructed mountain, & fairway views. Luxury lock & leave living in this prime Paradise Valley community, guard gated & just steps away from all of the amenities at the only Michelin Key Resort in PV. This spacious split 3,620 SqFt floor plan with rich wood & tile floors throughout, includes 3 bedrooms with views, 3 full bathrooms with floating vanities, a half bath, a gourmet chef's kitchen with views, an inviting open living space with beautiful wood beams, an oversized laundry room, and collapsible doors that allow for indoor/outdoor living at its finest with custom outdoor furnishings that convey with covers as well.. Plenty of storage throughout, including the owners suite with a large, custom walk-in closet, a spa-like bathroom with dual vanities & clear stained glass windows on both sides of the oversized shower, & mountain views from your very own bed! The user-friendly smart home automation, sound system & updated lighting operations provide effortless convenience & comfort, allowing you to control the temperature, shades, & more from near or far. Entertainment options are endless, and only steps away. Plenty of additional shopping, dining, hiking & golfing options nearby. Pride of homeownership shows throughout, with an upgrades list available. The beauty of this home, and the views must be appreciated in person!
Description
A rare opportunity to own one of only four Mountain Shadows townhomes with these unobstructed mountain, & fairway views. Luxury lock & leave living in this prime Paradise Valley community, guard gated & just steps away from all of the amenities at the only Michelin Key Resort in PV. This spacious split 3,620 SqFt floor plan with rich wood & tile floors throughout, includes 3 bedrooms with views, 3 full bathrooms with floating vanities, a half bath, a gourmet chef's kitchen with views, an inviting open living space with beautiful wood beams, an oversized laundry room, and collapsible doors that allow for indoor/outdoor living at its finest with custom outdoor furnishings that convey with covers as well.. Plenty of storage throughout, including the owners suite with a large, custom walk-in closet, a spa-like bathroom with dual vanities & clear stained glass windows on both sides of the oversized shower, & mountain views from your very own bed! The user-friendly smart home automation, sound system & updated lighting operations provide effortless convenience & comfort, allowing you to control the temperature, shades, & more from near or far. Entertainment options are endless, and only steps away. Plenty of additional shopping, dining, hiking & golfing options nearby. Pride of homeownership shows throughout, with an upgrades list available. The beauty of this home, and the views must be appreciated in person!
6180 N LAS BRISAS Drive, Paradise Valley, AZ 85253
BEDS
3
BATHS
4
PARKING
-
SQFT
3,620
Description
A rare opportunity to own one of only four Mountain Shadows townhomes with these unobstructed mountain, & fairway views. Luxury lock & leave living in this prime Paradise Valley community, guard gated & just steps away from all of the amenities at the only Michelin Key Resort in PV. This spacious split 3,620 SqFt floor plan with rich wood & tile floors throughout, includes 3 bedrooms with views, 3 full bathrooms with floating vanities, a half bath, a gourmet chef's kitchen with views, an inviting open living space with beautiful wood beams, an oversized laundry room, and collapsible doors that allow for indoor/outdoor living at its finest with custom outdoor furnishings that convey with covers as well.. Plenty of storage throughout, including the owners suite with a large, custom walk-in closet, a spa-like bathroom with dual vanities & clear stained glass windows on both sides of the oversized shower, & mountain views from your very own bed! The user-friendly smart home automation, sound system & updated lighting operations provide effortless convenience & comfort, allowing you to control the temperature, shades, & more from near or far. Entertainment options are endless, and only steps away. Plenty of additional shopping, dining, hiking & golfing options nearby. Pride of homeownership shows throughout, with an upgrades list available. The beauty of this home, and the views must be appreciated in person!
Description
A rare opportunity to own one of only four Mountain Shadows townhomes with these unobstructed mountain, & fairway views. Luxury lock & leave living in this prime Paradise Valley community, guard gated & just steps away from all of the amenities at the only Michelin Key Resort in PV. This spacious split 3,620 SqFt floor plan with rich wood & tile floors throughout, includes 3 bedrooms with views, 3 full bathrooms with floating vanities, a half bath, a gourmet chef's kitchen with views, an inviting open living space with beautiful wood beams, an oversized laundry room, and collapsible doors that allow for indoor/outdoor living at its finest with custom outdoor furnishings that convey with covers as well.. Plenty of storage throughout, including the owners suite with a large, custom walk-in closet, a spa-like bathroom with dual vanities & clear stained glass windows on both sides of the oversized shower, & mountain views from your very own bed! The user-friendly smart home automation, sound system & updated lighting operations provide effortless convenience & comfort, allowing you to control the temperature, shades, & more from near or far. Entertainment options are endless, and only steps away. Plenty of additional shopping, dining, hiking & golfing options nearby. Pride of homeownership shows throughout, with an upgrades list available. The beauty of this home, and the views must be appreciated in person!
HelloCondo Is The #1 Condo Search Platform And Real Estate Recommendation Engine. Search, Find And Buy The Perfect Condo And Get Matched With The Best Agents. Finding A Condo Has Never Been So Easy.