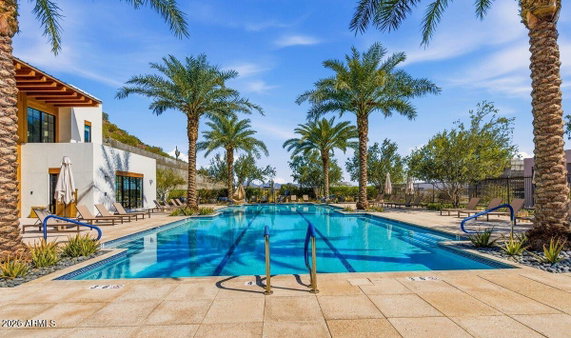
5000 N Camelback Ridge Dr sits in Scottsdale, Arizona, near East Chaparral Road and North Hayden Road. The building presents a guard-gated community at the base of Camelback Mountain. Its surrounding landscape features the beautiful Sonoran Desert, enhancing the area's charm. Nearby, the Arizona Canal offers natural views.
Construction completed in 2024, making this a brand new development. The mid-rise building consists of 10 units across 4 stories. Units vary from 1,679 to 3,990 square feet. Buyers can choose from layouts with 1, 2, or 3 bedrooms. Outdoor patios and balconies allow for private enjoyment of the breathtaking views.
Unit prices range from $5,467,543 to $5,950,000, with the average closing price around $4,100,000. The lowest sold price in the past year was about $2,250,000. At an average price of $1,418 per square foot, homes here reflect luxury living. These homes spend about 223 days on the market.
Amenities make the living experience special. Residents can enjoy a fitness center, spa, and media center. The community features a clubhouse and walking trails, encouraging an active lifestyle. There is also concierge service to assist in day-to-day needs. Access to resort facilities enhances the level of luxury available here.
Dining options like Wag, J & G Steakhouse, and Kona Grill add to the area's appeal. With contemporary desert living, this building offers spacious layouts designed for comfort. High-end finishes throughout ensure a luxurious atmosphere. The development integrates beautifully with the stunning surroundings while providing city life convenience.
5000 N Camelback Ridge Dr sits in Scottsdale, Arizona, near East Chaparral Road and North Hayden Road. The building presents a guard-gated community at the base of Camelback Mountain. Its surrounding landscape features the beautiful Sonoran Desert, enhancing the area's charm. Nearby, the Arizona Canal offers natural views.
Construction completed in 2024, making this a brand new development. The mid-rise building consists of 10 units across 4 stories. Units vary from 1,679 to 3,990 square feet. Buyers can choose from layouts with 1, 2, or 3 bedrooms. Outdoor patios and balconies allow for private enjoyment of the breathtaking views.
Unit prices range from $5,467,543 to $5,950,000, with the average closing price around $4,100,000. The lowest sold price in the past year was about $2,250,000. At an average price of $1,418 per square foot, homes here reflect luxury living. These homes spend about 223 days on the market.
Amenities make the living experience special. Residents can enjoy a fitness center, spa, and media center. The community features a clubhouse and walking trails, encouraging an active lifestyle. There is also concierge service to assist in day-to-day needs. Access to resort facilities enhances the level of luxury available here.
Dining options like Wag, J & G Steakhouse, and Kona Grill add to the area's appeal. With contemporary desert living, this building offers spacious layouts designed for comfort. High-end finishes throughout ensure a luxurious atmosphere. The development integrates beautifully with the stunning surroundings while providing city life convenience.
Description
5000 N Camelback Ridge Dr sits in Scottsdale, Arizona, near East Chaparral Road and North Hayden Road. The building presents a guard-gated community at the base of Camelback Mountain. Its surrounding landscape features the beautiful Sonoran Desert, enhancing the area's charm. Nearby, the Arizona Canal offers natural views.
Construction completed in 2024, making this a brand new development. The mid-rise building consists of 10 units across 4 stories. Units vary from 1,679 to 3,990 square feet. Buyers can choose from layouts with 1, 2, or 3 bedrooms. Outdoor patios and balconies allow for private enjoyment of the breathtaking views.
Unit prices range from $5,467,543 to $5,950,000, with the average closing price around $4,100,000. The lowest sold price in the past year was about $2,250,000. At an average price of $1,418 per square foot, homes here reflect luxury living. These homes spend about 223 days on the market.
Amenities make the living experience special. Residents can enjoy a fitness center, spa, and media center. The community features a clubhouse and walking trails, encouraging an active lifestyle. There is also concierge service to assist in day-to-day needs. Access to resort facilities enhances the level of luxury available here.
Dining options like Wag, J & G Steakhouse, and Kona Grill add to the area's appeal. With contemporary desert living, this building offers spacious layouts designed for comfort. High-end finishes throughout ensure a luxurious atmosphere. The development integrates beautifully with the stunning surroundings while providing city life convenience.
5000 N Camelback Ridge Dr Key Stats Last 12 months
Avg. Listed Price$4,236,667($1271/Sqft.)
Avg. Sale Price$4,100,000($1418/Sqft.)
Year over year list price32.34%
Year over year sale price39.67%
Total Listings6 Listed
Total sold2 Sold
Average Days on Market223 days
Average HOA fees per sqft$2 /monthly
Key Stats
Year over year list price32.34%
Year over year sale price39.67%
Total Listings6 Listed
Total sold2 Sold
Average Days on Market223 days
Average HOA fees per sqft$2 /monthly
Glen Gardens Estate Availability & Demand
Unit Availability
High
High availability buildings list units frequently.
Unit Availability helps to understand how often units in a particular building are listed for sale as compared with the neighborhood average. Units are rarely listed in buildings with low availability.
Unit Demand
Medium
Units in high-demand buildings sell quicker.
Unit Demand is a measure of quickly units in a particular building sell as compared with other buildings in the neighborhood. Units in high-demand buildings sell more quickly.
Living in this condo building offers a variety of great amenities. Golf enthusiasts can practice their swing nearby. Enjoy socializing at the club house after a long day. If you rely on public transport, you will appreciate the convenient access to the bus line. For those who love the outdoors, walking trails surround the building and invite exploration. Movie lovers will enjoy the media center where you can watch your favorite films. For relaxation, the spa and hot tub provide a calming retreat. Plus, there's a fitness center to keep you active and healthy. A concierge service is also available to assist you with daily needs.
Amenities Description
Living in this condo building offers a variety of great amenities. Golf enthusiasts can practice their swing nearby. Enjoy socializing at the club house after a long day. If you rely on public transport, you will appreciate the convenient access to the bus line. For those who love the outdoors, walking trails surround the building and invite exploration. Movie lovers will enjoy the media center where you can watch your favorite films. For relaxation, the spa and hot tub provide a calming retreat. Plus, there's a fitness center to keep you active and healthy. A concierge service is also available to assist you with daily needs.
Parking
Locker
Concierge
Elevator(s)
Central AC
Pool
Fitness Center
Visitors Parking
Amenities
Barbecue
Fitness Center
Concierge
Security Guard
Spa/Hot Tub
Storage
Balcony
Policies
This condo building fosters a welcoming and friendly atmosphere. While specific rules are not mentioned, you can expect a respectful community here. The management encourages a positive living experience for all residents. Keeping noise to a minimum is likely encouraged to maintain peace. Residents can look forward to a sense of security and comfort. Overall, you will feel at home in this inviting space.
Amenities Description
This condo building fosters a welcoming and friendly atmosphere. While specific rules are not mentioned, you can expect a respectful community here. The management encourages a positive living experience for all residents. Keeping noise to a minimum is likely encouraged to maintain peace. Residents can look forward to a sense of security and comfort. Overall, you will feel at home in this inviting space.
Pet Allowed
BBQ Permitted
Sublet Allowed
Short-term Rental Allowed
Compare with Buildings in the Neighbourhood (Last 12 Months)
Compare building's average price/sq. ft. and HOA fees/sq. ft. to buildings nearby
Camelback East sits by Camelback Mountain and blends homes with busy shopping areas. The area has parks and hiking trails on nearby slopes, and town centers host events and classes. This district offers food stores, cafes, health clinics, malls, and varied restaurants along main roads. Offices and clinics sit along main roads, and local schools and small shops meet daily needs. Bus routes run through the streets, and freeways make travel to downtown and the airport easy. The area also has museums and easy links to nearby sites.
Neighbourhood Description
Camelback East sits by Camelback Mountain and blends homes with busy shopping areas. The area has parks and hiking trails on nearby slopes, and town centers host events and classes. This district offers food stores, cafes, health clinics, malls, and varied restaurants along main roads. Offices and clinics sit along main roads, and local schools and small shops meet daily needs. Bus routes run through the streets, and freeways make travel to downtown and the airport easy. The area also has museums and easy links to nearby sites.
This neighborhood indicates a good mix of people which makes it a good place for families. About 7.94% are children aged 0–14, 18.46% are young adults between 15–29, 18.32% are adults aged 30–44, 24.37% are in the 45–59 range and 30.91% are seniors aged 60 and above.
Commuting options are also varying where 64.34% of residents relying on driving, while others prefer public transit around 0.02%, walking around 1.5%, biking around 0.03%, allowing residents to choose travel modes that best fit their daily routines.
Most homes in the area are with 58.67% of units are rented and 41.33% are owner occupied.
The neighborhood offers different household types. About 9.66% are single family homes and 1.4% are multi family units. Around 52.67% are single-person households, while 47.33% are multi person households. This mix works well for families, roommates, and individuals.
Education levels in the neighborhood vary widely where 45.53% of residents have bachelor’s degrees. Around 6.55% have high school or college education. Another 4.77% hold diplomas while 30.61% have completed postgraduate studies. The remaining are 12.54% with other types of qualifications.
Demographics Description
This neighborhood indicates a good mix of people which makes it a good place for families. About 7.94% are children aged 0–14, 18.46% are young adults between 15–29, 18.32% are adults aged 30–44, 24.37% are in the 45–59 range and 30.91% are seniors aged 60 and above.
Commuting options are also varying where 64.34% of residents relying on driving, while others prefer public transit around 0.02%, walking around 1.5%, biking around 0.03%, allowing residents to choose travel modes that best fit their daily routines.
Most homes in the area are with 58.67% of units are rented and 41.33% are owner occupied.
The neighborhood offers different household types. About 9.66% are single family homes and 1.4% are multi family units. Around 52.67% are single-person households, while 47.33% are multi person households. This mix works well for families, roommates, and individuals.
Education levels in the neighborhood vary widely where 45.53% of residents have bachelor’s degrees. Around 6.55% have high school or college education. Another 4.77% hold diplomas while 30.61% have completed postgraduate studies. The remaining are 12.54% with other types of qualifications.
Age Demographics
7.94%(0 - 14 years old)
18.46%(15 - 29 years old)
18.32%(30 - 44 years old)
24.37%(45 - 59 years old)
30.91%(60+ years old)
Commute
0.02%
Transit
1.5%
Walk
64.34%
Drive
0.03%
Bike
Housing Ownership
41.33%
Owner Occupied
58.67%
Rental Units
Household Types
9.66%
Single Family
1.4%
Multi Family
52.67%
Single Person
47.33%
Multi Person
Education
Bachelors Degree45.53%
High School College6.55%
Diploma4.77%
Post Graduate30.61%
Others12.54%
Education
Diploma4.77%
Post Graduate30.61%
Others12.54%
Get the HelloCondo Newsletter
Real-estate tips, insights, and market reports in your inbox.
HelloCondo Is The #1 Condo Search Platform And Real Estate Recommendation Engine. Search, Find And Buy The Perfect Condo And Get Matched With The Best Agents. Finding A Condo Has Never Been So Easy.