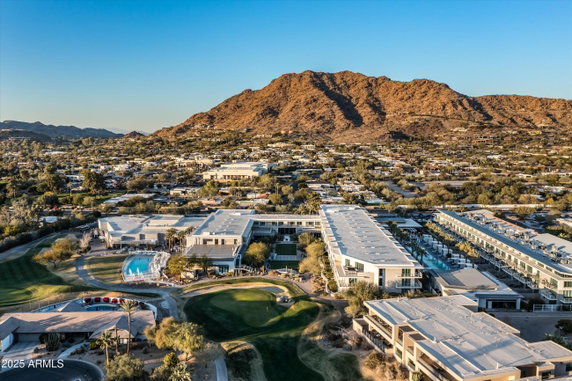
5455 E Lincoln Dr Unit 2001 lies in the exclusive Paradise Valley, close to E McDonald Drive and N Scottsdale Road. This low-rise building rises to 3 stories and contains 27 condominiums. Built in 2017, it features a striking mid-century modern design with community amenities that enhance daily living.
Units vary in size from 1,005 to 3,015 square feet. Options include 1, 2, and 3-bedroom units. Every unit includes floor-to-ceiling windows that fill the space with natural light and have balconies or patios that extend outdoor living areas. The scenic views of Camelback Mountain add to the overall charm.
Prices range from $2,822,000 to $3,100,000. The lowest sold price in the last year was about $1,130,000. Average closed prices hover around $1,759,167, with an average price per square foot of $1,128. Units typically stay on the market around 73 days.
The community offers a lifestyle that combines luxury and convenience. Amenities like a golf course, clubhouse, and tennis courts provide various leisure options. A fitness center encourages an active lifestyle, while concierge services cater to resident needs.
Nearby dining options include Chipotle Mexican Grill, Centro Lounge, and El Yaqui Mexican Restaurant. Access to local roads leads to nearby attractions. The building is positioned close to the Arizona Canal, enhancing the community's outdoor experience.
Living here means enjoying a lock-and-leave experience within a vibrant, scenic environment. This perfect blend of comfort and sophistication makes 5455 E Lincoln Dr an appealing choice. Residents enjoy both the breathtaking views and a lifestyle that emphasizes relaxation and recreation.
5455 E Lincoln Dr Unit 2001 lies in the exclusive Paradise Valley, close to E McDonald Drive and N Scottsdale Road. This low-rise building rises to 3 stories and contains 27 condominiums. Built in 2017, it features a striking mid-century modern design with community amenities that enhance daily living.
Units vary in size from 1,005 to 3,015 square feet. Options include 1, 2, and 3-bedroom units. Every unit includes floor-to-ceiling windows that fill the space with natural light and have balconies or patios that extend outdoor living areas. The scenic views of Camelback Mountain add to the overall charm.
Prices range from $2,822,000 to $3,100,000. The lowest sold price in the last year was about $1,130,000. Average closed prices hover around $1,759,167, with an average price per square foot of $1,128. Units typically stay on the market around 73 days.
The community offers a lifestyle that combines luxury and convenience. Amenities like a golf course, clubhouse, and tennis courts provide various leisure options. A fitness center encourages an active lifestyle, while concierge services cater to resident needs.
Nearby dining options include Chipotle Mexican Grill, Centro Lounge, and El Yaqui Mexican Restaurant. Access to local roads leads to nearby attractions. The building is positioned close to the Arizona Canal, enhancing the community's outdoor experience.
Living here means enjoying a lock-and-leave experience within a vibrant, scenic environment. This perfect blend of comfort and sophistication makes 5455 E Lincoln Dr an appealing choice. Residents enjoy both the breathtaking views and a lifestyle that emphasizes relaxation and recreation.
Description
5455 E Lincoln Dr Unit 2001 lies in the exclusive Paradise Valley, close to E McDonald Drive and N Scottsdale Road. This low-rise building rises to 3 stories and contains 27 condominiums. Built in 2017, it features a striking mid-century modern design with community amenities that enhance daily living.
Units vary in size from 1,005 to 3,015 square feet. Options include 1, 2, and 3-bedroom units. Every unit includes floor-to-ceiling windows that fill the space with natural light and have balconies or patios that extend outdoor living areas. The scenic views of Camelback Mountain add to the overall charm.
Prices range from $2,822,000 to $3,100,000. The lowest sold price in the last year was about $1,130,000. Average closed prices hover around $1,759,167, with an average price per square foot of $1,128. Units typically stay on the market around 73 days.
The community offers a lifestyle that combines luxury and convenience. Amenities like a golf course, clubhouse, and tennis courts provide various leisure options. A fitness center encourages an active lifestyle, while concierge services cater to resident needs.
Nearby dining options include Chipotle Mexican Grill, Centro Lounge, and El Yaqui Mexican Restaurant. Access to local roads leads to nearby attractions. The building is positioned close to the Arizona Canal, enhancing the community's outdoor experience.
Living here means enjoying a lock-and-leave experience within a vibrant, scenic environment. This perfect blend of comfort and sophistication makes 5455 E Lincoln Dr an appealing choice. Residents enjoy both the breathtaking views and a lifestyle that emphasizes relaxation and recreation.
5455 E Lincoln Dr Key Stats Last 12 months
Avg. Listed Price$1,575,800($1212/Sqft.)
Avg. Sale Price$1,759,167($1128/Sqft.)
Year over year list price5.58%
Year over year sale price36.50%
Total Listings5 Listed
Total sold6 Sold
Average Days on Market73 days
Average HOA fees per sqft$2 /monthly
Key Stats
Year over year list price5.58%
Year over year sale price36.50%
Total Listings5 Listed
Total sold6 Sold
Average Days on Market73 days
Average HOA fees per sqft$2 /monthly
Glen Gardens Estate Availability & Demand
Unit Availability
High
High availability buildings list units frequently.
Unit Availability helps to understand how often units in a particular building are listed for sale as compared with the neighborhood average. Units are rarely listed in buildings with low availability.
Unit Demand
Low
Units in high-demand buildings sell quicker.
Unit Demand is a measure of quickly units in a particular building sell as compared with other buildings in the neighborhood. Units in high-demand buildings sell more quickly.
Living here offers fantastic amenities for relaxation and fun. You can practice your swing at the nearby golf course or enjoy a friendly match on the tennis courts. A club house serves as a great gathering spot for residents. You can unwind with friends or fellow neighbors there. For fitness enthusiasts, the fitness center is just what you need to stay active. Whether you enjoy lifting weights or joining group classes, there’s something for everyone. Plus, the concierge is available to assist you with various needs, making daily life even easier.
Amenities Description
Living here offers fantastic amenities for relaxation and fun. You can practice your swing at the nearby golf course or enjoy a friendly match on the tennis courts. A club house serves as a great gathering spot for residents. You can unwind with friends or fellow neighbors there. For fitness enthusiasts, the fitness center is just what you need to stay active. Whether you enjoy lifting weights or joining group classes, there’s something for everyone. Plus, the concierge is available to assist you with various needs, making daily life even easier.
Parking
Locker
Concierge
Elevator(s)
Central AC
Pool
Fitness Center
Visitors Parking
Amenities
Fitness Center
Concierge
Security Guard
Tennis Court(s)
Balcony
Valet
Policies
You can expect a friendly environment in this building. It promotes a sense of community among residents. There are certain policies to keep in mind, such as occupancy limits. These rules help maintain a peaceful living space for everyone. If you are a pet lover, you will be glad to know that both cats and dogs are welcome. Just remember that size limits may apply for furry friends. A deposit will be required before you finalize your new home. Embrace the comfort and community this condo building offers, and find your perfect place to call home.
Amenities Description
You can expect a friendly environment in this building. It promotes a sense of community among residents. There are certain policies to keep in mind, such as occupancy limits. These rules help maintain a peaceful living space for everyone. If you are a pet lover, you will be glad to know that both cats and dogs are welcome. Just remember that size limits may apply for furry friends. A deposit will be required before you finalize your new home. Embrace the comfort and community this condo building offers, and find your perfect place to call home.
Pet Allowed
BBQ Permitted
Sublet Allowed
Short-term Rental Allowed
Compare with Buildings in the Neighbourhood (Last 12 Months)
Compare building's average price/sq. ft. and HOA fees/sq. ft. to buildings nearby
Paradise Valley is an upscale town known for luxury resorts, spas, and golf. The area has boutique shops, fine dining, and small galleries. It offers hiking near Camelback and Mummy Mountains and park trails. The district has amenities like grocery stores, clinics, and schools. Drivers use main roads to reach Phoenix and Scottsdale quickly. The area offers public transit and lies a short drive from Sky Harbor Airport. The community mixes quiet residential streets with resort recreation and outdoor access. This district provides a calm setting and easy travel to city attractions.
Neighbourhood Description
Paradise Valley is an upscale town known for luxury resorts, spas, and golf. The area has boutique shops, fine dining, and small galleries. It offers hiking near Camelback and Mummy Mountains and park trails. The district has amenities like grocery stores, clinics, and schools. Drivers use main roads to reach Phoenix and Scottsdale quickly. The area offers public transit and lies a short drive from Sky Harbor Airport. The community mixes quiet residential streets with resort recreation and outdoor access. This district provides a calm setting and easy travel to city attractions.
This neighborhood indicates a good mix of people which makes it a good place for families. About 9.15% are children aged 0–14, 15.84% are young adults between 15–29, 8.23% are adults aged 30–44, 23.31% are in the 45–59 range and 43.47% are seniors aged 60 and above.
Commuting options are also varying where 75.04% of residents relying on driving, while others prefer public transit around 0.72%, walking around 0.76%, biking around 0.97%, allowing residents to choose travel modes that best fit their daily routines.
Most homes in the area are with 95.15% of units owner occupied and 4.85% are rented.
The neighborhood offers different household types. About 13.67% are single family homes and 10.02% are multi family units. Around 23.02% are single-person households, while 76.98% are multi person households. This mix works well for families, roommates, and individuals.
Education levels in the neighborhood vary widely where 35.04% of residents have bachelor’s degrees. Around 12.72% have high school or college education. Another 5.64% hold diplomas while 30.74% have completed postgraduate studies. The remaining are 15.86% with other types of qualifications.
Demographics Description
This neighborhood indicates a good mix of people which makes it a good place for families. About 9.15% are children aged 0–14, 15.84% are young adults between 15–29, 8.23% are adults aged 30–44, 23.31% are in the 45–59 range and 43.47% are seniors aged 60 and above.
Commuting options are also varying where 75.04% of residents relying on driving, while others prefer public transit around 0.72%, walking around 0.76%, biking around 0.97%, allowing residents to choose travel modes that best fit their daily routines.
Most homes in the area are with 95.15% of units owner occupied and 4.85% are rented.
The neighborhood offers different household types. About 13.67% are single family homes and 10.02% are multi family units. Around 23.02% are single-person households, while 76.98% are multi person households. This mix works well for families, roommates, and individuals.
Education levels in the neighborhood vary widely where 35.04% of residents have bachelor’s degrees. Around 12.72% have high school or college education. Another 5.64% hold diplomas while 30.74% have completed postgraduate studies. The remaining are 15.86% with other types of qualifications.
Age Demographics
9.15%(0 - 14 years old)
15.84%(15 - 29 years old)
8.23%(30 - 44 years old)
23.31%(45 - 59 years old)
43.47%(60+ years old)
Commute
0.72%
Transit
0.76%
Walk
75.04%
Drive
0.97%
Bike
Housing Ownership
95.15%
Owner Occupied
4.85%
Rental Units
Household Types
13.67%
Single Family
10.02%
Multi Family
23.02%
Single Person
76.98%
Multi Person
Education
Bachelors Degree35.04%
High School College12.72%
Diploma5.64%
Post Graduate30.74%
Others15.86%
Education
Diploma5.64%
Post Graduate30.74%
Others15.86%
Get the HelloCondo Newsletter
Real-estate tips, insights, and market reports in your inbox.
HelloCondo Is The #1 Condo Search Platform And Real Estate Recommendation Engine. Search, Find And Buy The Perfect Condo And Get Matched With The Best Agents. Finding A Condo Has Never Been So Easy.