
HeaderIcon
  1. Agent Logo

Explore by Metro

  • Atlanta
  • Baltimore
  • Boston
  • Bronx
  • Brooklyn
  • Chicago
  • Los Angeles
  • Manhattan
  • Miami
  • Nashville
  • North Port
  • Orlando
  • Philadelphia
  • Phoenix
  • Queens
  • San Diego
  • San Jose
  • Tampa
  • Washington
HeaderIcon

Explore By Metro

  • Atlanta
  • Baltimore
  • Boston
  • Bronx
  • Brooklyn
  • Chicago
  • Los Angeles
  • Manhattan
  • Miami
  • Nashville
  • North Port
  • Orlando
  • Philadelphia
  • Phoenix
  • Queens
  • San Diego
  • San Jose
  • Tampa
  • Washington
leftArrowBack to Search
OverviewAmenities & PoliciesFinancialsNeighborhood
Add to favoritesAdd to favorites (hover)
Save
  1. Home
  2. /Panorama City, CA
  3. /B - 14363 Nordhoff Street
leftArrow
Add to favoritesAdd to favorites (hover)
$538,000est. $2,720 MortgageInfo icon
Date Listed : Sep 24, 2026 Days on HelloCondo: 2

B- 14363 Nordhoff Street, Panorama City, CA 91402

BEDS

beds

3

BATHS

baths

3

PARKING

parking

-

SQFT

sqft
1510

Description

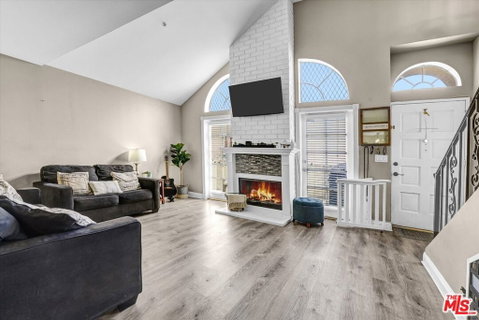
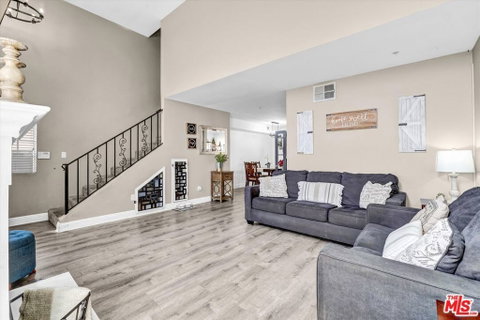
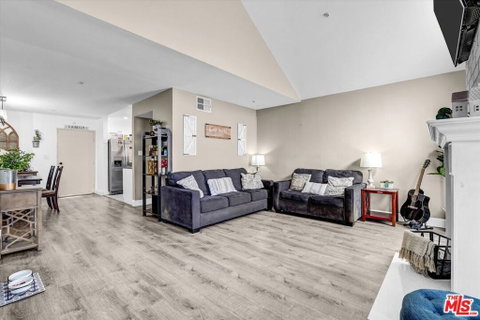
Tucked toward the rear of a secure gated community, this spacious 3-bedroom, 2.5-bath condo offers a wonderful combination of privacy, comfort, and everyday convenience. The two-story, 1,510-square-foot floor plan feels open and inviting, with dramatic high ceilings and plenty of natural light. The generous living room features a cathedral ceiling and cozy fireplace, creating a comfortable gathering space that flows naturally into the dining area and kitchen. A guest powder room completes the main level. Upstairs, the primary suite offers its own private bath, while two additional bedrooms share a full bathroom. The conveniently located upstairs laundry makes day-to-day living that much easier. An attached two-car garage with direct access adds convenience and security, while central heating and air conditioning keep the home comfortable year-round. When it's time to relax, enjoy the community's sparkling pool, and it's perfect for a quiet afternoon or gathering with friends. With its spacious layout, gated setting, and thoughtful floor plan, this home offers an easy, comfortable lifestyle with room to truly settle in.
listing image
listing image 2
listing image 3
B -
$538,000
est. $2,720.42 MortgageInfo icon
Date Listed : Sep 24, 2026
Days on HelloCondo: 2

B -

14363 Nordhoff Street #B, Panorama City, CA 91402

BEDS

3

BATHS

3

PARKING

-

SQFT

1,510

Description

Tucked toward the rear of a secure gated community, this spacious 3-bedroom, 2.5-bath condo offers a wonderful combination of privacy, comfort, and everyday convenience. The two-story, 1,510-square-foot floor plan feels open and inviting, with dramatic high ceilings and plenty of natural light. The generous living room features a cathedral ceiling and cozy fireplace, creating a comfortable gathering space that flows naturally into the dining area and kitchen. A guest powder room completes the main level. Upstairs, the primary suite offers its own private bath, while two additional bedrooms share a full bathroom. The conveniently located upstairs laundry makes day-to-day living that much easier. An attached two-car garage with direct access adds convenience and security, while central heating and air conditioning keep the home comfortable year-round. When it's time to relax, enjoy the community's sparkling pool, and it's perfect for a quiet afternoon or gathering with friends. With its spacious layout, gated setting, and thoughtful floor plan, this home offers an easy, comfortable lifestyle with room to truly settle in.

Glen Gardens Estate Market Stats Last 12 months

LOCKER
Contact Us for Info

POSSESSION
Close Plus
HOA FEESinfo
$430 /Monthly

OUTDOOR SPACE
Contact Us for Info
TAXES
Contact Us for Info

BUILDING AGE
36 Years
BASEMENT FEATURE
Contact Us for Info

PRICE PER SQFTinfo
$356

Market Stats

HOA FEESinfo
$430 /Monthly

OUTDOOR SPACE
Contact Us for Info
TAXES
Contact Us for Info

BUILDING AGE
36 Years
BASEMENT FEATURE
Contact Us for Info

PRICE PER SQFTinfo
$356

Amenities

Parking
Parking
-
Locker
Locker
Concierge
Concierge
-
Elevator(s)
Elevator(s)
-
Central AC
Central AC
Check Icon
Pool
Pool
Check Icon
Fitness Center
Fitness Center
-
Visitors Parking
Visitors Parking
-

Amenities

Unit
Parking GarageParking Garage
Building

Policies

Pet Allowed
Check
Pet Allowed Info icon
Check Icon
BBQ Permitted
BBQ Permitted
Sublet Allowed
Sublet Allowed
Short-term Rental Allowed

Unit Price History

DateMLSStatusPrice
Apr 2015MLS#: SR14226122Closed$320,000

Unit Price History

$320,000

Closed

Apr 2015MLS#: SR14226122

Monthly Payment Calculator

$3,264 / Monthly

All calculations are estimates and provided by HelloCondo.com
for informational purposes only. Actual amounts may vary.

DropDown
$3,264
Est.
Listing Price
Down Payment
Interest Rate
Terms
Listing Price
Down Payment
Interest Rate
Terms

Monthly Payment Calculator

$3,264
Est.
Listing Price
Down Payment
Interest Rate
Terms
Listing Price
Down Payment
Interest Rate
Terms
$3,264 / Monthly

All calculations are estimates and provided by HelloCondo.com for informational purposes only. Actual amounts may vary.

view source
DropDown

Monthly Payment Calculator

Mortgage calculator

Monthly Mortgage: $2,720
DropDown

The Neighborhood: Panorama City, CA

Get the HelloCondo Newsletter
Real-estate tips, insights, and market reports in your inbox.
Newsletter
  1. Home
  2. /Panorama City, CA
  3. /B - 14363 Nordhoff Street
Nearby Cities
Reseda

Buildings

14265 Terra Bella St
14300 Terra Bella St
14300 Terra Bella Street
14411 Nordhoff St
14444 Terra Bella St
14444 Terra Bella Street
14501 Tupper St
9119 Wakefield Ave
9119 Wakefield Avenue
9158 Van Nuys Blvd
9158 Van Nuys Boulevard
9201 Wakefield
9210 Van Nuys Blvd
9210 Van Nuys Boulevard
9237 Wakefield Ave
9302 Van Nuys Boulevard
9315 Woodman Ave
9315 Woodman Avenue
Park Regency
Wakefield Park Town Homes

Neighborhoods

East RamonaEastsideEastside West Hollywood
El Camino RealEl SerenoFisher ParkFlintridgeFoothill RanchGreenbrookHunt Club EstatesHyde ParkIrvine Business ComplexIrvine SpectrumLaguna LidoLarchmontLas Flores MesaLatigo BeachMarbury ParkNorthwest Santa AnaOak Knoll Village

ZIP Codes

900139002390057
9006390201902759027790638908029100791205915059160891702917449175092637927829286693552

Community

10026 Sepulveda Boulevard10220 De Soto Avenue10234 Oklahoma Avenue
10334 Zelzah Avenue10430 Zelzah Avenue10720 Woodley Avenue10752 Hortense Street10811 Blix Street10847 Blix Street10911 Peach Grove Street10929 Landale Street11025 Kittridge Street11106 Arminta Street11120 Acama Street11124 Burbank Boulevard11150 Aqua Vista Street11181 Aqua Vista Street11258 Camarillo Street1140 N Lamer Street1141 N. Parish Place
Hellocondo Logo
HelloCondo Is The #1 Condo Search Platform And Real Estate Recommendation Engine. Search, Find And Buy The Perfect Condo And Get Matched With The Best Agents. Finding A Condo Has Never Been So Easy.

HelloCondo is a division of HelloCasa, LLC

FacebookIconInstagramIconXIconRedditIcon

HelloCondo

Find A RealtorTerms of UsePrivacy PolicyCalifornia Privacy NoticeAccessibility PolicyCCPA Notice on CollectionDMCABrowseBlogsNYS Standard Operating ProcedureNYS Fair Housing Notice

Contact

LocationIcon
300 Galleria Pkwy SE, Suite 1500,
Atlanta, GA 30339
PhoneICon
(855) 625-0319
EmailIConhello@hellocondo.com
Contact Us

For Sale

Condos for saleTownhomes for sale
AgentIcon
LocationIcon

Pabst Premier PropertiesJohn Pabst (DRE# 01014143)125 S. Highway 101,Solana Beach, CA92075

PhoneICon760-645-8050
EmailIConJohn@pabstpremierproperties.com
© HelloCondo 2026. All Rights Reserved.
