Listed: $ 449,000 (Sold on: Sep 14, 2026) Days on Market:37
5- 13485 Turtle Pond Lane, Palos Heights, IL 60463
BEDS
2
BATHS
3
PARKING
2
SQFT
1900
Description
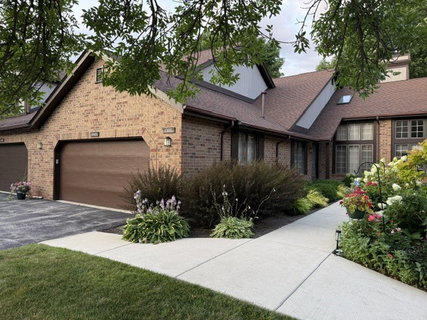
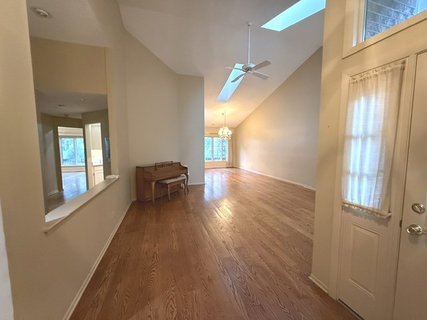
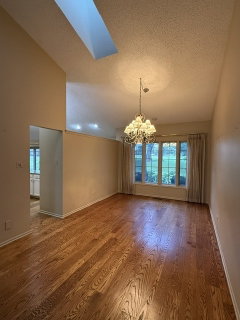
Hard to find #5 Villa with a golf course view in Oak Hills. 1,900 S.Ft. on main floor and 2/3 basement fiinished with large recreation room with sink, 3/4 bathroom and large cedar closet, plus raised crawl with concrete flooring for storage. This unit features hardwood floors in the living/dining room with vaulted ceilings with skylites; well planned kitchen with granite countertops, pantry, breakfast area and sliding door to 20' deck and view of the pond and golf course. The adjoining family room has hardwood floors, gas fireplace, window seat and scenic view. There is carpeting in the spacious master bedroom with full masterbath with dual sinks, separate shower and whirlpool tub, large linen closet and walk-in closet with shelves and drawers (see photo). The second bedroom close to the entry has carpet and the large laundry room with lots of cabinets for storage is entered from the 2-1/2 garage with heater. Extras include a whole house generator, central vacumn, 2 sump pumps with back-up batteries, 2 extra closets, one in the hall and the other conveniently in the laundry room. The furnace and central air are just a few years old. It is located on a quiet cil-de/sac close to the 135th Street entrance. You can enjoy all the Oak Hills activities - swimming pool, tennis or pickle courts and large clubhouse available for card games, parties or fun activities.
Listed: $ 449,000 (Sold on: Sep 14, 2026) Days on Market:37
5 -
13485 Turtle Pond Lane #5, Palos Heights, IL 60463
BEDS
2
BATHS
3
PARKING
2
SQFT
1,900
Description
Hard to find #5 Villa with a golf course view in Oak Hills. 1,900 S.Ft. on main floor and 2/3 basement fiinished with large recreation room with sink, 3/4 bathroom and large cedar closet, plus raised crawl with concrete flooring for storage. This unit features hardwood floors in the living/dining room with vaulted ceilings with skylites; well planned kitchen with granite countertops, pantry, breakfast area and sliding door to 20' deck and view of the pond and golf course. The adjoining family room has hardwood floors, gas fireplace, window seat and scenic view. There is carpeting in the spacious master bedroom with full masterbath with dual sinks, separate shower and whirlpool tub, large linen closet and walk-in closet with shelves and drawers (see photo). The second bedroom close to the entry has carpet and the large laundry room with lots of cabinets for storage is entered from the 2-1/2 garage with heater. Extras include a whole house generator, central vacumn, 2 sump pumps with back-up batteries, 2 extra closets, one in the hall and the other conveniently in the laundry room. The furnace and central air are just a few years old. It is located on a quiet cil-de/sac close to the 135th Street entrance. You can enjoy all the Oak Hills activities - swimming pool, tennis or pickle courts and large clubhouse available for card games, parties or fun activities.
HelloCondo Is The #1 Condo Search Platform And Real Estate Recommendation Engine. Search, Find And Buy The Perfect Condo And Get Matched With The Best Agents. Finding A Condo Has Never Been So Easy.