HeaderIcon
  1. Agent Logo

Explore by Metro

  • Atlanta
  • Baltimore
  • Boston
  • Bronx
  • Brooklyn
  • Chicago
  • Los Angeles
  • Manhattan
  • Miami
  • Nashville
  • Orlando
  • Philadelphia
  • Phoenix
  • Queens
  • San Diego
  • San Jose
  • Tampa
  • Washington
HeaderIcon

Explore by Metro

  • Atlanta
  • Baltimore
  • Boston
  • Bronx
  • Brooklyn
  • Chicago
  • Los Angeles
  • Manhattan
  • Miami
  • Nashville
  • Orlando
  • Philadelphia
  • Phoenix
  • Queens
  • San Diego
  • San Jose
  • Tampa
  • Washington
leftArrowBack to Search
  1. Home
  2. /
  3. Palmdale, CA
  4. /
  5. 2554 Olive 82
Add to favoritesAdd to favorites (hover)
Save
leftArrow
Add to favoritesAdd to favorites (hover)

2554 Olive 82

2554 Olive 82, Palmdale, CA, 93550

YEAR BUILT

1986

# STORIES

2

# TOTAL UNITS

87

UNIT SIZE RANGE

527-853 sqft

Description

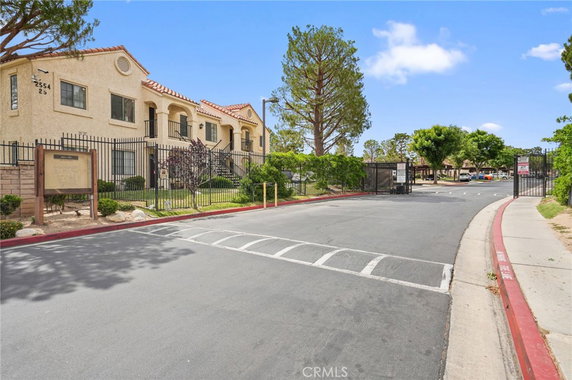
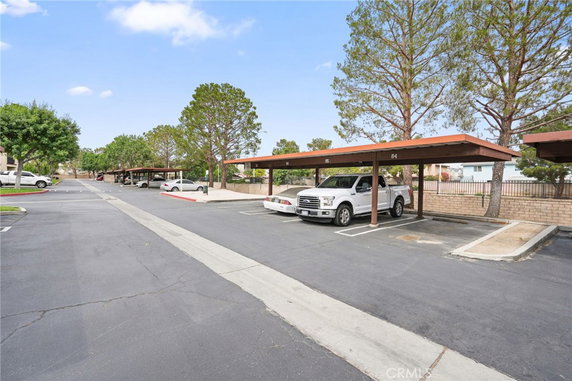
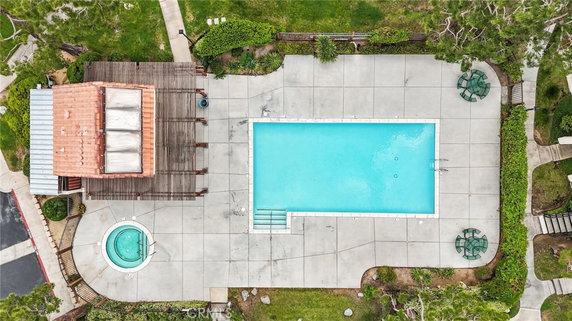
2554 Olive 82 is located in Palmdale, California, near the intersection of East Avenue S and 20th Street East. This low-rise building is a gated community that offers 2 stories and includes 87 condominium units. Construction completed in 1986. The average unit size ranges from 527 to 853 square feet, with options for 1 or 2 bedrooms. Unit prices range from $290,000 to $297,500. The lowest sold price in the last 12 months is around $181,000, while the average closed price stands at $259,750. The average price per square foot is $341. Units typically spend about 93 days on the market before closing. The community offers a range of amenities that enhance daily living. Two swimming pools and two hot tubs create relaxing spaces for residents. Well-kept park-like landscaping features mature trees and green areas, perfect for leisurely walks. Assigned covered parking, along with guest parking, ensures convenience for residents and visitors. Many recreational options are available nearby. A fitness center supports active lifestyles. Parks, a playground, picnic areas, and a dog park invite outdoor activities. Residents enjoy the benefits of sidewalks, storm drains, and street lights throughout the community. Nearby dining includes Waleed, Del Taco, and Carl's Jr./Green Burrito. Shopping and schools are also close by along with public transportation options. Easy access to the freeway makes traveling simple. Each unit includes in-unit laundry facilities and private balconies or patios that enhance the living experience. The building combines practical and inviting design elements. Open floor plans and spacious living areas create a comfortable atmosphere. The overall layout and available amenities contribute to a welcoming environment within a vibrant community.

Building ImageMLS ID #SR25124472
Building Image
Building ImageView Listing

2554 Olive 82

2554 Olive 82, Palmdale, CA, 93550

YEAR BUILT

1986

# STORIES

2

# TOTAL UNITS

87

UNIT SIZE RANGE

527-853 sqft

Description

2554 Olive 82 is located in Palmdale, California, near the intersection of East Avenue S and 20th Street East. This low-rise building is a gated community that offers 2 stories and includes 87 condominium units. Construction completed in 1986. The average unit size ranges from 527 to 853 square feet, with options for 1 or 2 bedrooms. Unit prices range from $290,000 to $297,500. The lowest sold price in the last 12 months is around $181,000, while the average closed price stands at $259,750. The average price per square foot is $341. Units typically spend about 93 days on the market before closing. The community offers a range of amenities that enhance daily living. Two swimming pools and two hot tubs create relaxing spaces for residents. Well-kept park-like landscaping features mature trees and green areas, perfect for leisurely walks. Assigned covered parking, along with guest parking, ensures convenience for residents and visitors. Many recreational options are available nearby. A fitness center supports active lifestyles. Parks, a playground, picnic areas, and a dog park invite outdoor activities. Residents enjoy the benefits of sidewalks, storm drains, and street lights throughout the community. Nearby dining includes Waleed, Del Taco, and Carl's Jr./Green Burrito. Shopping and schools are also close by along with public transportation options. Easy access to the freeway makes traveling simple. Each unit includes in-unit laundry facilities and private balconies or patios that enhance the living experience. The building combines practical and inviting design elements. Open floor plans and spacious living areas create a comfortable atmosphere. The overall layout and available amenities contribute to a welcoming environment within a vibrant community.

Next

Description

2554 Olive 82 is located in Palmdale, California, near the intersection of East Avenue S and 20th Street East. This low-rise building is a gated community that offers 2 stories and includes 87 condominium units. Construction completed in 1986. The average unit size ranges from 527 to 853 square feet, with options for 1 or 2 bedrooms. Unit prices range from $290,000 to $297,500. The lowest sold price in the last 12 months is around $181,000, while the average closed price stands at $259,750. The average price per square foot is $341. Units typically spend about 93 days on the market before closing. The community offers a range of amenities that enhance daily living. Two swimming pools and two hot tubs create relaxing spaces for residents. Well-kept park-like landscaping features mature trees and green areas, perfect for leisurely walks. Assigned covered parking, along with guest parking, ensures convenience for residents and visitors. Many recreational options are available nearby. A fitness center supports active lifestyles. Parks, a playground, picnic areas, and a dog park invite outdoor activities. Residents enjoy the benefits of sidewalks, storm drains, and street lights throughout the community. Nearby dining includes Waleed, Del Taco, and Carl's Jr./Green Burrito. Shopping and schools are also close by along with public transportation options. Easy access to the freeway makes traveling simple. Each unit includes in-unit laundry facilities and private balconies or patios that enhance the living experience. The building combines practical and inviting design elements. Open floor plans and spacious living areas create a comfortable atmosphere. The overall layout and available amenities contribute to a welcoming environment within a vibrant community.

2554 Olive 82 Key Stats Last 12 months

Avg. Listed Price$262,145($360/Sqft.)

Avg. Sale Price$259,750($341/Sqft.)
Year over year list priceDown Arrow7.37%

Year over year sale priceDown Arrow 5.32%
Total Listings9 Listed

Total sold8 Sold
Average Days on Market93 days

Average HOA fees per sqft$3 /monthly
Next

Key Stats

Year over year list priceDown Arrow7.37%

Year over year sale priceDown Arrow5.32%
Total Listings9 Listed

Total sold8 Sold
Average Days on Market93 days

Average HOA fees per sqft$3 /monthly

Glen Gardens Estate Availability & Demand

Unit Availability

High
High availability buildings list units frequently.

Unit Availability helps to understand how often units in a particular building are listed for sale as compared with the neighborhood average. Units are rarely listed in buildings with low availability.

Unit Demand

Low
Units in high-demand buildings sell quicker.

Unit Demand is a measure of quickly units in a particular building sell as compared with other buildings in the neighborhood. Units in high-demand buildings sell more quickly.

For Sale 0 For Sale

2554 Olive 82 Sold Listings

UnitSize (sqft)BedsBathsDays On MarketDateStatusPrice
Unit 10110185322482026-04-08
MLS#: SR26037675
Closed$285,000
Unit 116116853221612026-03-27
MLS#: SR25239886
Closed$272,500
Unit 3131529111062025-12-19
MLS#: SR25199503
Closed$181,000
Unit 222285322712025-10-10
MLS#: SR25173006
Closed$278,000
Unit 101
101

2 Beds

2 Baths

853 sqft


DateStatusPrice
2026-04-08Closed$285,000
MLS#: SR26037675
Days On Market48
Unit 116
116

2 Beds

2 Baths

853 sqft


DateStatusPrice
2026-03-27Closed$272,500
MLS#: SR25239886
Days On Market161
Unit 22
22

2 Beds

2 Baths

853 sqft


DateStatusPrice
2025-10-10Closed$278,000
MLS#: SR25173006
Days On Market71
Unit 31
31

1 Beds

1 Baths

529 sqft


DateStatusPrice
2025-12-19Closed$181,000
MLS#: SR25199503
Days On Market106
View Complete Unit Listing HistorySource By: CRMLS

Amenities

Step into a world of fun and relaxation with the impressive amenities available to residents. Enjoy the beauty of nearby sidewalks and parks as you take leisurely strolls. The sparkling pool invites you to cool off on warm days. If you love a good workout, the fitness center is ready for you. Wind down in the spa hot tub or sauna after a long day. Kids will adore the playground and picnic areas, offering space for outdoor fun. For pet lovers, there’s a dedicated dog park to let your furry friends play. You'll find convenient features like recreational rooms and barbecue areas for gatherings with friends. If you enjoy biking, the nearby trails promise countless adventures.

Next

Amenities Description

Step into a world of fun and relaxation with the impressive amenities available to residents. Enjoy the beauty of nearby sidewalks and parks as you take leisurely strolls. The sparkling pool invites you to cool off on warm days. If you love a good workout, the fitness center is ready for you. Wind down in the spa hot tub or sauna after a long day. Kids will adore the playground and picnic areas, offering space for outdoor fun. For pet lovers, there’s a dedicated dog park to let your furry friends play. You'll find convenient features like recreational rooms and barbecue areas for gatherings with friends. If you enjoy biking, the nearby trails promise countless adventures.

Parking
Parking
Locker
Locker
Concierge
Concierge
Elevator(s)
Elevator(s)
Central AC
Central AC
Pool
Pool
Check Icon
Fitness Center
Fitness Center
-
Visitors Parking
Visitors Parking
Next

Amenities

PetsAllowed

PetsAllowed

Barbecue

Barbecue

Pool

Pool

Security

Security

Security System

Security System

Security Guard

Security Guard

Sauna

Sauna

Clubhouse

Clubhouse

Storage

Storage

Smoke Detector(s)

Smoke Detector(s)

Handicap Parking

Handicap Parking

Policies

Living here comes with simple but important building policies. The community welcomes pets, but size limits do apply. It’s a good idea to call ahead for any specific rules regarding your stay. You’ll find that these guidelines are designed to maintain a pleasant environment for all residents. Enjoy the peace of mind that comes from living in a well-managed community while contributing to a friendly atmosphere. Your new lifestyle awaits, with exciting amenities and relaxed policies ready to embrace you.

Next

Amenities Description

Living here comes with simple but important building policies. The community welcomes pets, but size limits do apply. It’s a good idea to call ahead for any specific rules regarding your stay. You’ll find that these guidelines are designed to maintain a pleasant environment for all residents. Enjoy the peace of mind that comes from living in a well-managed community while contributing to a friendly atmosphere. Your new lifestyle awaits, with exciting amenities and relaxed policies ready to embrace you.

Pet Allowed
Check
Pet Allowed
BBQ Permitted
BBQ Permitted
Sublet Allowed
Sublet Allowed
Short-term Rental Allowed

Compare with Buildings in the Neighbourhood (Last 12 Months)

Compare building's average price/sq. ft. and HOA fees/sq. ft. to buildings nearby

Building NameAvg price per square footAVG HOA FEE per square foot (Monthly)
2554 Olive 82$341/sqft.$3 /sqft.
Monte Vista$359/sqft.$3 /sqft.
2554 Olive Dr$341/sqft.$3 /sqft.
1700 E Avenue Q14$228/sqft.$5 /sqft.
1700 E Ave Q14$220/sqft.$5 /sqft.
1700 E Avenue Q14$220/sqft.$5 /sqft.

Nearby Schools

Joshua Hills Elementary School

D+
Public|Grades KG–5
3030 Fairfield Ave|0.57 miles away

Desert Willow Magnet Academy

D+
Public|Grades 6–8
36555 Sunny Ln|0.75 miles away

Desert Rose Elementary School

C-
Public|Grades KG–5
37730 27th St E|0.85 miles away

Cactus Magnet Academy

D+
Public|Grades 6–8
3243 E Avenue R8|1.05 miles away

Palmdale High School

D-
Public|Grades 9–12
2137 E Avenue R|1.26 miles away

Sage Space Aeronautics Gateway to Exploration Magnet Academy

D-
Public|Grades 6–8
38060 20th St E|1.28 miles away
Next

Schools

arrow rightWhat to know about schoolsarrow right
Next

Description

Joshua Hills Elementary School

D+
Public|Grades KG–5
3030 Fairfield Ave|Less than 1 Mile Away

Desert Willow Magnet Academy

D+
Public|Grades 6–8
36555 Sunny Ln|Less than 1 Mile Away

Desert Rose Elementary School

C-
Public|Grades KG–5
37730 27th St E|Less than 1 Mile Away

Cactus Magnet Academy

D+
Public|Grades 6–8
3243 E Avenue R8|1.05 Miles Away

Palmdale High School

D-
Public|Grades 9–12
2137 E Avenue R|1.26 Miles Away

Sage Space Aeronautics Gateway to Exploration Magnet Academy

D-
Public|Grades 6–8
38060 20th St E|1.28 Miles Away

Antelope Valley Regional Occupational Program

--
Public|Grades 9–12
1156 E Avenue S|1.28 Miles Away

St Mary's Catholic School

--
Private|Grades KG–8
1600 E Avenue R4|1.29 Miles Away

Barrel Springs Elementary School

C
Public|Grades KG–5
3636 Ponderosa Way|1.35 Miles Away

Tumbleweed Elementary School

C
Public|Grades KG–5
1100 E Avenue R4|1.67 Miles Away

Innovations Academy of Palmdale

--
Public|Grades KG–8
38136 35th St E|1.67 Miles Away

Oak Tree Community Day

--
Public|Grades KG–8
37230 37th St E|1.67 Miles Away

Palmdale Aerospace Academy

B-
Public|Grades KG–12
3300 E Palmdale Bl...|1.82 Miles Away

Mesquite Elementary School

D
Public|Grades KG–5
37622 43rd St E|1.95 Miles Away

Tamarisk Elementary School

D
Public|Grades KG–5
1843 E Avenue Q5|1.95 Miles Away

Transit

10th St. E. & Ave. R

1.89 miles away|37 min walk

10th St. E. & Ave. S

1.55 miles away|30 min walk

20th St. E. & Ave. R

1.28 miles away|25 min walk

25th St. E. & Palmdale Blvd.

1.67 miles away|32 min walk

40th St. E. & Ave. R

1.9 miles away|37 min walk

Avenue R & 10th Street East

1.95 miles away|38 min walk
Next

Transit

arrow rightWhat to know about transitarrow right
Next

Description

10th St. E. & Ave. R

1.89 miles away|37 min walk

10th St. E. & Ave. S

1.55 miles away|30 min walk

20th St. E. & Ave. R

1.28 miles away|25 min walk

25th St. E. & Palmdale Blvd.

1.67 miles away|32 min walk

40th St. E. & Ave. R

1.9 miles away|37 min walk

Avenue R & 10th Street East

1.95 miles away|38 min walk

Avenue S & 10th Street East

1.51 miles away|29 min walk

Avenue S & 20th Street East

0.54 miles away|11 min walk

Avenue S & 30th Street East

0.53 miles away|11 min walk

Avenue S & 37th Street East

1.09 miles away|21 min walk

Avenue S & 40th St East

1.42 miles away|28 min walk

Avenue S & Pond Avenue

0.82 miles away|16 min walk

Avenue S & Sheffield

1.03 miles away|20 min walk

Avenue S & Springfield

1.61 miles away|31 min walk

Avenue S & Swan Drive

1.32 miles away|26 min walk

Ave. R & 11th St. E.

1.8 miles away|35 min walk

Ave. R & 15th St. E.

1.52 miles away|30 min walk

Ave. R & 17th St. E.

1.4 miles away|27 min walk

Ave. R & 20th St. E.

1.24 miles away|24 min walk

Ave. R & 25th St. E.

1.12 miles away|22 min walk

Ave. R & 27th St. E.

1.14 miles away|22 min walk

Ave. R & 30th St. E.

1.21 miles away|24 min walk

Ave. R & 35th St. E.

1.48 miles away|29 min walk

Ave. R & 40th St. E.

1.9 miles away|37 min walk

Ave. R & Debra Ann Pl.

1.46 miles away|28 min walk

Ave. R & Janus Dr.

1.69 miles away|33 min walk

Ave. R & Lemsford Ave.

1.33 miles away|26 min walk

Ave. R & Palm Vista

1.78 miles away|35 min walk

Ave. S & 20th St. E.

0.63 miles away|13 min walk

Ave. S & 25th St. E

0.11 miles away|3 min walk

Ave. S & 25th St. E.

0.18 miles away|4 min walk

Ave. S & 27th St. E.

0.26 miles away|5 min walk

Ave. S & 30th St. E.

0.5 miles away|10 min walk

Ave. S & 40th St. E.

1.45 miles away|28 min walk

Ave. S & Casa Verde Dr.

0.96 miles away|19 min walk

Ave. S & Dawson Dr.

1.11 miles away|22 min walk

Ave. S & Pond Ave.

0.68 miles away|13 min walk

Palmdale Blvd. & 15th St. E.

1.91 miles away|37 min walk

Palmdale Blvd. & 17th St. E.

1.75 miles away|34 min walk

Palmdale Blvd. & 20th St. E.

1.69 miles away|33 min walk

Palmdale Blvd. & 22nd St. E.

1.65 miles away|32 min walk

Palmdale Blvd. & 25th St. E.

1.63 miles away|32 min walk

Palmdale Blvd. & 27th St. E.

1.64 miles away|32 min walk

Palmdale Blvd. & 30th St. E.

1.71 miles away|33 min walk

Palmdale Blvd. & 35th St. E.

1.89 miles away|37 min walk

The Neighbourhood: 2554 Olive 82

Similar Buildings Nearby

Add to favoritesAdd to favorites (hover)
2554 Olive
2554 Olive, Palmdale, CA
Click to see listings
Add to favoritesAdd to favorites (hover)
2554 Olive Dr
2554 Olive Dr, Palmdale, CA
Click to see listings
Add to favoritesAdd to favorites (hover)
2554 Olive Dr
2554 Olive Dr, Palmdale, CA
Click to see listings
Add to favoritesAdd to favorites (hover)
Monte Vista
2554 Olive Drive, Palmdale, CA
Click to see listings
Add to favoritesAdd to favorites (hover)
2554 Olive
2554 Olive, Palmdale, CA
Click to see listings
Add to favoritesAdd to favorites (hover)
2554 Olive Dr
2554 Olive Dr, Palmdale, CA
Click to see listings
Add to favoritesAdd to favorites (hover)
2554 Olive Dr
2554 Olive Dr, Palmdale, CA
Click to see listings

2554 Olive 82 Demographics

This neighborhood indicates a good mix of people which makes it a good place for families. About 24.28% are children aged 0–14, 23.03% are young adults between 15–29, 17.87% are adults aged 30–44, 19.7% are in the 45–59 range and 15.12% are seniors aged 60 and above. Commuting options are also varying where 91.88% of residents relying on driving, while others prefer public transit around 1.45%, walking around 0.43%, biking around 0%, allowing residents to choose travel modes that best fit their daily routines. Most homes in the area are with 68.1% of units owner occupied and 31.9% are rented. The neighborhood offers different household types. About 34.88% are single family homes and 26.02% are multi family units. Around 16.86% are single-person households, while 83.14% are multi person households. This mix works well for families, roommates, and individuals. Education levels in the neighborhood vary widely where 7.43% of residents have bachelor’s degrees. Around 33.25% have high school or college education. Another 8.53% hold diplomas while 2.78% have completed postgraduate studies. The remaining are 48.01% with other types of qualifications.

Next

Demographics Description

This neighborhood indicates a good mix of people which makes it a good place for families. About 24.28% are children aged 0–14, 23.03% are young adults between 15–29, 17.87% are adults aged 30–44, 19.7% are in the 45–59 range and 15.12% are seniors aged 60 and above. Commuting options are also varying where 91.88% of residents relying on driving, while others prefer public transit around 1.45%, walking around 0.43%, biking around 0%, allowing residents to choose travel modes that best fit their daily routines. Most homes in the area are with 68.1% of units owner occupied and 31.9% are rented. The neighborhood offers different household types. About 34.88% are single family homes and 26.02% are multi family units. Around 16.86% are single-person households, while 83.14% are multi person households. This mix works well for families, roommates, and individuals. Education levels in the neighborhood vary widely where 7.43% of residents have bachelor’s degrees. Around 33.25% have high school or college education. Another 8.53% hold diplomas while 2.78% have completed postgraduate studies. The remaining are 48.01% with other types of qualifications.

Age Demographics

24.28% (0 - 14 years old)

23.03% (15 - 29 years old)

17.87% (30 - 44 years old)

19.7% (45 - 59 years old)

15.12% (60+ years old)

Commute

1.45%

Transit

0.43%

Walk

91.88%

Drive

0%

Bike

Housing Ownership

68.1%

Owner Occupied

31.9%

Rental Units

Household Types

34.88%

Single Family

26.02%

Multi Family

16.86%

Single Person

83.14%

Multi Person

Education

Bachelors Degree7.43%
High School College33.25%
Diploma8.53%
Post Graduate2.78%
Others48.01%
Next

Education

Diploma8.53%
Post Graduate2.78%
Others48.01%
Get the HelloCondo Newsletter
Real-estate tips, insights, and market reports in your inbox.
Newsletter
  1. Home
  2. /Palmdale, CA
  3. /
    2554 Olive 82
Nearby Cities
Winnetka
Buildings
1700 E Ave Q14
1700 E Avenue Q14
1750 E Ave Q14
2230 E Ave Q4
2260 E Ave Q4
2320 E Ave Q4
2320 E Avenue Q4
2554 Olive Dr
37940 42nd St E
38000 17th St E
38550 22nd St E
Monte Vista
Oasis Patio Homes
Palmdale Village Townhomes
Palmdale Villas
Neighborhoods
City CenterCollege ParkCollege Park East
Corona HighlandCoronado PointeCosta Mesa North Industrial / Business ParkCovenant Hills VillageCrest De VilleDowntown Long BeachEl Dorado Park EstatesFisher ParkFranklinHamiltonHarbor CoveHunters CreekIrvine SpectrumIsland WhiteJuliana FarmsLos Ranchos Estates at Coto de CazaNewport Hills Estates
ZIP Codes
900319003790040
9006490242902669029291011911039120291301913249135291506917469175592614926949282392835
Community
1105 Beechdale Drive1700 E Avenue Q14210 Eagle Lane
37808 Cluny Avenue39917 Golfers DrivePalmdale VillasStarlightThe VineyardsWindsor Court
HelloCondo Logo
HelloCondo Logo
HelloCondo Is The #1 Condo Search Platform And Real Estate Recommendation Engine. Search, Find And Buy The Perfect Condo And Get Matched With The Best Agents. Finding A Condo Has Never Been So Easy.

HelloCondo is a division of HelloCasa, LLC

FacebookIconInstagramIconXIconRedditIcon

HelloCondo

Find A RealtorTerms of UsePrivacy PolicyCalifornia Privacy NoticeAccessibility PolicyCCPA Notice on CollectionDMCABrowseNYS Standard Operating ProcedureNYS Fair Housing Notice

Contact

LocationIcon
300 Galleria Pkwy SE, Suite 1500,
Atlanta, GA 30339
PhoneICon
(855) 625-0319
EmailIConhello@hellocondo.com
Contact Us

For Sale

Condos for saleTownhomes for sale
AgentIcon
LocationIcon

Pabst Premier Properties

John Pabst (DRE# 01014143)

125 S. Highway 101,Solana Beach, CA

92075

PhoneICon760-645-8050
EmailIConJohn@pabstpremierproperties.com
© HelloCondo 2026. All Rights Reserved.