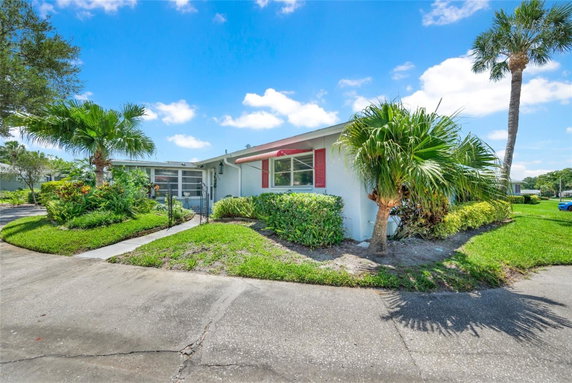
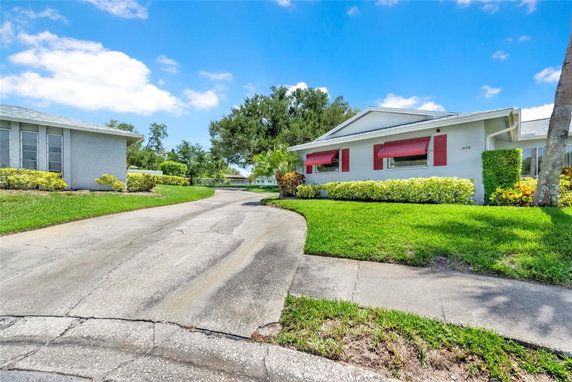
1608 Whitebridge Dr stands in Palm Harbor and lies at the intersection of US Highway 19 N and Tampa Road. This building is part of a 55+ community, offering a peaceful atmosphere surrounded by trees and green space. Residents enjoy access to Lake Tarpon for fishing and other activities.
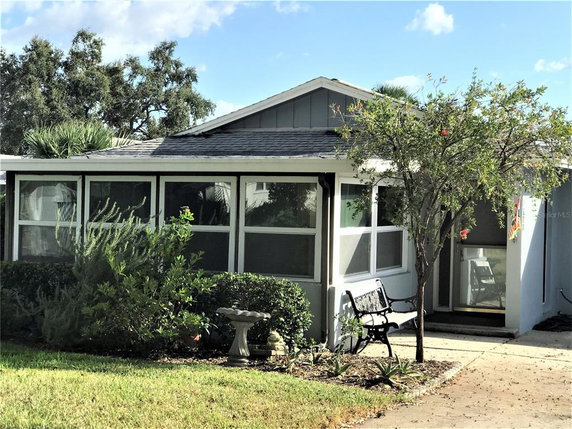
The low-rise structure has 1 story with 6 units. Built in 1973, the building offers units that range from 814 to 1,000 square feet. The floor plans include 1 and 2 bedrooms with open concept layouts that make the most of the available space. Prices for these units range from $140,000 to $165,000.
Community amenities enhance daily living. Multiple clubhouses provide spaces for gatherings, and several pools offer relaxation spots, including an Olympic-sized heated pool and a jacuzzi. Residents can access golf courses, tennis courts, and a variety of organized activities such as carpentry and photography classes.
Additional guest services make life easier. Free boat storage for RVs and boats adds great convenience. Relaxed leisure is possible with sidewalks and recreation facilities throughout the community. Shuffleboard and pickleball courts are available for friendly competitions.
Nearby, dining options include Mike's Sushi & Sake Bar and Carrabba's Italian Grill. Trader Joe's serves grocery needs within a short walk. The building also features updated communal areas, including newer windows and a removal of popcorn ceilings, enhancing comfort and aesthetics.
Living at 1608 Whitebridge Dr provides a balanced lifestyle. Quiet surroundings invite relaxation, while community features support an active lifestyle. Easy access to a range of resources ensures a fulfilling and enjoyable experience for residents.
1608 Whitebridge Dr stands in Palm Harbor and lies at the intersection of US Highway 19 N and Tampa Road. This building is part of a 55+ community, offering a peaceful atmosphere surrounded by trees and green space. Residents enjoy access to Lake Tarpon for fishing and other activities.
The low-rise structure has 1 story with 6 units. Built in 1973, the building offers units that range from 814 to 1,000 square feet. The floor plans include 1 and 2 bedrooms with open concept layouts that make the most of the available space. Prices for these units range from $140,000 to $165,000.
Community amenities enhance daily living. Multiple clubhouses provide spaces for gatherings, and several pools offer relaxation spots, including an Olympic-sized heated pool and a jacuzzi. Residents can access golf courses, tennis courts, and a variety of organized activities such as carpentry and photography classes.
Additional guest services make life easier. Free boat storage for RVs and boats adds great convenience. Relaxed leisure is possible with sidewalks and recreation facilities throughout the community. Shuffleboard and pickleball courts are available for friendly competitions.
Nearby, dining options include Mike's Sushi & Sake Bar and Carrabba's Italian Grill. Trader Joe's serves grocery needs within a short walk. The building also features updated communal areas, including newer windows and a removal of popcorn ceilings, enhancing comfort and aesthetics.
Living at 1608 Whitebridge Dr provides a balanced lifestyle. Quiet surroundings invite relaxation, while community features support an active lifestyle. Easy access to a range of resources ensures a fulfilling and enjoyable experience for residents.
Description
1608 Whitebridge Dr stands in Palm Harbor and lies at the intersection of US Highway 19 N and Tampa Road. This building is part of a 55+ community, offering a peaceful atmosphere surrounded by trees and green space. Residents enjoy access to Lake Tarpon for fishing and other activities.
The low-rise structure has 1 story with 6 units. Built in 1973, the building offers units that range from 814 to 1,000 square feet. The floor plans include 1 and 2 bedrooms with open concept layouts that make the most of the available space. Prices for these units range from $140,000 to $165,000.
Community amenities enhance daily living. Multiple clubhouses provide spaces for gatherings, and several pools offer relaxation spots, including an Olympic-sized heated pool and a jacuzzi. Residents can access golf courses, tennis courts, and a variety of organized activities such as carpentry and photography classes.
Additional guest services make life easier. Free boat storage for RVs and boats adds great convenience. Relaxed leisure is possible with sidewalks and recreation facilities throughout the community. Shuffleboard and pickleball courts are available for friendly competitions.
Nearby, dining options include Mike's Sushi & Sake Bar and Carrabba's Italian Grill. Trader Joe's serves grocery needs within a short walk. The building also features updated communal areas, including newer windows and a removal of popcorn ceilings, enhancing comfort and aesthetics.
Living at 1608 Whitebridge Dr provides a balanced lifestyle. Quiet surroundings invite relaxation, while community features support an active lifestyle. Easy access to a range of resources ensures a fulfilling and enjoyable experience for residents.
1608 Whitebridge Dr Key Stats Last 12 months
Avg. Listed Price$212,000($212/Sqft.)
Avg. Sale Price-
Year over year list price0.00%
Year over year sale price0.00%
Total Listings1 Listed
Total sold0 Sold
Average Days on Market0 days
Average HOA fees per sqft-
Key Stats
Year over year list price0.00%
Year over year sale price0.00%
Total Listings1 Listed
Total sold0 Sold
Average Days on Market0 days
Average HOA fees per sqft-
Glen Gardens Estate Availability & Demand
Unit Availability
High
High availability buildings list units frequently.
Unit Availability helps to understand how often units in a particular building are listed for sale as compared with the neighborhood average. Units are rarely listed in buildings with low availability.
Unit Demand
Medium
Units in high-demand buildings sell quicker.
Unit Demand is a measure of quickly units in a particular building sell as compared with other buildings in the neighborhood. Units in high-demand buildings sell more quickly.
This condo building offers a great range of amenities to enjoy. You can stroll along the inviting sidewalks or take part in various recreation facilities. For the sports enthusiasts, tennis courts are available, along with pickleball courts for some friendly competition. If you prefer leisurely activities, hit the golf course or spend a relaxing day fishing. You can also enjoy a swim in the pool or unwind in the spa and hot tub. The clubhouse is a perfect spot for gatherings, while the nearby boat slip and private boat ramp provide easy water access for boating enthusiasts. Additionally, this community has a shuffleboard court to add variety to your leisure time. Whether you love being active or simply relaxing in a peaceful environment, there is something for everyone here.
Amenities Description
This condo building offers a great range of amenities to enjoy. You can stroll along the inviting sidewalks or take part in various recreation facilities. For the sports enthusiasts, tennis courts are available, along with pickleball courts for some friendly competition. If you prefer leisurely activities, hit the golf course or spend a relaxing day fishing. You can also enjoy a swim in the pool or unwind in the spa and hot tub. The clubhouse is a perfect spot for gatherings, while the nearby boat slip and private boat ramp provide easy water access for boating enthusiasts. Additionally, this community has a shuffleboard court to add variety to your leisure time. Whether you love being active or simply relaxing in a peaceful environment, there is something for everyone here.
Parking
Locker
Concierge
Elevator(s)
Central AC
Pool
Fitness Center
-
Visitors Parking
Amenities
Pool
Tennis Court(s)
Spa/Hot Tub
Clubhouse
Smoke Detector(s)
Policies
The condo community maintains a friendly atmosphere while upholding clear policies. You'll find that this building is designed to make life easy and enjoyable. Feel free to invite friends and family over, as there are no restrictions on occupants. This welcoming policy ensures everyone feels at home. Enjoy your lifestyle without worry, knowing that the building values comfort and relaxation for all its residents.
Amenities Description
The condo community maintains a friendly atmosphere while upholding clear policies. You'll find that this building is designed to make life easy and enjoyable. Feel free to invite friends and family over, as there are no restrictions on occupants. This welcoming policy ensures everyone feels at home. Enjoy your lifestyle without worry, knowing that the building values comfort and relaxation for all its residents.
Pet Allowed
BBQ Permitted
Sublet Allowed
Short-term Rental Allowed
Compare with Buildings in the Neighbourhood (Last 12 Months)
Compare building's average price/sq. ft. and HOA fees/sq. ft. to buildings nearby
Building Name
Avg price per square foot
AVG HOA FEE per square foot (Monthly)
1608 Whitebridge Dr
-
-
2631 Pine Ridge Way S
$170/sqft.
$3 /sqft.
2677 N Pine Ridge Way
$206/sqft.
$4 /sqft.
2700 Nebraska Ave
$218/sqft.
$2 /sqft.
2367 Maben Cir
$206/sqft.
$5 /sqft.
706 Green Valley Rd
$261/sqft.
$4 /sqft.
Nearby Schools
Center Academy
--
Private|Grades 4–12
34054 US Highway 1...|0.37 miles away
Huntington Learning Center
--
Private|Grades 5–12
33231 US Highway 1...|0.53 miles away
Carwise Middle School
C
Public|Grades 6–8
3301 Bentley Dr|0.68 miles away
Spring Valley School
--
Private|Grades UG–UG
2109 Nebraska Ave|0.75 miles away
Service Learning School Inc.
--
Private|Grades 2–12
1109 Belcher Rd|0.85 miles away
New Horizons Country Day School
--
Private|Grades PK–4
2060 Nebraska Ave|0.85 miles away
Schools
What to know about schools
Description
Center Academy
--
Private|Grades 4–12
34054 US Highway 1...|Less than 1 Mile Away
Huntington Learning Center
--
Private|Grades 5–12
33231 US Highway 1...|Less than 1 Mile Away
Carwise Middle School
C
Public|Grades 6–8
3301 Bentley Dr|Less than 1 Mile Away
Spring Valley School
--
Private|Grades UG–UG
2109 Nebraska Ave|Less than 1 Mile Away
Service Learning School Inc.
--
Private|Grades 2–12
1109 Belcher Rd|Less than 1 Mile Away
New Horizons Country Day School
--
Private|Grades PK–4
2060 Nebraska Ave|Less than 1 Mile Away
Westlake Christian School
--
Private|Grades KG–8
1551 Belcher Rd|Less than 1 Mile Away
Highland Lakes Elementary
B+
Public|Grades PK–5
1230 Highlands Blv...|1.08 Miles Away
Sutherland Elementary
A+
Public|Grades PK–5
3150 N Belcher Rd|1.35 Miles Away
Palm Harbor Middle School
C-
Public|Grades 6–8
1800 Tampa Rd|1.52 Miles Away
Palm Harbor University High
B+
Public|Grades 9–12
1900 Omaha St|1.70 Miles Away
Lake St. George Elementary
A-
Public|Grades PK–5
2855 County Road 9...|1.69 Miles Away
Elisa Nelson Elementary School
--
Public|Grades 1–5
415 15th St|1.74 Miles Away
Transit
11TH STREET & FLORIDA AVE
1.91 miles away|37 min walk
ALT 19 + COLUMBIA AVE
1.98 miles away|39 min walk
ALT 19 + DELAWARE AVE
1.99 miles away|39 min walk
ALT 19 + INDIANA AVE
1.98 miles away|39 min walk
ALT 19 + MISSOURI AVE
2 miles away|39 min walk
ALT 19 + NEBRASKA AVE
1.99 miles away|39 min walk
Transit
What to know about transit
Description
11TH STREET & FLORIDA AVE
1.91 miles away|37 min walk
ALT 19 + COLUMBIA AVE
1.98 miles away|39 min walk
ALT 19 + DELAWARE AVE
1.99 miles away|39 min walk
ALT 19 + INDIANA AVE
1.98 miles away|39 min walk
ALT 19 + MISSOURI AVE
2 miles away|39 min walk
ALT 19 + NEBRASKA AVE
1.99 miles away|39 min walk
ALT 19 + NEW YORK AVE
1.99 miles away|39 min walk
ALT 19 + PENNSYLVANIA AVE
1.99 miles away|39 min walk
US HWY 19 N + 30950
1.97 miles away|38 min walk
US HWY 19 N + 31055
1.9 miles away|37 min walk
US HWY 19 N + 31646
1.46 miles away|28 min walk
US HWY 19 N + 31975
1.4 miles away|27 min walk
US HWY 19 N + 32170
1.2 miles away|23 min walk
US HWY 19 N + 33000
0.7 miles away|14 min walk
US HWY 19 N + 33288
0.86 miles away|17 min walk
US HWY 19 N + 33626
0.44 miles away|9 min walk
US HWY 19 N + 34001
0.27 miles away|6 min walk
US HWY 19 N + # 34559
0.38 miles away|8 min walk
US HWY 19 N + 35000
0.74 miles away|15 min walk
US HWY 19 N + 35111
0.74 miles away|15 min walk
US HWY 19 N & ALDERMAN RD
0.82 miles away|16 min walk
US HWY 19 N + ALDERMAN RD
0.99 miles away|19 min walk
US HWY 19 N + BEACON GROVES BLVD
0.42 miles away|9 min walk
US HWY 19 N + BILGORE GROVE BLVD
1.54 miles away|30 min walk
US HWY 19 N + CITRUS DR
1.73 miles away|34 min walk
US HWY 19 N + COLONIAL BLVD
1.49 miles away|29 min walk
US HWY 19 N + COLONIAL BLVD W
1.44 miles away|28 min walk
US HWY 19 N + CORAL LANDINGS BLVD
0.62 miles away|12 min walk
US HWY 19 N + COUNTRY GROVE BLVD
1.19 miles away|23 min walk
US HWY 19 N + CR 39
1.8 miles away|35 min walk
US HWY 19 N + CR 95
1.74 miles away|34 min walk
US HWY 19 N + FOX CHASE BLVD
1.14 miles away|22 min walk
US HWY 19 N + GLENEAGLES PKWY
1.83 miles away|36 min walk
US HWY 19 N + HIGHLANDS BLVD
0.27 miles away|6 min walk
US HWY 19 N + HIGHLANDS BLVD N
0.58 miles away|12 min walk
US HWY 19 N + INNSBROOK DR
1.72 miles away|33 min walk
US HWY 19 N + LAKE RD W
0.38 miles away|8 min walk
US HWY 19 N + LAKE TARPON DR
1.35 miles away|26 min walk
US HWY 19 N + PINE RIDGE WAY N
0.43 miles away|9 min walk
US HWY 19 N + PINE RIDGE WAY S
0.29 miles away|6 min walk
US HWY 19 N + SLY FOX RUN
1.05 miles away|21 min walk
US HWY 19 N + TAMPA RD
0.94 miles away|19 min walk
The Neighbourhood: Highland Lakes
Highland Lakes is a neighborhood in Pinellas County, Florida. The area has parks, small shops, and basic services close to homes and work. Local schools and community centers host programs for children and adults. You can find cafes, casual dining, grocery stores, and quick takeout options within a short drive. The district connects to main roads and to nearby towns, and public buses provide links to larger hubs. The area blends quiet streets with easy access to shopping, parks, transit, and short errands for daily needs.
Neighbourhood Description
Highland Lakes is a neighborhood in Pinellas County, Florida. The area has parks, small shops, and basic services close to homes and work. Local schools and community centers host programs for children and adults. You can find cafes, casual dining, grocery stores, and quick takeout options within a short drive. The district connects to main roads and to nearby towns, and public buses provide links to larger hubs. The area blends quiet streets with easy access to shopping, parks, transit, and short errands for daily needs.
This neighborhood indicates a good mix of people which makes it a good place for families. About 9.6% are children aged 0–14, 10.13% are young adults between 15–29, 14.16% are adults aged 30–44, 16.68% are in the 45–59 range and 49.43% are seniors aged 60 and above.
Commuting options are also varying where 84.25% of residents relying on driving, while others prefer public transit around 0.18%, walking around 1.56%, biking around 1.95%, allowing residents to choose travel modes that best fit their daily routines.
Most homes in the area are with 76.82% of units owner occupied and 23.18% are rented.
The neighborhood offers different household types. About 14.55% are single family homes and 2.22% are multi family units. Around 46.18% are single-person households, while 53.82% are multi person households. This mix works well for families, roommates, and individuals.
Education levels in the neighborhood vary widely where 16.36% of residents have bachelor’s degrees. Around 33.48% have high school or college education. Another 9.76% hold diplomas while 11.32% have completed postgraduate studies. The remaining are 29.08% with other types of qualifications.
Demographics Description
This neighborhood indicates a good mix of people which makes it a good place for families. About 9.6% are children aged 0–14, 10.13% are young adults between 15–29, 14.16% are adults aged 30–44, 16.68% are in the 45–59 range and 49.43% are seniors aged 60 and above.
Commuting options are also varying where 84.25% of residents relying on driving, while others prefer public transit around 0.18%, walking around 1.56%, biking around 1.95%, allowing residents to choose travel modes that best fit their daily routines.
Most homes in the area are with 76.82% of units owner occupied and 23.18% are rented.
The neighborhood offers different household types. About 14.55% are single family homes and 2.22% are multi family units. Around 46.18% are single-person households, while 53.82% are multi person households. This mix works well for families, roommates, and individuals.
Education levels in the neighborhood vary widely where 16.36% of residents have bachelor’s degrees. Around 33.48% have high school or college education. Another 9.76% hold diplomas while 11.32% have completed postgraduate studies. The remaining are 29.08% with other types of qualifications.
Age Demographics
9.6%(0 - 14 years old)
10.13%(15 - 29 years old)
14.16%(30 - 44 years old)
16.68%(45 - 59 years old)
49.43%(60+ years old)
Commute
0.18%
Transit
1.56%
Walk
84.25%
Drive
1.95%
Bike
Housing Ownership
76.82%
Owner Occupied
23.18%
Rental Units
Household Types
14.55%
Single Family
2.22%
Multi Family
46.18%
Single Person
53.82%
Multi Person
Education
Bachelors Degree16.36%
High School College33.48%
Diploma9.76%
Post Graduate11.32%
Others29.08%
Education
Diploma9.76%
Post Graduate11.32%
Others29.08%
Get the HelloCondo Newsletter
Real-estate tips, insights, and market reports in your inbox.
HelloCondo Is The #1 Condo Search Platform And Real Estate Recommendation Engine. Search, Find And Buy The Perfect Condo And Get Matched With The Best Agents. Finding A Condo Has Never Been So Easy.