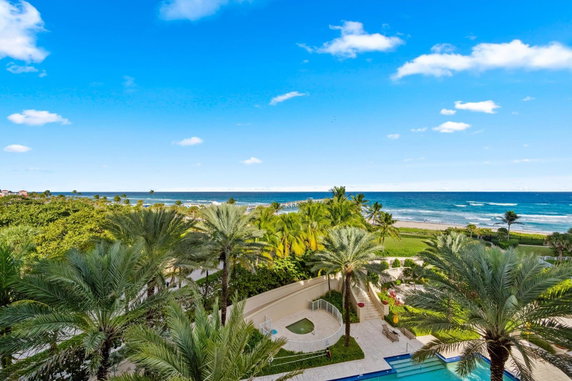
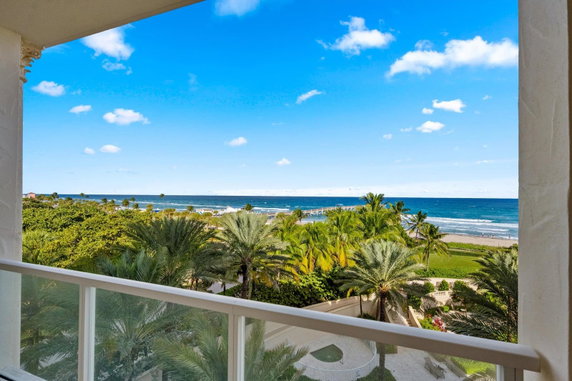
3000 S Ocean Blvd is an attractive high-rise building located in Palm Beach. It sits on the corner of South Ocean Boulevard and Lake Avenue. This waterfront property offers stunning views of the Atlantic Ocean and the Intracoastal waterway. Construction for the building was completed in 2006, providing a modern living experience.
The building hosts 6 units, ranging in size from 2,560 to 7,246 square feet. Each unit comes with either 3 or 5 bedrooms. Prices for the available units range from $3,445,000 to $5,000,000. The average closed price in the past year is around $4,222,500. This translates to an average price per square foot of about $1,221. Units can spend around 132 days on the market.
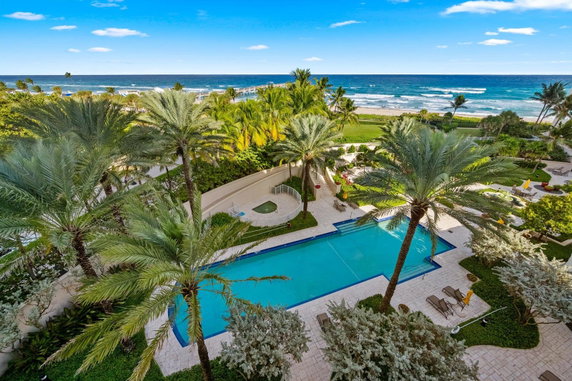
Residents enjoy access to world-class amenities. These include a pool, fitness center, and saunas. The building also features tennis courts and a hot tub for recreation. Social spaces like a clubhouse and game room foster a sense of community. Security includes a 24/7 manned gatehouse and doormen for peace of mind.
Each unit showcases expansive terraces that promote indoor and outdoor living. High ceilings reaching up to 10.5 feet enhance the spacious feel inside. This boutique-style building features only 36 residences, ensuring a limited number of neighbors. Private elevators serve selected units, adding to exclusive living.
Nearby, restaurants like Mamma Mia's On the Beach and Mulligans Beach House Bar are great dining options. Local shops and services complete the neighborhood appeal. The area mixes relaxation with vibrant dining and community offerings. This combination enhances life in this oceanfront community.
3000 S Ocean Blvd is an attractive high-rise building located in Palm Beach. It sits on the corner of South Ocean Boulevard and Lake Avenue. This waterfront property offers stunning views of the Atlantic Ocean and the Intracoastal waterway. Construction for the building was completed in 2006, providing a modern living experience.
The building hosts 6 units, ranging in size from 2,560 to 7,246 square feet. Each unit comes with either 3 or 5 bedrooms. Prices for the available units range from $3,445,000 to $5,000,000. The average closed price in the past year is around $4,222,500. This translates to an average price per square foot of about $1,221. Units can spend around 132 days on the market.
Residents enjoy access to world-class amenities. These include a pool, fitness center, and saunas. The building also features tennis courts and a hot tub for recreation. Social spaces like a clubhouse and game room foster a sense of community. Security includes a 24/7 manned gatehouse and doormen for peace of mind.
Each unit showcases expansive terraces that promote indoor and outdoor living. High ceilings reaching up to 10.5 feet enhance the spacious feel inside. This boutique-style building features only 36 residences, ensuring a limited number of neighbors. Private elevators serve selected units, adding to exclusive living.
Nearby, restaurants like Mamma Mia's On the Beach and Mulligans Beach House Bar are great dining options. Local shops and services complete the neighborhood appeal. The area mixes relaxation with vibrant dining and community offerings. This combination enhances life in this oceanfront community.
Description
3000 S Ocean Blvd is an attractive high-rise building located in Palm Beach. It sits on the corner of South Ocean Boulevard and Lake Avenue. This waterfront property offers stunning views of the Atlantic Ocean and the Intracoastal waterway. Construction for the building was completed in 2006, providing a modern living experience.
The building hosts 6 units, ranging in size from 2,560 to 7,246 square feet. Each unit comes with either 3 or 5 bedrooms. Prices for the available units range from $3,445,000 to $5,000,000. The average closed price in the past year is around $4,222,500. This translates to an average price per square foot of about $1,221. Units can spend around 132 days on the market.
Residents enjoy access to world-class amenities. These include a pool, fitness center, and saunas. The building also features tennis courts and a hot tub for recreation. Social spaces like a clubhouse and game room foster a sense of community. Security includes a 24/7 manned gatehouse and doormen for peace of mind.
Each unit showcases expansive terraces that promote indoor and outdoor living. High ceilings reaching up to 10.5 feet enhance the spacious feel inside. This boutique-style building features only 36 residences, ensuring a limited number of neighbors. Private elevators serve selected units, adding to exclusive living.
Nearby, restaurants like Mamma Mia's On the Beach and Mulligans Beach House Bar are great dining options. Local shops and services complete the neighborhood appeal. The area mixes relaxation with vibrant dining and community offerings. This combination enhances life in this oceanfront community.
3000 S Ocean Blvd Key Stats Last 12 months
Avg. Listed Price$5,600,000($1272/Sqft.)
Avg. Sale Price$3,445,000($1125/Sqft.)
Year over year list price13.60%
Year over year sale price51.99%
Total Listings2 Listed
Total sold1 Sold
Average Days on Market58 days
Average HOA fees per sqft$1 /monthly
Key Stats
Year over year list price13.60%
Year over year sale price51.99%
Total Listings2 Listed
Total sold1 Sold
Average Days on Market58 days
Average HOA fees per sqft$1 /monthly
Glen Gardens Estate Availability & Demand
Unit Availability
High
High availability buildings list units frequently.
Unit Availability helps to understand how often units in a particular building are listed for sale as compared with the neighborhood average. Units are rarely listed in buildings with low availability.
Unit Demand
-
Units in high-demand buildings sell quicker.
Unit Demand is a measure of quickly units in a particular building sell as compared with other buildings in the neighborhood. Units in high-demand buildings sell more quickly.
Welcome to your new home where comfort meets fun. This condo building offers a range of amenities to enhance your lifestyle. Enjoy the spacious clubhouse and game room, perfect for gathering with friends. If you love sports, you'll appreciate the tennis courts right outside your door. For relaxation, unwind in the spa or hot tub after a long day. Stay active in the exercise room or take a dip in the private or community pool. You can also challenge friends to a game of billiards. The management is on-site, ensuring a well-maintained environment. With elevators for convenience and sidewalks for leisurely walks, you'll feel right at home. There is truly something for everyone here.
Amenities Description
Welcome to your new home where comfort meets fun. This condo building offers a range of amenities to enhance your lifestyle. Enjoy the spacious clubhouse and game room, perfect for gathering with friends. If you love sports, you'll appreciate the tennis courts right outside your door. For relaxation, unwind in the spa or hot tub after a long day. Stay active in the exercise room or take a dip in the private or community pool. You can also challenge friends to a game of billiards. The management is on-site, ensuring a well-maintained environment. With elevators for convenience and sidewalks for leisurely walks, you'll feel right at home. There is truly something for everyone here.
Parking
Locker
Concierge
Elevator(s)
Central AC
Pool
Fitness Center
Visitors Parking
Amenities
Elevator(s)
Exercise Room
Bike Storage
Pool
Community Room
Private Pool
Community Pool
Fire Alarm
Security System
TV Camera
Security Guard
Tennis Court(s)
Spa/Hot Tub
Sauna
Clubhouse
Business Center
Storage
Balcony
Smoke Detector(s)
Policies
You'll find that this building maintains a friendly and organized community. The policies are straightforward and aim to keep things running smoothly. Each resident is encouraged to adhere to the guidelines that promote harmony within the community. This commitment ensures a comfortable living environment for all. Having these policies in place helps maintain the beautiful amenities and lovely atmosphere. Whether you have pets or enjoy quiet time, this community welcomes you with open arms. With everything in place, you're sure to find a place you'll love to call home.
Amenities Description
You'll find that this building maintains a friendly and organized community. The policies are straightforward and aim to keep things running smoothly. Each resident is encouraged to adhere to the guidelines that promote harmony within the community. This commitment ensures a comfortable living environment for all. Having these policies in place helps maintain the beautiful amenities and lovely atmosphere. Whether you have pets or enjoy quiet time, this community welcomes you with open arms. With everything in place, you're sure to find a place you'll love to call home.
Pet Allowed
BBQ Permitted
Sublet Allowed
Short-term Rental Allowed
Compare with Buildings in the Neighbourhood (Last 12 Months)
Compare building's average price/sq. ft. and HOA fees/sq. ft. to buildings nearby
Building Name
Avg price per square foot
AVG HOA FEE per square foot (Monthly)
3000 S Ocean Blvd
$1,125/sqft.
$1 /sqft.
3100 S Ocean Blvd
$1,224/sqft.
$1 /sqft.
3120 S Ocean Blvd
$699/sqft.
$1 /sqft.
2860 S Ocean Blvd
$455/sqft.
$2 /sqft.
3230 S Ocean Blvd
$445/sqft.
$2 /sqft.
2784 S Ocean Blvd
$916/sqft.
$1 /sqft.
Nearby Schools
South Grade Elementary School
B-
Public|Grades PK–5
716 S K St|1.11 miles away
Sacred Heart School
--
Private|Grades KG–8
410 N M St|1.12 miles away
North Grade Elementary School
B-
Public|Grades KG–5
824 N K St|1.4 miles away
Lake Worth Community High School
D
Public|Grades 9–12
1701 Lake Worth Rd|1.76 miles away
Highland Elementary School
D-
Public|Grades PK–5
500 Highland Ave|1.87 miles away
Schools
What to know about schools
Description
South Grade Elementary School
B-
Public|Grades PK–5
716 S K St|1.11 Miles Away
Sacred Heart School
--
Private|Grades KG–8
410 N M St|1.12 Miles Away
North Grade Elementary School
B-
Public|Grades KG–5
824 N K St|1.40 Miles Away
Lake Worth Community High School
D
Public|Grades 9–12
1701 Lake Worth Rd|1.76 Miles Away
Highland Elementary School
D-
Public|Grades PK–5
500 Highland Ave|1.87 Miles Away
Transit
10TH AVE N at N B ST
1.96 miles away|38 min walk
10TH AVE N at N D ST
1.84 miles away|36 min walk
10TH AVE N at N F ST
1.76 miles away|34 min walk
10TH AVE N at N H ST
1.66 miles away|32 min walk
12TH AVE S at A ST
1.84 miles away|36 min walk
12TH AVE S at OASIS HEALTH
1.52 miles away|30 min walk
Transit
What to know about transit
Description
10TH AVE N at N B ST
1.96 miles away|38 min walk
10TH AVE N at N D ST
1.84 miles away|36 min walk
10TH AVE N at N F ST
1.76 miles away|34 min walk
10TH AVE N at N H ST
1.66 miles away|32 min walk
12TH AVE S at A ST
1.84 miles away|36 min walk
12TH AVE S at OASIS HEALTH
1.52 miles away|30 min walk
12TH AVE S at S B ST
1.78 miles away|35 min walk
12TH AVE S at S D ST
1.67 miles away|33 min walk
12TH AVE S at S F ST
1.55 miles away|30 min walk
12TH AVE S at S H ST
1.44 miles away|28 min walk
6TH AVE S at DIXIE HWY
1.23 miles away|24 min walk
6TH AVE S at D ST
1.5 miles away|29 min walk
6TH AVE S at H ST
1.27 miles away|25 min walk
6TH AVE S at S A ST
1.73 miles away|34 min walk
6TH AVE S at S A ST
1.7 miles away|33 min walk
6TH AVE S at S C ST
1.59 miles away|31 min walk
6TH AVE S at S E ST
1.47 miles away|29 min walk
BARTON RD at 14TH AVE S
1.93 miles away|38 min walk
BARTON RD at LAZYLAND MOBILE
1.94 miles away|38 min walk
DIXIE HWY at 10TH AVE N
1.6 miles away|31 min walk
DIXIE HWY at 10TH AVE S
1.32 miles away|26 min walk
DIXIE HWY at 12TH AVE N
1.72 miles away|34 min walk
DIXIE HWY at 12TH AVE N
1.74 miles away|34 min walk
DIXIE HWY at 12TH AVE S
1.37 miles away|27 min walk
DIXIE HWY at 14TH AVE N
1.84 miles away|36 min walk
DIXIE HWY at 14TH AVE S
1.39 miles away|27 min walk
DIXIE HWY at 16TH AVE N
1.99 miles away|39 min walk
DIXIE HWY at 2ND AVE N
1.27 miles away|25 min walk
DIXIE HWY at 2ND AVE S
1.2 miles away|23 min walk
DIXIE HWY at 4TH AVE N
1.32 miles away|26 min walk
DIXIE HWY at 4TH AVE S
1.19 miles away|23 min walk
DIXIE HWY at 6TH AVE N
1.4 miles away|27 min walk
DIXIE HWY at 6TH AVE S
1.22 miles away|24 min walk
DIXIE HWY at 7TH AVE S
1.24 miles away|24 min walk
DIXIE HWY at 8TH AVE N
1.5 miles away|29 min walk
DIXIE HWY at 8TH AVE S
1.26 miles away|25 min walk
DIXIE HWY at CROTON RD
1.85 miles away|36 min walk
DIXIE HWY at FEDERAL HWY
1.56 miles away|30 min walk
DIXIE HWY at HESS STATION
1.57 miles away|31 min walk
DIXIE HWY at LAKE AVE
1.22 miles away|24 min walk
DIXIE HWY at LAKEVIEW AVE
1.71 miles away|33 min walk
DIXIE HWY at LUCERNE AVE
1.25 miles away|25 min walk
DIXIE HWY at VIEW ST
1.7 miles away|33 min walk
DIXIE HWY at WASHINGTON AVE
1.44 miles away|28 min walk
LAKE AVE at DIXIE HWY
1.21 miles away|24 min walk
LAKE AVE at FEDERAL HWY
0.92 miles away|18 min walk
LAKE AVE at OCEAN BLVD
0.27 miles away|6 min walk
LAKE AVE at S D ST
1.54 miles away|30 min walk
LAKE AVE at S GOLFVIEW DR
0.67 miles away|13 min walk
LAKE AVE at S L ST
1.04 miles away|20 min walk
The Neighbourhood: South End
South End sits on the western shore of Palm Beach island near the water. The area offers parks and green space such as Palm Beach Zoo and Manatee Lagoon for nature viewing. Lion Country Safari provides a drive-through animal park a short trip inland. The area hosts cultural sites like the Henry Morrison Flagler Museum and the Norton Museum of Art nearby. Cafe Boulud and E.R. Bradley's serve a range of meal choices for visitors and residents. Rocco's Tacos and small bars offer casual food and drink options at night. Rosemary Square provides shopping, theaters, and dining in the adjacent downtown. Palm Tran buses and Brightline trains connect the area to other towns. Tri-Rail service links this district to the regional rail network. Beaches and the Lake Trail give places to walk, bike, and relax near the water. Small shops and galleries line the local blocks and serve daily needs. Marinas and boating services support water recreation and short trips. Data shows that the most common age group falls between 35 to 39 years old and that the most common household type contains 1 person.
Neighbourhood Description
South End sits on the western shore of Palm Beach island near the water. The area offers parks and green space such as Palm Beach Zoo and Manatee Lagoon for nature viewing. Lion Country Safari provides a drive-through animal park a short trip inland. The area hosts cultural sites like the Henry Morrison Flagler Museum and the Norton Museum of Art nearby. Cafe Boulud and E.R. Bradley's serve a range of meal choices for visitors and residents. Rocco's Tacos and small bars offer casual food and drink options at night. Rosemary Square provides shopping, theaters, and dining in the adjacent downtown. Palm Tran buses and Brightline trains connect the area to other towns. Tri-Rail service links this district to the regional rail network. Beaches and the Lake Trail give places to walk, bike, and relax near the water. Small shops and galleries line the local blocks and serve daily needs. Marinas and boating services support water recreation and short trips. Data shows that the most common age group falls between 35 to 39 years old and that the most common household type contains 1 person.
This neighborhood indicates a good mix of people which makes it a good place for families. About 17.48% are children aged 0–14, 14.53% are young adults between 15–29, 22.33% are adults aged 30–44, 18.31% are in the 45–59 range and 27.34% are seniors aged 60 and above.
Commuting options are also varying where 77.18% of residents relying on driving, while others prefer public transit around 4.71%, walking around 3.25%, biking around 0.26%, allowing residents to choose travel modes that best fit their daily routines.
Most homes in the area are with 50.81% of units are rented and 49.19% are owner occupied.
The neighborhood offers different household types. About 15.76% are single family homes and 4.58% are multi family units. Around 41.01% are single-person households, while 58.99% are multi person households. This mix works well for families, roommates, and individuals.
Education levels in the neighborhood vary widely where 18.22% of residents have bachelor’s degrees. Around 22.23% have high school or college education. Another 9.67% hold diplomas while 16.04% have completed postgraduate studies. The remaining are 33.84% with other types of qualifications.
Demographics Description
This neighborhood indicates a good mix of people which makes it a good place for families. About 17.48% are children aged 0–14, 14.53% are young adults between 15–29, 22.33% are adults aged 30–44, 18.31% are in the 45–59 range and 27.34% are seniors aged 60 and above.
Commuting options are also varying where 77.18% of residents relying on driving, while others prefer public transit around 4.71%, walking around 3.25%, biking around 0.26%, allowing residents to choose travel modes that best fit their daily routines.
Most homes in the area are with 50.81% of units are rented and 49.19% are owner occupied.
The neighborhood offers different household types. About 15.76% are single family homes and 4.58% are multi family units. Around 41.01% are single-person households, while 58.99% are multi person households. This mix works well for families, roommates, and individuals.
Education levels in the neighborhood vary widely where 18.22% of residents have bachelor’s degrees. Around 22.23% have high school or college education. Another 9.67% hold diplomas while 16.04% have completed postgraduate studies. The remaining are 33.84% with other types of qualifications.
Age Demographics
17.48%(0 - 14 years old)
14.53%(15 - 29 years old)
22.33%(30 - 44 years old)
18.31%(45 - 59 years old)
27.34%(60+ years old)
Commute
4.71%
Transit
3.25%
Walk
77.18%
Drive
0.26%
Bike
Housing Ownership
49.19%
Owner Occupied
50.81%
Rental Units
Household Types
15.76%
Single Family
4.58%
Multi Family
41.01%
Single Person
58.99%
Multi Person
Education
Bachelors Degree18.22%
High School College22.23%
Diploma9.67%
Post Graduate16.04%
Others33.84%
Education
Diploma9.67%
Post Graduate16.04%
Others33.84%
Get the HelloCondo Newsletter
Real-estate tips, insights, and market reports in your inbox.
HelloCondo Is The #1 Condo Search Platform And Real Estate Recommendation Engine. Search, Find And Buy The Perfect Condo And Get Matched With The Best Agents. Finding A Condo Has Never Been So Easy.