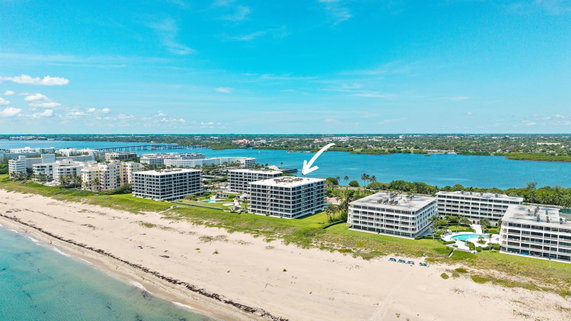
2660 S Ocean Blvd is located in Palm Beach at the intersection of South Ocean Boulevard and Worth Avenue. This building enjoys beautiful waterfront views and sits on over 10 acres of oceanfront property. The location offers direct access to the Atlantic Ocean and private beachfront.
The building is a high-rise with 7 stories and contains 31 condominium units. Constructed in 1979, it provides floor plans with 2 and 3 bedrooms. Unit sizes range from 1,850 to 4,094 square feet. Prices start at $750,000, with the lowest sold price in the last year around $1,317,500. The average closed price is about $1,905,834, translating to approximately $851 per square foot.
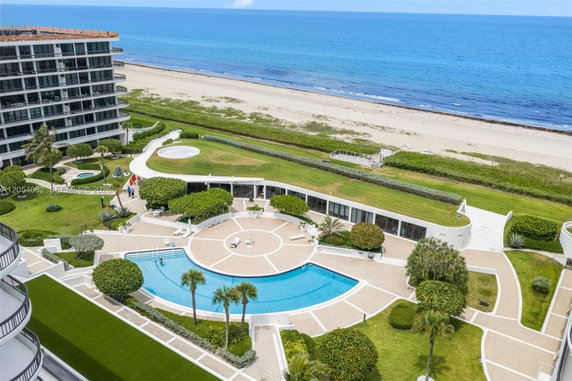
Residents can enjoy a variety of shared amenities. The clubhouse offers a gathering space, and a resort-style pool provides a perfect spot for relaxation. Additional amenities include a spa or hot tub, exercise room, tennis courts, and elevator access. The building also has 24/7 doormen and garage parking for convenience.
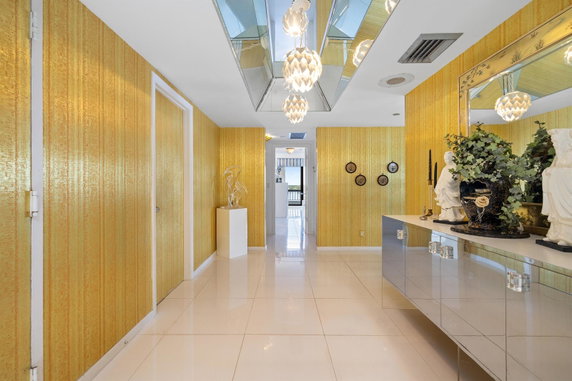
Recent renovations have updated the lobbies, hallways, gym, and other communal areas. Each unit features expansive balconies and floor-to-ceiling impact windows. Open floor plans create a bright and airy atmosphere in the living spaces. Pet-friendly policies allow for two pets, with no weight limits.
Dining options nearby include Cafe Cellini, Malcolms at the Omphoy, and Acqua Cafe. The property is also minutes away from shopping and landmarks such as the Four Seasons Resort and Palm Beach Par 3 Golf Course. The building's attractive location and amenities make it an appealing option for those seeking a vibrant lifestyle near the ocean.
2660 S Ocean Blvd is located in Palm Beach at the intersection of South Ocean Boulevard and Worth Avenue. This building enjoys beautiful waterfront views and sits on over 10 acres of oceanfront property. The location offers direct access to the Atlantic Ocean and private beachfront.
The building is a high-rise with 7 stories and contains 31 condominium units. Constructed in 1979, it provides floor plans with 2 and 3 bedrooms. Unit sizes range from 1,850 to 4,094 square feet. Prices start at $750,000, with the lowest sold price in the last year around $1,317,500. The average closed price is about $1,905,834, translating to approximately $851 per square foot.
Residents can enjoy a variety of shared amenities. The clubhouse offers a gathering space, and a resort-style pool provides a perfect spot for relaxation. Additional amenities include a spa or hot tub, exercise room, tennis courts, and elevator access. The building also has 24/7 doormen and garage parking for convenience.
Recent renovations have updated the lobbies, hallways, gym, and other communal areas. Each unit features expansive balconies and floor-to-ceiling impact windows. Open floor plans create a bright and airy atmosphere in the living spaces. Pet-friendly policies allow for two pets, with no weight limits.
Dining options nearby include Cafe Cellini, Malcolms at the Omphoy, and Acqua Cafe. The property is also minutes away from shopping and landmarks such as the Four Seasons Resort and Palm Beach Par 3 Golf Course. The building's attractive location and amenities make it an appealing option for those seeking a vibrant lifestyle near the ocean.
Description
2660 S Ocean Blvd is located in Palm Beach at the intersection of South Ocean Boulevard and Worth Avenue. This building enjoys beautiful waterfront views and sits on over 10 acres of oceanfront property. The location offers direct access to the Atlantic Ocean and private beachfront.
The building is a high-rise with 7 stories and contains 31 condominium units. Constructed in 1979, it provides floor plans with 2 and 3 bedrooms. Unit sizes range from 1,850 to 4,094 square feet. Prices start at $750,000, with the lowest sold price in the last year around $1,317,500. The average closed price is about $1,905,834, translating to approximately $851 per square foot.
Residents can enjoy a variety of shared amenities. The clubhouse offers a gathering space, and a resort-style pool provides a perfect spot for relaxation. Additional amenities include a spa or hot tub, exercise room, tennis courts, and elevator access. The building also has 24/7 doormen and garage parking for convenience.
Recent renovations have updated the lobbies, hallways, gym, and other communal areas. Each unit features expansive balconies and floor-to-ceiling impact windows. Open floor plans create a bright and airy atmosphere in the living spaces. Pet-friendly policies allow for two pets, with no weight limits.
Dining options nearby include Cafe Cellini, Malcolms at the Omphoy, and Acqua Cafe. The property is also minutes away from shopping and landmarks such as the Four Seasons Resort and Palm Beach Par 3 Golf Course. The building's attractive location and amenities make it an appealing option for those seeking a vibrant lifestyle near the ocean.
2660 S Ocean Blvd Key Stats Last 12 months
Avg. Listed Price$2,548,750($1036/Sqft.)
Avg. Sale Price$1,858,750($808/Sqft.)
Year over year list price5.18%
Year over year sale price14.90%
Total Listings4 Listed
Total sold2 Sold
Average Days on Market106 days
Average HOA fees per sqft$1 /monthly
Key Stats
Year over year list price5.18%
Year over year sale price14.90%
Total Listings4 Listed
Total sold2 Sold
Average Days on Market106 days
Average HOA fees per sqft$1 /monthly
Glen Gardens Estate Availability & Demand
Unit Availability
High
High availability buildings list units frequently.
Unit Availability helps to understand how often units in a particular building are listed for sale as compared with the neighborhood average. Units are rarely listed in buildings with low availability.
Unit Demand
Low
Units in high-demand buildings sell quicker.
Unit Demand is a measure of quickly units in a particular building sell as compared with other buildings in the neighborhood. Units in high-demand buildings sell more quickly.
Imagine enjoying a vibrant lifestyle in this wonderful condo building. You can spend your days relaxing by the pool, soaking up the sun or taking a refreshing dip. For those days when you want some relaxation, the spa and hot tub provide a perfect escape. If you love to socialize, the clubhouse and clubroom offer great spaces for gatherings and events. Staying active is easy here with an exercise room that caters to your fitness needs. Tennis enthusiasts will appreciate the tennis courts available for a fun match. The building also features convenient elevators, making it accessible for everyone.
Amenities Description
Imagine enjoying a vibrant lifestyle in this wonderful condo building. You can spend your days relaxing by the pool, soaking up the sun or taking a refreshing dip. For those days when you want some relaxation, the spa and hot tub provide a perfect escape. If you love to socialize, the clubhouse and clubroom offer great spaces for gatherings and events. Staying active is easy here with an exercise room that caters to your fitness needs. Tennis enthusiasts will appreciate the tennis courts available for a fun match. The building also features convenient elevators, making it accessible for everyone.
Parking
Locker
Concierge
Elevator(s)
Central AC
Pool
Fitness Center
Visitors Parking
Amenities
Elevator(s)
Exercise Room
Pool
Fire Alarm
Tennis Court(s)
Spa/Hot Tub
Storage
Balcony
Smoke Detector(s)
Policies
Living in this condo is designed to be a pleasant experience. The building takes pride in creating a welcoming environment for all residents. With clear guidelines, you’ll enjoy a well-ordered community. When you decide to make this your home, specific requirements will be easy to follow. Whether you’re moving in alone or with family, the space is ready for you. Overall, the building promotes a friendly atmosphere while maintaining structure. With all these aspects considered, it’s clear that this condo building offers a blend of comfort and convenience that you’ll truly enjoy.
Amenities Description
Living in this condo is designed to be a pleasant experience. The building takes pride in creating a welcoming environment for all residents. With clear guidelines, you’ll enjoy a well-ordered community. When you decide to make this your home, specific requirements will be easy to follow. Whether you’re moving in alone or with family, the space is ready for you. Overall, the building promotes a friendly atmosphere while maintaining structure. With all these aspects considered, it’s clear that this condo building offers a blend of comfort and convenience that you’ll truly enjoy.
Pet Allowed
BBQ Permitted
Sublet Allowed
Short-term Rental Allowed
Compare with Buildings in the Neighbourhood (Last 12 Months)
Compare building's average price/sq. ft. and HOA fees/sq. ft. to buildings nearby
Building Name
Avg price per square foot
AVG HOA FEE per square foot (Monthly)
2660 S Ocean Blvd
$808/sqft.
$1 /sqft.
2773 S Ocean Blvd
$793/sqft.
$1 /sqft.
2545 S Ocean Blvd
$556/sqft.
$2 /sqft.
2780 S Ocean Blvd
$722/sqft.
$1 /sqft.
2784 S Ocean Blvd
$916/sqft.
$1 /sqft.
2505 S Ocean Blvd
$546/sqft.
$1 /sqft.
Nearby Schools
Sacred Heart School
--
Private|Grades KG–8
410 N M St|0.95 miles away
North Grade Elementary School
B-
Public|Grades KG–5
824 N K St|1 miles away
South Grade Elementary School
B-
Public|Grades PK–5
716 S K St|1.58 miles away
Highland Elementary School
D-
Public|Grades PK–5
500 Highland Ave|1.74 miles away
Lake Worth Community High School
D
Public|Grades 9–12
1701 Lake Worth Rd|1.83 miles away
Schools
What to know about schools
Description
Sacred Heart School
--
Private|Grades KG–8
410 N M St|Less than 1 Mile Away
North Grade Elementary School
B-
Public|Grades KG–5
824 N K St|1.00 Miles Away
South Grade Elementary School
B-
Public|Grades PK–5
716 S K St|1.58 Miles Away
Highland Elementary School
D-
Public|Grades PK–5
500 Highland Ave|1.74 Miles Away
Lake Worth Community High School
D
Public|Grades 9–12
1701 Lake Worth Rd|1.83 Miles Away
Transit
10TH AVE N at N B ST
1.64 miles away|32 min walk
10TH AVE N at N D ST
1.49 miles away|29 min walk
10TH AVE N at N F ST
1.39 miles away|27 min walk
10TH AVE N at N H ST
1.26 miles away|25 min walk
12TH AVE S at S H ST
2 miles away|39 min walk
6TH AVE S at DIXIE HWY
1.62 miles away|31 min walk
Transit
What to know about transit
Description
10TH AVE N at N B ST
1.64 miles away|32 min walk
10TH AVE N at N D ST
1.49 miles away|29 min walk
10TH AVE N at N F ST
1.39 miles away|27 min walk
10TH AVE N at N H ST
1.26 miles away|25 min walk
12TH AVE S at S H ST
2 miles away|39 min walk
6TH AVE S at DIXIE HWY
1.62 miles away|31 min walk
6TH AVE S at D ST
1.82 miles away|35 min walk
6TH AVE S at H ST
1.64 miles away|32 min walk
6TH AVE S at S A ST
1.99 miles away|39 min walk
6TH AVE S at S C ST
1.9 miles away|37 min walk
6TH AVE S at S E ST
1.8 miles away|35 min walk
DIXIE HWY at 10TH AVE N
1.19 miles away|23 min walk
DIXIE HWY at 10TH AVE S
1.85 miles away|36 min walk
DIXIE HWY at 12TH AVE N
1.24 miles away|24 min walk
DIXIE HWY at 12TH AVE N
1.24 miles away|24 min walk
DIXIE HWY at 12TH AVE S
1.97 miles away|38 min walk
DIXIE HWY at 14TH AVE N
1.3 miles away|25 min walk
DIXIE HWY at 16TH AVE N
1.39 miles away|27 min walk
DIXIE HWY at 18TH AVE N
1.5 miles away|29 min walk
DIXIE HWY at 19TH AVE N
1.5 miles away|29 min walk
DIXIE HWY at 2ND AVE N
1.24 miles away|24 min walk
DIXIE HWY at 2ND AVE S
1.38 miles away|27 min walk
DIXIE HWY at 4TH AVE N
1.21 miles away|24 min walk
DIXIE HWY at 4TH AVE S
1.48 miles away|29 min walk
DIXIE HWY at 6TH AVE N
1.18 miles away|23 min walk
DIXIE HWY at 6TH AVE S
1.6 miles away|31 min walk
DIXIE HWY at 7TH AVE S
1.67 miles away|32 min walk
DIXIE HWY at 8TH AVE N
1.17 miles away|23 min walk
DIXIE HWY at 8TH AVE S
1.71 miles away|33 min walk
DIXIE HWY at COLUMBIA DR
1.73 miles away|34 min walk
DIXIE HWY at FORDHAM
1.64 miles away|32 min walk
DIXIE HWY at GREGORY
1.89 miles away|37 min walk
DIXIE HWY at LAKE AVE
1.31 miles away|26 min walk
DIXIE HWY at LIGHTHOUSE OF BLIND
1.97 miles away|38 min walk
DIXIE HWY at LUCERNE AVE
1.29 miles away|25 min walk
DIXIE HWY at THE ARBOUR SC
1.78 miles away|35 min walk
DIXIE HWY at WORTHMORE DR
1.61 miles away|31 min walk
LAKE AVE at DIXIE HWY
1.3 miles away|25 min walk
LAKE AVE at FEDERAL HWY
1.04 miles away|20 min walk
LAKE AVE at OCEAN BLVD
0.59 miles away|12 min walk
LAKE AVE at S D ST
1.61 miles away|31 min walk
LAKE AVE at S GOLFVIEW DR
0.83 miles away|16 min walk
LAKE AVE at S L ST
1.14 miles away|22 min walk
LAKE AVE at S PALM WAY
0.94 miles away|18 min walk
Lake Worth Beach Station
2 miles away|39 min walk
LAKE WORTH RD at BLD1710
1.81 miles away|35 min walk
LAKE WORTH RD at LAKE WORTH HGH SCH
1.82 miles away|35 min walk
LKW TRS at BAY A
1.97 miles away|38 min walk
LUCERNE AVE at DIXIE HWY
1.32 miles away|26 min walk
LUCERNE AVE at LAKESIDE DR
0.88 miles away|17 min walk
The Neighbourhood: South End
South End sits on the western shore of Palm Beach island near the water. The area offers parks and green space such as Palm Beach Zoo and Manatee Lagoon for nature viewing. Lion Country Safari provides a drive-through animal park a short trip inland. The area hosts cultural sites like the Henry Morrison Flagler Museum and the Norton Museum of Art nearby. Cafe Boulud and E.R. Bradley's serve a range of meal choices for visitors and residents. Rocco's Tacos and small bars offer casual food and drink options at night. Rosemary Square provides shopping, theaters, and dining in the adjacent downtown. Palm Tran buses and Brightline trains connect the area to other towns. Tri-Rail service links this district to the regional rail network. Beaches and the Lake Trail give places to walk, bike, and relax near the water. Small shops and galleries line the local blocks and serve daily needs. Marinas and boating services support water recreation and short trips. Data shows that the most common age group falls between 35 to 39 years old and that the most common household type contains 1 person.
Neighbourhood Description
South End sits on the western shore of Palm Beach island near the water. The area offers parks and green space such as Palm Beach Zoo and Manatee Lagoon for nature viewing. Lion Country Safari provides a drive-through animal park a short trip inland. The area hosts cultural sites like the Henry Morrison Flagler Museum and the Norton Museum of Art nearby. Cafe Boulud and E.R. Bradley's serve a range of meal choices for visitors and residents. Rocco's Tacos and small bars offer casual food and drink options at night. Rosemary Square provides shopping, theaters, and dining in the adjacent downtown. Palm Tran buses and Brightline trains connect the area to other towns. Tri-Rail service links this district to the regional rail network. Beaches and the Lake Trail give places to walk, bike, and relax near the water. Small shops and galleries line the local blocks and serve daily needs. Marinas and boating services support water recreation and short trips. Data shows that the most common age group falls between 35 to 39 years old and that the most common household type contains 1 person.
This neighborhood indicates a good mix of people which makes it a good place for families. About 12.92% are children aged 0–14, 15.13% are young adults between 15–29, 18.27% are adults aged 30–44, 24.46% are in the 45–59 range and 29.22% are seniors aged 60 and above.
Commuting options are also varying where 75.39% of residents relying on driving, while others prefer public transit around 4.45%, walking around 4.31%, biking around 1.43%, allowing residents to choose travel modes that best fit their daily routines.
Most homes in the area are with 54.47% of units are rented and 45.53% are owner occupied.
The neighborhood offers different household types. About 18.02% are single family homes and 3.01% are multi family units. Around 43.03% are single-person households, while 56.97% are multi person households. This mix works well for families, roommates, and individuals.
Education levels in the neighborhood vary widely where 21.11% of residents have bachelor’s degrees. Around 20.91% have high school or college education. Another 7.89% hold diplomas while 18.01% have completed postgraduate studies. The remaining are 32.08% with other types of qualifications.
Demographics Description
This neighborhood indicates a good mix of people which makes it a good place for families. About 12.92% are children aged 0–14, 15.13% are young adults between 15–29, 18.27% are adults aged 30–44, 24.46% are in the 45–59 range and 29.22% are seniors aged 60 and above.
Commuting options are also varying where 75.39% of residents relying on driving, while others prefer public transit around 4.45%, walking around 4.31%, biking around 1.43%, allowing residents to choose travel modes that best fit their daily routines.
Most homes in the area are with 54.47% of units are rented and 45.53% are owner occupied.
The neighborhood offers different household types. About 18.02% are single family homes and 3.01% are multi family units. Around 43.03% are single-person households, while 56.97% are multi person households. This mix works well for families, roommates, and individuals.
Education levels in the neighborhood vary widely where 21.11% of residents have bachelor’s degrees. Around 20.91% have high school or college education. Another 7.89% hold diplomas while 18.01% have completed postgraduate studies. The remaining are 32.08% with other types of qualifications.
Age Demographics
12.92%(0 - 14 years old)
15.13%(15 - 29 years old)
18.27%(30 - 44 years old)
24.46%(45 - 59 years old)
29.22%(60+ years old)
Commute
4.45%
Transit
4.31%
Walk
75.39%
Drive
1.43%
Bike
Housing Ownership
45.53%
Owner Occupied
54.47%
Rental Units
Household Types
18.02%
Single Family
3.01%
Multi Family
43.03%
Single Person
56.97%
Multi Person
Education
Bachelors Degree21.11%
High School College20.91%
Diploma7.89%
Post Graduate18.01%
Others32.08%
Education
Diploma7.89%
Post Graduate18.01%
Others32.08%
Get the HelloCondo Newsletter
Real-estate tips, insights, and market reports in your inbox.
HelloCondo Is The #1 Condo Search Platform And Real Estate Recommendation Engine. Search, Find And Buy The Perfect Condo And Get Matched With The Best Agents. Finding A Condo Has Never Been So Easy.