Listed: $ 489,995 (Sold on: Jul 7, 2026) Days on Market:0
766 N Maple Avenue, Palatine, IL 60067
BEDS
2
BATHS
3
PARKING
2
SQFT
2200
Description
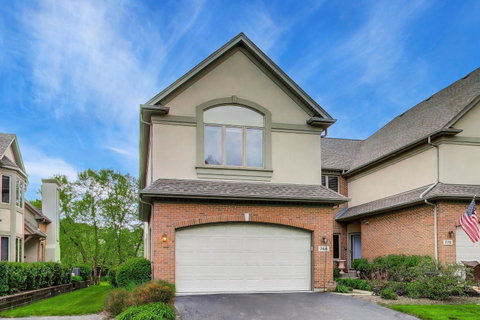
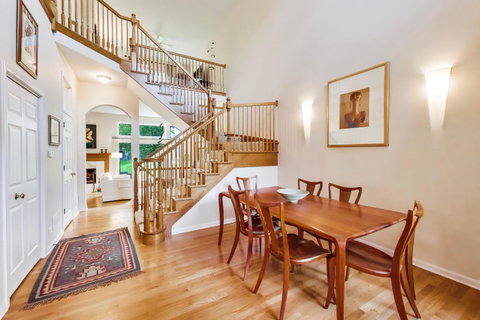
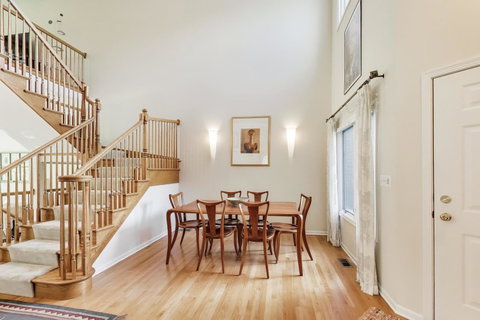
Beautifully maintained and move-in ready, this spacious 2-story townhome in sought-after Sutton Park Place offers an incredibly desirable floor plan designed for both everyday living and effortless entertaining. As you step inside, soaring cathedral ceilings and expansive windows fill the home with natural light, while warm hardwood floors and finishes create an inviting atmosphere throughout. The open-concept main level flows seamlessly from the living room with custom fireplace into the dining area and kitchen featuring granite countertops, stainless steel appliances and custom cabinetry. Upstairs, the spacious loft offers the perfect flex space for a home office, reading nook, or additional lounge area, while the oversized primary suite serves as a true retreat with vaulted ceilings, a massive walk-in closet, and spa-like bath. A second bedroom, full bath, convenient second-floor laundry, and full basement with storage complete the home's functional layout. Recent updates include a newer furnace and water heater (2024), custom blinds throughout, and epoxy flooring in the attached 2-car garage. Step outside to the private back patio, perfect for grilling, entertaining, and enjoying summer nights ahead. All of this in a prime location just moments from The Metra, O'Hare Airport, Woodfield Mall, restaurants, shopping, Downtown Palatine/Downtown Arlington Heights, and much more! Don't miss out on this incredible opportunity!
Listed: $ 489,995 (Sold on: Jul 7, 2026) Days on Market:0
766 N Maple Avenue, Palatine, IL 60067
BEDS
2
BATHS
3
PARKING
2
SQFT
2,200
Description
Beautifully maintained and move-in ready, this spacious 2-story townhome in sought-after Sutton Park Place offers an incredibly desirable floor plan designed for both everyday living and effortless entertaining. As you step inside, soaring cathedral ceilings and expansive windows fill the home with natural light, while warm hardwood floors and finishes create an inviting atmosphere throughout. The open-concept main level flows seamlessly from the living room with custom fireplace into the dining area and kitchen featuring granite countertops, stainless steel appliances and custom cabinetry. Upstairs, the spacious loft offers the perfect flex space for a home office, reading nook, or additional lounge area, while the oversized primary suite serves as a true retreat with vaulted ceilings, a massive walk-in closet, and spa-like bath. A second bedroom, full bath, convenient second-floor laundry, and full basement with storage complete the home's functional layout. Recent updates include a newer furnace and water heater (2024), custom blinds throughout, and epoxy flooring in the attached 2-car garage. Step outside to the private back patio, perfect for grilling, entertaining, and enjoying summer nights ahead. All of this in a prime location just moments from The Metra, O'Hare Airport, Woodfield Mall, restaurants, shopping, Downtown Palatine/Downtown Arlington Heights, and much more! Don't miss out on this incredible opportunity!
HelloCondo Is The #1 Condo Search Platform And Real Estate Recommendation Engine. Search, Find And Buy The Perfect Condo And Get Matched With The Best Agents. Finding A Condo Has Never Been So Easy.