
HeaderIcon
  1. Agent Logo

Explore by Metro

  • Atlanta
  • Baltimore
  • Boston
  • Bronx
  • Brooklyn
  • Chicago
  • Los Angeles
  • Manhattan
  • Miami
  • Nashville
  • North Port
  • Orlando
  • Philadelphia
  • Phoenix
  • Queens
  • San Diego
  • San Jose
  • Tampa
  • Washington
HeaderIcon

Explore By Metro

  • Atlanta
  • Baltimore
  • Boston
  • Bronx
  • Brooklyn
  • Chicago
  • Los Angeles
  • Manhattan
  • Miami
  • Nashville
  • North Port
  • Orlando
  • Philadelphia
  • Phoenix
  • Queens
  • San Diego
  • San Jose
  • Tampa
  • Washington
leftArrowBack to Search
OverviewAmenities & PoliciesFinancialsNeighborhood
Add to favoritesAdd to favorites (hover)
Save
  1. Home
  2. /Palatine, IL
  3. /8A11 - 543 N Deer Run Drive
leftArrow
Add to favoritesAdd to favorites (hover)
$295,000est. $1,492 MortgageInfo icon
Listed: $ 295,000 (Sold on: Jun 17, 2026) Days on Market:32

8A11- 543 N Deer Run Drive, Palatine, IL 60067

BEDS

beds

3

BATHS

baths

1

PARKING

parking

2

SQFT

sqft
1058

Description

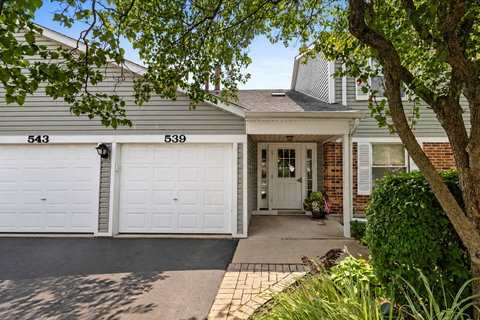
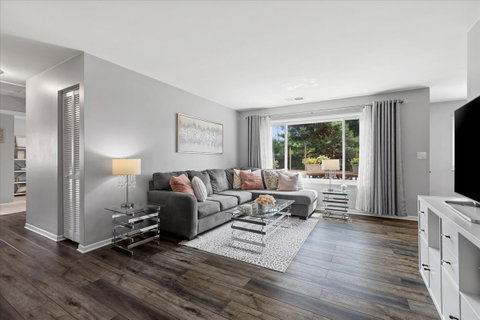
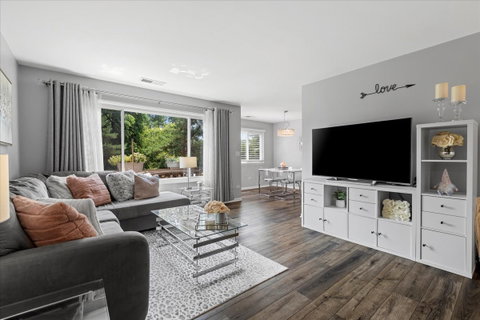
Sun-drenched and tucked away in a quiet, private setting, this beautifully updated 2nd-floor condo offers the perfect blend of comfort, convenience, and nature views. Featuring 3 spacious bedrooms. This home backs to scenic walking paths and ponds giving you peaceful views right from your balcony. The remodeled kitchen is the heart of the home, complete with ample cabinetry, modern finishes, and a large eat-in area. The inviting living room features a cozy fireplace, creating a warm and welcoming space year-round. The primary suite includes a walk-in closet, while the in-unit laundry room adds everyday convenience. Fresh paint and newer windows enhance the bright, airy feel throughout. Major updates provide peace of mind: furnace (2016), water heater (2026), kitchen appliances including dishwasher, microwave, oven, washer and dryer (2021), siding (2024), roof and gutters (2017), and garage door opener with keypad (2022). Enjoy an attached garage, plenty of guest parking, and easy access to nearby trails, ponds, and Metra. Making this an ideal location for commuters. Note: Rentals are currently not allowed as the community has reached its rental cap. Multiple Offers received highest and best due by 5/18 at 8PM.

Description

Sun-drenched and tucked away in a quiet, private setting, this beautifully updated 2nd-floor condo offers the perfect blend of comfort, convenience, and nature views. Featuring 3 spacious bedrooms. This home backs to scenic walking paths and ponds giving you peaceful views right from your balcony. The remodeled kitchen is the heart of the home, complete with ample cabinetry, modern finishes, and a large eat-in area. The inviting living room features a cozy fireplace, creating a warm and welcoming space year-round. The primary suite includes a walk-in closet, while the in-unit laundry room adds everyday convenience. Fresh paint and newer windows enhance the bright, airy feel throughout. Major updates provide peace of mind: furnace (2016), water heater (2026), kitchen appliances including dishwasher, microwave, oven, washer and dryer (2021), siding (2024), roof and gutters (2017), and garage door opener with keypad (2022). Enjoy an attached garage, plenty of guest parking, and easy access to nearby trails, ponds, and Metra. Making this an ideal location for commuters. Note: Rentals are currently not allowed as the community has reached its rental cap. Multiple Offers received highest and best due by 5/18 at 8PM.
listing image
listing image 2
listing image 3
8A11 -
$295,000
est. $1,491.68 MortgageInfo icon
Listed: $ 295,000 (Sold on: Jun 17, 2026)
Days on Market:32

8A11 -

543 N Deer Run Drive #8A11, Palatine, IL 60067

BEDS

3

BATHS

1

PARKING

2

SQFT

1,058

Description

Sun-drenched and tucked away in a quiet, private setting, this beautifully updated 2nd-floor condo offers the perfect blend of comfort, convenience, and nature views. Featuring 3 spacious bedrooms. This home backs to scenic walking paths and ponds giving you peaceful views right from your balcony. The remodeled kitchen is the heart of the home, complete with ample cabinetry, modern finishes, and a large eat-in area. The inviting living room features a cozy fireplace, creating a warm and welcoming space year-round. The primary suite includes a walk-in closet, while the in-unit laundry room adds everyday convenience. Fresh paint and newer windows enhance the bright, airy feel throughout. Major updates provide peace of mind: furnace (2016), water heater (2026), kitchen appliances including dishwasher, microwave, oven, washer and dryer (2021), siding (2024), roof and gutters (2017), and garage door opener with keypad (2022). Enjoy an attached garage, plenty of guest parking, and easy access to nearby trails, ponds, and Metra. Making this an ideal location for commuters. Note: Rentals are currently not allowed as the community has reached its rental cap. Multiple Offers received highest and best due by 5/18 at 8PM.

Description

Sun-drenched and tucked away in a quiet, private setting, this beautifully updated 2nd-floor condo offers the perfect blend of comfort, convenience, and nature views. Featuring 3 spacious bedrooms. This home backs to scenic walking paths and ponds giving you peaceful views right from your balcony. The remodeled kitchen is the heart of the home, complete with ample cabinetry, modern finishes, and a large eat-in area. The inviting living room features a cozy fireplace, creating a warm and welcoming space year-round. The primary suite includes a walk-in closet, while the in-unit laundry room adds everyday convenience. Fresh paint and newer windows enhance the bright, airy feel throughout. Major updates provide peace of mind: furnace (2016), water heater (2026), kitchen appliances including dishwasher, microwave, oven, washer and dryer (2021), siding (2024), roof and gutters (2017), and garage door opener with keypad (2022). Enjoy an attached garage, plenty of guest parking, and easy access to nearby trails, ponds, and Metra. Making this an ideal location for commuters. Note: Rentals are currently not allowed as the community has reached its rental cap. Multiple Offers received highest and best due by 5/18 at 8PM.

Glen Gardens Estate Market Stats Last 12 months

LOCKER
Contact Us for Info

POSSESSION
Closing
HOA FEESinfo
$285 /Monthly

OUTDOOR SPACE
Balcony
TAXES
$4,829.51 (2024)

BUILDING AGE
40 Years
BASEMENT FEATURE
None

PRICE PER SQFTinfo
$279

Market Stats

HOA FEESinfo
$285 /Monthly

OUTDOOR SPACE
Balcony
TAXES
$4,829.51 (2024)

BUILDING AGE
40 Years
BASEMENT FEATURE
None

PRICE PER SQFTinfo
$279

Amenities

Parking
Parking
Check Icon
Locker
Locker
Concierge
Concierge
-
Elevator(s)
Elevator(s)
-
Central AC
Central AC
Check Icon
Pool
Pool
-
Fitness Center
Fitness Center
-
Visitors Parking
Visitors Parking
-

Amenities

Unit
ParkingParking
Parking GarageParking Garage
Building

Policies

Pet Allowed
Check
Pet Allowed Info icon
Check Icon
BBQ Permitted
BBQ Permitted
Sublet Allowed
Sublet Allowed
Short-term Rental Allowed

Unit Price History

DateMLSStatusPrice
Jun 2026MLS#: 12637739Closed$306,500
Apr 2015MLS#: 08773103Closed$130,000

Unit Price History

$306,500

Closed

Jun 2026MLS#: 12637739

$130,000

Closed

Apr 2015MLS#: 08773103

Monthly Payment Calculator

$2,268 / Monthly

All calculations are estimates and provided by HelloCondo.com
for informational purposes only. Actual amounts may vary.

DropDown
$2,268
Est.
Listing Price
Down Payment
Interest Rate
Terms
Listing Price
Down Payment
Interest Rate
Terms

Monthly Payment Calculator

$2,268
Est.
Listing Price
Down Payment
Interest Rate
Terms
Listing Price
Down Payment
Interest Rate
Terms
$2,268 / Monthly

All calculations are estimates and provided by HelloCondo.com for informational purposes only. Actual amounts may vary.

view source
DropDown

Monthly Payment Calculator

Mortgage calculator

Monthly Mortgage: $1,492
DropDown

The Neighborhood: Palatine, IL

Get the HelloCondo Newsletter
Real-estate tips, insights, and market reports in your inbox.
Newsletter
  1. Home
  2. /Palatine, IL
  3. /8A11 - 543 N Deer Run Drive
Nearby Cities
Robbins

Neighborhoods

BardwellBelmont CraginCarillon
Far SoutheastGold CoastHermosaHyde ParkIndian CreekLittle VillageLoopLower West Side / PilsenMidland Avenue WestMontclareMount GreenwoodNorth CenterNorth ParkOld TownPalisadesPlum Grove EstatesRiver Bluff

ZIP Codes

600076000860025
6007760110601176013060160601716017660184601896019360417604466045360506606106061360637

Community

12 Oaks at SchaumburgAmber RidgeArbors at Barrington
ArlingdaleArlington GlenArlington GroveArlington Heights GardensArlington Heights Park ManorArlington on the PondsArlington TrailsArrowheadAshburyAshtonAshton ParkAspen PlaceAuburn WoodsAutumn RidgeAvalon / SiennaBaldwin Court CondominiumsBalmoral Court
Hellocondo Logo
HelloCondo Is The #1 Condo Search Platform And Real Estate Recommendation Engine. Search, Find And Buy The Perfect Condo And Get Matched With The Best Agents. Finding A Condo Has Never Been So Easy.

HelloCondo is a division of HelloCasa, LLC

FacebookIconInstagramIconXIconRedditIcon

HelloCondo

Find A RealtorTerms of UsePrivacy PolicyCalifornia Privacy NoticeAccessibility PolicyCCPA Notice on CollectionDMCABrowseBlogsNYS Standard Operating ProcedureNYS Fair Housing Notice

Contact

LocationIcon
300 Galleria Pkwy SE, Suite 1500,
Atlanta, GA 30339
PhoneICon
(855) 625-0319
EmailIConhello@hellocondo.com
Contact Us

For Sale

Condos for saleTownhomes for sale
AgentIcon
LocationIcon

Berkshire Hathaway Starck Real EstatePaul AmbrogioServing Chicago and all of Northern IL13300 IL RT 47Huntley, Illinois 60142

PhoneICon(224) 268-9139
EmailIConpaul@illinoispropertysearch.com
© HelloCondo 2026. All Rights Reserved.
