Listed: $ 349,000 (Sold on: Sep 23, 2026) Days on Market:43
302 E Forest Knoll Drive, Palatine, IL 60074
BEDS
2
BATHS
3
PARKING
1
SQFT
1376
Description
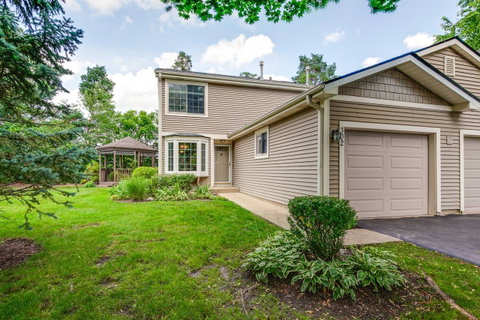
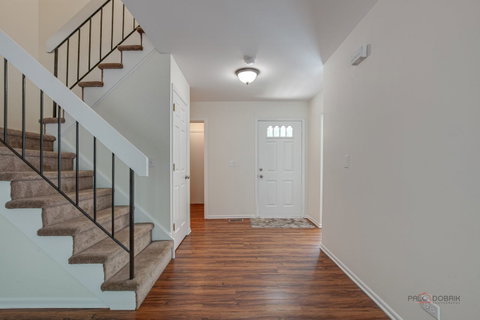
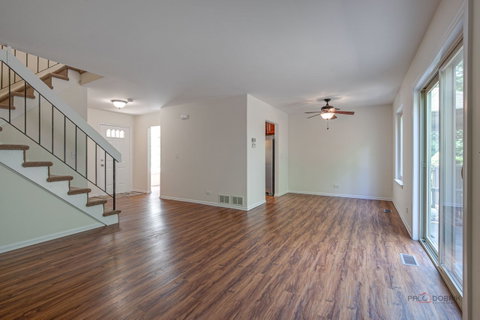
Move right into this beautifully maintained end-unit townhouse featuring timeless 42-inch cherry kitchen cabinets, brand-new stainless steel appliances, a freshly painted interior, and durable vinyl flooring throughout the main level, creating a bright, warm, and inviting living space. The spacious kitchen offers abundant cabinet storage and flows seamlessly into the dining and living areas, making it ideal for both everyday living and entertaining. Step outside to the newly painted deck with a charming gazebo, providing the perfect outdoor retreat for relaxing, dining, or hosting family and friends. Upstairs, you'll find a generous primary suite with a walk-in closet, a spacious second bedroom, and a full bathroom designed for comfort and convenience. The finished basement adds incredible versatility with a full bathroom and a bonus room that can easily serve as a guest bedroom, home office, fitness room, playroom, or hobby space tailored to fit your lifestyle. Offering peace of mind, most major mechanicals are five years old or newer, making this home as practical as it is appealing. Kitchen SS appliances & stained deck 26", Basement bathroom tile 26" HVAC/Humidifier 23", Water Heater / Furnace and Bay window 22" Conveniently located near shopping, restaurants, parks, and major expressways, this move-in-ready home combines modern updates, functional living space, and an unbeatable location. Don't miss the opportunity to make 302 Forest Knoll your next home!
Listed: $ 349,000 (Sold on: Sep 23, 2026) Days on Market:43
302 E Forest Knoll Drive, Palatine, IL 60074
BEDS
2
BATHS
3
PARKING
1
SQFT
1,376
Description
Move right into this beautifully maintained end-unit townhouse featuring timeless 42-inch cherry kitchen cabinets, brand-new stainless steel appliances, a freshly painted interior, and durable vinyl flooring throughout the main level, creating a bright, warm, and inviting living space. The spacious kitchen offers abundant cabinet storage and flows seamlessly into the dining and living areas, making it ideal for both everyday living and entertaining. Step outside to the newly painted deck with a charming gazebo, providing the perfect outdoor retreat for relaxing, dining, or hosting family and friends. Upstairs, you'll find a generous primary suite with a walk-in closet, a spacious second bedroom, and a full bathroom designed for comfort and convenience. The finished basement adds incredible versatility with a full bathroom and a bonus room that can easily serve as a guest bedroom, home office, fitness room, playroom, or hobby space tailored to fit your lifestyle. Offering peace of mind, most major mechanicals are five years old or newer, making this home as practical as it is appealing. Kitchen SS appliances & stained deck 26", Basement bathroom tile 26" HVAC/Humidifier 23", Water Heater / Furnace and Bay window 22" Conveniently located near shopping, restaurants, parks, and major expressways, this move-in-ready home combines modern updates, functional living space, and an unbeatable location. Don't miss the opportunity to make 302 Forest Knoll your next home!
HelloCondo Is The #1 Condo Search Platform And Real Estate Recommendation Engine. Search, Find And Buy The Perfect Condo And Get Matched With The Best Agents. Finding A Condo Has Never Been So Easy.