
HeaderIcon
  1. Agent Logo

Explore by Metro

  • Atlanta
  • Baltimore
  • Boston
  • Bronx
  • Brooklyn
  • Chicago
  • Los Angeles
  • Manhattan
  • Miami
  • Nashville
  • North Port
  • Orlando
  • Philadelphia
  • Phoenix
  • Queens
  • San Diego
  • San Jose
  • Tampa
  • Washington
HeaderIcon

Explore By Metro

  • Atlanta
  • Baltimore
  • Boston
  • Bronx
  • Brooklyn
  • Chicago
  • Los Angeles
  • Manhattan
  • Miami
  • Nashville
  • North Port
  • Orlando
  • Philadelphia
  • Phoenix
  • Queens
  • San Diego
  • San Jose
  • Tampa
  • Washington
leftArrowBack to Search
OverviewAmenities & PoliciesFinancialsNeighborhood
Add to favoritesAdd to favorites (hover)
Save
  1. Home
  2. /Palatine, IL
  3. /262 W GOLFVIEW Terrace
leftArrow
Add to favoritesAdd to favorites (hover)
$389,900est. $1,972 MortgageInfo icon
Date Listed : Sep 28, 2026 Days on HelloCondo: 11

262 W GOLFVIEW Terrace, Palatine, IL 60067

BEDS

beds

3

BATHS

baths

4

PARKING

parking

1

SQFT

sqft
1548

Description

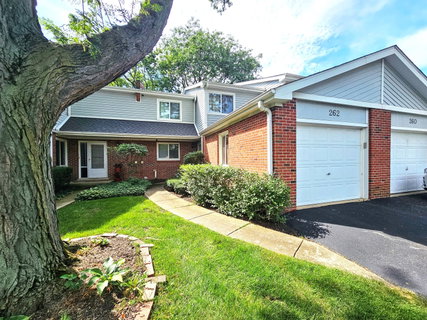
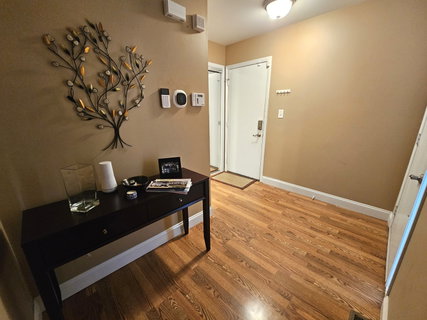
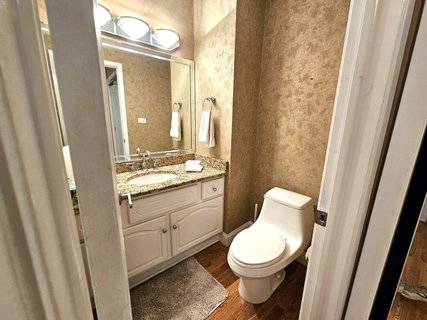
Prime golf course views and privacy! Enjoy peaceful outdoor living from either your private paver patio off the main living room or the top-floor deck off the primary bedroom. This well-maintained, freshly painted home features durable wood laminate flooring throughout the main level and an attached garage with direct foyer entry. The spacious kitchen boasts granite countertops, a stylish tile backsplash, and stainless steel appliances. Convenient powder room, dining room highlights decorative art niches and flows seamlessly into the living room with stone surround fireplace. Sliding door to the patio from the dining room. Upstairs, the primary retreat offers an en-suite bath, two generous closets, and a private balcony with great views. Two additional bedrooms and a full bath complete the upper level. Downstairs, the finished basement is built for entertaining-featuring a custom bar with a wine fridge, bar stool seating, built-in media shelving, laundry with washer/dryer, and extra storage. Pella windows replaced appx. 12 yrs, Roof & gutters 5 yrs. Simply move in, relax and enjoy! Excellent location close to commuting routes, shopping, and dining. Some furnishings are negotiable!
listing image
listing image 2
listing image 3
$389,900
est. $1,971.55 MortgageInfo icon
Date Listed : Sep 28, 2026
Days on HelloCondo: 11

262 W GOLFVIEW Terrace, Palatine, IL 60067

BEDS

3

BATHS

4

PARKING

1

SQFT

1,548

Description

Prime golf course views and privacy! Enjoy peaceful outdoor living from either your private paver patio off the main living room or the top-floor deck off the primary bedroom. This well-maintained, freshly painted home features durable wood laminate flooring throughout the main level and an attached garage with direct foyer entry. The spacious kitchen boasts granite countertops, a stylish tile backsplash, and stainless steel appliances. Convenient powder room, dining room highlights decorative art niches and flows seamlessly into the living room with stone surround fireplace. Sliding door to the patio from the dining room. Upstairs, the primary retreat offers an en-suite bath, two generous closets, and a private balcony with great views. Two additional bedrooms and a full bath complete the upper level. Downstairs, the finished basement is built for entertaining-featuring a custom bar with a wine fridge, bar stool seating, built-in media shelving, laundry with washer/dryer, and extra storage. Pella windows replaced appx. 12 yrs, Roof & gutters 5 yrs. Simply move in, relax and enjoy! Excellent location close to commuting routes, shopping, and dining. Some furnishings are negotiable!

Glen Gardens Estate Market Stats Last 12 months

LOCKER
Contact Us for Info

POSSESSION
Closing
HOA FEESinfo
$290 /Monthly

OUTDOOR SPACE
Balcony
TAXES
$7,060.24 (2025)

BUILDING AGE
47 Years
BASEMENT FEATURE
Finished, Fu

PRICE PER SQFTinfo
$252

Market Stats

HOA FEESinfo
$290 /Monthly

OUTDOOR SPACE
Balcony
TAXES
$7,060.24 (2025)

BUILDING AGE
47 Years
BASEMENT FEATURE
Finished, Fu

PRICE PER SQFTinfo
$252

Amenities

Parking
Parking
Check Icon
Locker
Locker
Concierge
Concierge
-
Elevator(s)
Elevator(s)
-
Central AC
Central AC
Check Icon
Pool
Pool
-
Fitness Center
Fitness Center
-
Visitors Parking
Visitors Parking
-

Amenities

Unit
ParkingParking
Parking GarageParking Garage
Building

Policies

Pet Allowed
Check
Pet Allowed Info icon
Check Icon
BBQ Permitted
BBQ Permitted
Sublet Allowed
Sublet Allowed
Short-term Rental Allowed

Unit Price History

DateMLSStatusPrice
Sep 2008MLS#: 06981534Closed$274,000

Unit Price History

$274,000

Closed

Sep 2008MLS#: 06981534

Monthly Payment Calculator

$2,931 / Monthly

All calculations are estimates and provided by HelloCondo.com
for informational purposes only. Actual amounts may vary.

DropDown
$2,931
Est.
Listing Price
Down Payment
Interest Rate
Terms
Listing Price
Down Payment
Interest Rate
Terms

Monthly Payment Calculator

$2,931
Est.
Listing Price
Down Payment
Interest Rate
Terms
Listing Price
Down Payment
Interest Rate
Terms
$2,931 / Monthly

All calculations are estimates and provided by HelloCondo.com for informational purposes only. Actual amounts may vary.

view source
DropDown

Monthly Payment Calculator

Mortgage calculator

Monthly Mortgage: $1,972
DropDown

The Neighborhood: Palatine, IL

Get the HelloCondo Newsletter
Real-estate tips, insights, and market reports in your inbox.
Newsletter
  1. Home
  2. /Palatine, IL
  3. /262 W GOLFVIEW Terrace
Nearby Cities
Channahon

Neighborhoods

Albany ParkArcher HeightsArmour Square
Avalon ParkAvondaleBardwellBeverlyBlackberry CountrysideCalumet HeightsChicago LawnDundeeGarfield RidgeMedinahMontclareNorth RiverNowell ParkWaukegan National AirportWest LawnWest LoopWoodlawn

ZIP Codes

600106001260022
6002560041600776009360108601236044960461604636050660527605346053860561606186063060714

Community

12 Oaks at SchaumburgAmber RidgeArbors at Barrington
ArlingdaleArlington GlenArlington GroveArlington Heights GardensArlington Heights Park ManorArlington on the PondsArlington TrailsArrowheadAshburyAshtonAshton ParkAspen PlaceAuburn WoodsAutumn RidgeAvalon / SiennaBaldwin Court CondominiumsBalmoral Court
Hellocondo Logo
HelloCondo Is The #1 Condo Search Platform And Real Estate Recommendation Engine. Search, Find And Buy The Perfect Condo And Get Matched With The Best Agents. Finding A Condo Has Never Been So Easy.

HelloCondo is a division of HelloCasa, LLC

FacebookIconInstagramIconXIconRedditIcon

HelloCondo

Find A RealtorTerms of UsePrivacy PolicyCalifornia Privacy NoticeAccessibility PolicyCCPA Notice on CollectionDMCABrowseBlogsNYS Standard Operating ProcedureNYS Fair Housing Notice

Contact

LocationIcon
300 Galleria Pkwy SE, Suite 1500,
Atlanta, GA 30339
PhoneICon
(855) 625-0319
EmailIConhello@hellocondo.com
Contact Us

For Sale

Condos for saleTownhomes for sale
AgentIcon
LocationIcon

Berkshire Hathaway Starck Real EstatePaul AmbrogioServing Chicago and all of Northern IL13300 IL RT 47Huntley, Illinois 60142

PhoneICon(224) 268-9139
EmailIConpaul@illinoispropertysearch.com
© HelloCondo 2026. All Rights Reserved.
