Assumable 2.75% FHA loan!!!
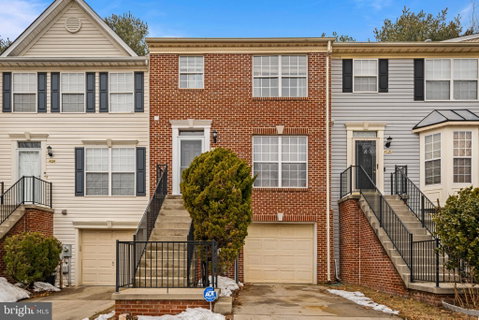
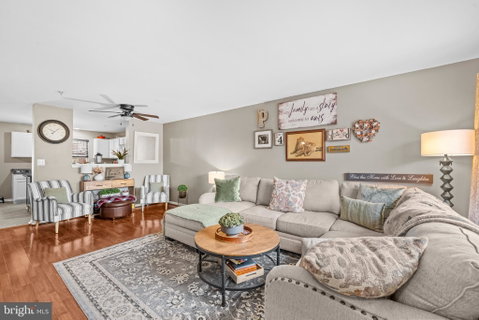
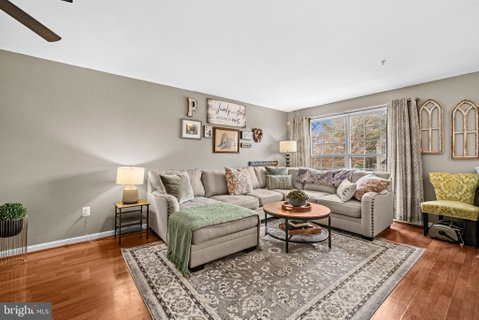
Welcome to this beautifully maintained 3 bedroom, 2 full and 2 half bath home offering comfort, style, and thoughtful updates throughout. Warm wood floors create an inviting feel, while the kitchen shines with new tile flooring, stainless steel appliances, and a layout designed for both everyday living and entertaining. A new washer and dryer add modern convenience. The spacious basement features a cozy fireplace and additional half bath, providing flexible space for recreation, work, or relaxation. Enjoy outdoor living on the private deck, perfect for gatherings or quiet evenings. Parking is effortless with a garage and 2 car driveway. Residents have access to three community pools and a nearby local park, adding to the neighborhood appeal. Ideally located with convenient access to 795, this home reflects true pride of ownership, with love and care placed into every detail. The sellers have felt at home since the very beginning, and it shows throughout. From the seller: Prior to purchasing this home, our family was renting and hoping for the opportunity to become homeowners. We toured several townhomes, and after visiting this property, we remember driving away and looking back with the distinct feeling that we were leaving our future home. That feeling proved to be true. Over the years, our family has created many cherished memories here, and this house has been the setting for countless meaningful moments.
As we move on to our next chapter, we will truly miss 4826, the wonderful neighbors, and the place that has meant so much to us. It has been more than just a house — it has been home.
Description
Assumable 2.75% FHA loan!!!
Welcome to this beautifully maintained 3 bedroom, 2 full and 2 half bath home offering comfort, style, and thoughtful updates throughout. Warm wood floors create an inviting feel, while the kitchen shines with new tile flooring, stainless steel appliances, and a layout designed for both everyday living and entertaining. A new washer and dryer add modern convenience. The spacious basement features a cozy fireplace and additional half bath, providing flexible space for recreation, work, or relaxation. Enjoy outdoor living on the private deck, perfect for gatherings or quiet evenings. Parking is effortless with a garage and 2 car driveway. Residents have access to three community pools and a nearby local park, adding to the neighborhood appeal. Ideally located with convenient access to 795, this home reflects true pride of ownership, with love and care placed into every detail. The sellers have felt at home since the very beginning, and it shows throughout. From the seller: Prior to purchasing this home, our family was renting and hoping for the opportunity to become homeowners. We toured several townhomes, and after visiting this property, we remember driving away and looking back with the distinct feeling that we were leaving our future home. That feeling proved to be true. Over the years, our family has created many cherished memories here, and this house has been the setting for countless meaningful moments.
As we move on to our next chapter, we will truly miss 4826, the wonderful neighbors, and the place that has meant so much to us. It has been more than just a house — it has been home.
Assumable 2.75% FHA loan!!!
Welcome to this beautifully maintained 3 bedroom, 2 full and 2 half bath home offering comfort, style, and thoughtful updates throughout. Warm wood floors create an inviting feel, while the kitchen shines with new tile flooring, stainless steel appliances, and a layout designed for both everyday living and entertaining. A new washer and dryer add modern convenience. The spacious basement features a cozy fireplace and additional half bath, providing flexible space for recreation, work, or relaxation. Enjoy outdoor living on the private deck, perfect for gatherings or quiet evenings. Parking is effortless with a garage and 2 car driveway. Residents have access to three community pools and a nearby local park, adding to the neighborhood appeal. Ideally located with convenient access to 795, this home reflects true pride of ownership, with love and care placed into every detail. The sellers have felt at home since the very beginning, and it shows throughout. From the seller: Prior to purchasing this home, our family was renting and hoping for the opportunity to become homeowners. We toured several townhomes, and after visiting this property, we remember driving away and looking back with the distinct feeling that we were leaving our future home. That feeling proved to be true. Over the years, our family has created many cherished memories here, and this house has been the setting for countless meaningful moments.
As we move on to our next chapter, we will truly miss 4826, the wonderful neighbors, and the place that has meant so much to us. It has been more than just a house — it has been home.
Description
Assumable 2.75% FHA loan!!!
Welcome to this beautifully maintained 3 bedroom, 2 full and 2 half bath home offering comfort, style, and thoughtful updates throughout. Warm wood floors create an inviting feel, while the kitchen shines with new tile flooring, stainless steel appliances, and a layout designed for both everyday living and entertaining. A new washer and dryer add modern convenience. The spacious basement features a cozy fireplace and additional half bath, providing flexible space for recreation, work, or relaxation. Enjoy outdoor living on the private deck, perfect for gatherings or quiet evenings. Parking is effortless with a garage and 2 car driveway. Residents have access to three community pools and a nearby local park, adding to the neighborhood appeal. Ideally located with convenient access to 795, this home reflects true pride of ownership, with love and care placed into every detail. The sellers have felt at home since the very beginning, and it shows throughout. From the seller: Prior to purchasing this home, our family was renting and hoping for the opportunity to become homeowners. We toured several townhomes, and after visiting this property, we remember driving away and looking back with the distinct feeling that we were leaving our future home. That feeling proved to be true. Over the years, our family has created many cherished memories here, and this house has been the setting for countless meaningful moments.
As we move on to our next chapter, we will truly miss 4826, the wonderful neighbors, and the place that has meant so much to us. It has been more than just a house — it has been home.
HelloCondo Is The #1 Condo Search Platform And Real Estate Recommendation Engine. Search, Find And Buy The Perfect Condo And Get Matched With The Best Agents. Finding A Condo Has Never Been So Easy.