
HeaderIcon
  1. Agent Logo

Explore by Metro

  • Atlanta
  • Baltimore
  • Boston
  • Bronx
  • Brooklyn
  • Chicago
  • Los Angeles
  • Manhattan
  • Miami
  • Nashville
  • Orlando
  • Philadelphia
  • Phoenix
  • Queens
  • San Diego
  • San Jose
  • Tampa
  • Washington
HeaderIcon

Explore By Metro

  • Atlanta
  • Baltimore
  • Boston
  • Bronx
  • Brooklyn
  • Chicago
  • Los Angeles
  • Manhattan
  • Miami
  • Nashville
  • Orlando
  • Philadelphia
  • Phoenix
  • Queens
  • San Diego
  • San Jose
  • Tampa
  • Washington
leftArrowBack to Search
OverviewAmenities & PoliciesFinancialsNeighborhood
Add to favoritesAdd to favorites (hover)
Save
  1. Home
  2. /Owings Mills, MD
  3. /4812 Wainwright Circle
leftArrow
Add to favoritesAdd to favorites (hover)
$379,000est. $1,916 MortgageInfo icon
Date Listed : - Days on HelloCondo: -

4812 Wainwright Circle, Owings Mills, MD 21117

BEDS

beds

3

BATHS

baths

4

PARKING

parking

-

SQFT

sqft
1648

Description

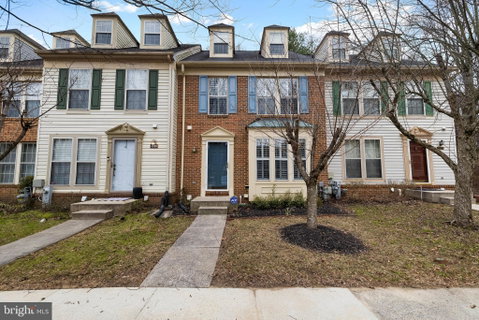
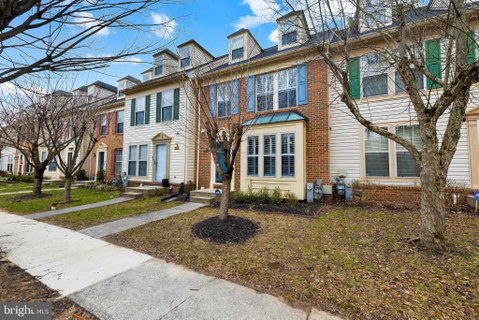
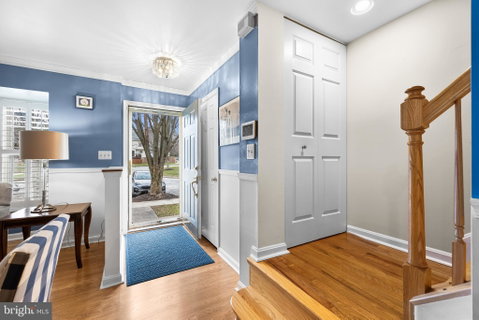
Welcome to this beautifully maintained three bedroom, three and one half bath townhome nestled in the heart of Owings Mills! Backing to serene wooded views, this home offers the perfect blend of privacy and convenience. Step inside to find a spacious living room with wood plank floors, which leads to the kitchen with ample wood cabinetry, modern stainless steel appliances, and a cozy dining area. Sliders lead to the deck with peaceful views for outdoor dining. A powder room completes the main level. Upstairs, find a generously sized primary bedroom with a private bath and ample closet space and a large loft area for reading and relaxing. Each additional bedroom offers comfort and flexibility for guests, . family, or a home office, which share the full hall bathroom. Wooden plantation shutters in all bedrooms and living room. The finished lower level provides a lovely family room with wood burning fireplace, laundry room with plenty of storage and a full bathroom with direct access to the backyard and wooded setting. Conveniently located near shopping, dining, commuter routes, and all that Owings Mills has to offer—this home is a must-see!

Description

Welcome to this beautifully maintained three bedroom, three and one half bath townhome nestled in the heart of Owings Mills! Backing to serene wooded views, this home offers the perfect blend of privacy and convenience. Step inside to find a spacious living room with wood plank floors, which leads to the kitchen with ample wood cabinetry, modern stainless steel appliances, and a cozy dining area. Sliders lead to the deck with peaceful views for outdoor dining. A powder room completes the main level. Upstairs, find a generously sized primary bedroom with a private bath and ample closet space and a large loft area for reading and relaxing. Each additional bedroom offers comfort and flexibility for guests, . family, or a home office, which share the full hall bathroom. Wooden plantation shutters in all bedrooms and living room. The finished lower level provides a lovely family room with wood burning fireplace, laundry room with plenty of storage and a full bathroom with direct access to the backyard and wooded setting. Conveniently located near shopping, dining, commuter routes, and all that Owings Mills has to offer—this home is a must-see!
listing image
listing image 2
listing image 3
$379,000
est. $1,916.43 MortgageInfo icon
Date Listed : -
Days on HelloCondo: -

4812 Wainwright Circle, Owings Mills, MD 21117

BEDS

3

BATHS

4

PARKING

-

SQFT

1,648

Description

Welcome to this beautifully maintained three bedroom, three and one half bath townhome nestled in the heart of Owings Mills! Backing to serene wooded views, this home offers the perfect blend of privacy and convenience. Step inside to find a spacious living room with wood plank floors, which leads to the kitchen with ample wood cabinetry, modern stainless steel appliances, and a cozy dining area. Sliders lead to the deck with peaceful views for outdoor dining. A powder room completes the main level. Upstairs, find a generously sized primary bedroom with a private bath and ample closet space and a large loft area for reading and relaxing. Each additional bedroom offers comfort and flexibility for guests, . family, or a home office, which share the full hall bathroom. Wooden plantation shutters in all bedrooms and living room. The finished lower level provides a lovely family room with wood burning fireplace, laundry room with plenty of storage and a full bathroom with direct access to the backyard and wooded setting. Conveniently located near shopping, dining, commuter routes, and all that Owings Mills has to offer—this home is a must-see!

Description

Welcome to this beautifully maintained three bedroom, three and one half bath townhome nestled in the heart of Owings Mills! Backing to serene wooded views, this home offers the perfect blend of privacy and convenience. Step inside to find a spacious living room with wood plank floors, which leads to the kitchen with ample wood cabinetry, modern stainless steel appliances, and a cozy dining area. Sliders lead to the deck with peaceful views for outdoor dining. A powder room completes the main level. Upstairs, find a generously sized primary bedroom with a private bath and ample closet space and a large loft area for reading and relaxing. Each additional bedroom offers comfort and flexibility for guests, . family, or a home office, which share the full hall bathroom. Wooden plantation shutters in all bedrooms and living room. The finished lower level provides a lovely family room with wood burning fireplace, laundry room with plenty of storage and a full bathroom with direct access to the backyard and wooded setting. Conveniently located near shopping, dining, commuter routes, and all that Owings Mills has to offer—this home is a must-see!

Glen Gardens Estate Market Stats Last 12 months

LOCKER
Contact Us for Info

POSSESSION
Negotiable
HOA FEESinfo
$226 /Quarterly

OUTDOOR SPACE
Contact Us for Info
TAXES
$3,301 (2025)

BUILDING AGE
31 Years
BASEMENT FEATURE
Finished

PRICE PER SQFTinfo
$230

Market Stats

HOA FEESinfo
$226 /Quarterly

OUTDOOR SPACE
Contact Us for Info
TAXES
$3,301 (2025)

BUILDING AGE
31 Years
BASEMENT FEATURE
Finished

PRICE PER SQFTinfo
$230

Amenities

Parking
Parking
-
Locker
Locker
Concierge
Concierge
-
Elevator(s)
Elevator(s)
-
Central AC
Central AC
-
Pool
Pool
-
Fitness Center
Fitness Center
-
Visitors Parking
Visitors Parking
-

Amenities

Unit
Building

Policies

Pet Allowed
Pet Allowed
-
BBQ Permitted
BBQ Permitted
Sublet Allowed
Sublet Allowed
Short-term Rental Allowed

Unit Price History

DateMLSStatusPrice
Unit Price History for this Listing is not available

Unit Price History

Unit Price History for this Listing is not available

Monthly Payment Calculator

$2,491 / Monthly

All calculations are estimates and provided by HelloCondo.com
for informational purposes only. Actual amounts may vary.

DropDown
$2,491
Est.
Listing Price
Down Payment
Interest Rate
Terms
Listing Price
Down Payment
Interest Rate
Terms

Monthly Payment Calculator

$2,491
Est.
Listing Price
Down Payment
Interest Rate
Terms
Listing Price
Down Payment
Interest Rate
Terms
$2,491 / Monthly

All calculations are estimates and provided by HelloCondo.com for informational purposes only. Actual amounts may vary.

view source
DropDown

Monthly Payment Calculator

Mortgage calculator

Monthly Mortgage: $1,916
DropDown

The Neighborhood: Owings Mills, MD

Get the HelloCondo Newsletter
Real-estate tips, insights, and market reports in your inbox.
Newsletter
  1. Home
  2. /Owings Mills, MD
  3. /4812 Wainwright Circle
Nearby Cities
Lutherville Timonium

Buildings

105 Fitz Ct
200 Erin Way
305 Wyndham Cir
4402 Silverbrook Ln
4500 Chaucer Way
4550 Chaucer Way
4650 Alcott Way
601 Quicksilver Ct
8811 Stone Ridge Cir
8813 Stone Ridge Cir
8905 Stone Creek Pl
900 Red Brook Blvd
9500 Side Brook Rd
9510 Coyle Rd

Neighborhoods

Arden on the SevernAshburtonBayview
Boyd / BoothBridgeview / GreenlawnBrierHill EstatesCallaway / GarrisonCarrollton RidgeEastportHidden StreamLevindaleLoyola / Notre DameOakenshaweOrchard RidgeRadnor / WinstonRognel HeightsSudlersvilleUniversity of MarylandWestgateWestport

ZIP Codes

207242077821001
2102321037210472105221071211282114621154211552116221202212242122721251216172162821666

Community

Annen WoodsAvalon Condominiums ResidencesAvalon Courtyard Homes
Avalon TownhomeBancroft VillageBarkley WoodsBeckett Green CondominiumsBedford Commons CondominiumsBenjamins ClaimBenjamins Claim CondominiumsBirchwood at Kings ParkBonitaBreton WoodsBristol Park CondominiumsBrook RidgeBrookshireBrooksideCandlewood CondominiumsCarriage Hill Apartment HomesCedar Gardens & Towers Apartments
Hellocondo Logo
HelloCondo Is The #1 Condo Search Platform And Real Estate Recommendation Engine. Search, Find And Buy The Perfect Condo And Get Matched With The Best Agents. Finding A Condo Has Never Been So Easy.

HelloCondo is a division of HelloCasa, LLC

FacebookIconInstagramIconXIconRedditIcon

HelloCondo

Find A RealtorTerms of UsePrivacy PolicyCalifornia Privacy NoticeAccessibility PolicyCCPA Notice on CollectionDMCABrowseNYS Standard Operating ProcedureNYS Fair Housing Notice

Contact

LocationIcon
300 Galleria Pkwy SE, Suite 1500,
Atlanta, GA 30339
PhoneICon
(855) 625-0319
EmailIConhello@hellocondo.com
Contact Us

For Sale

Condos for saleTownhomes for sale
AgentIcon
LocationIcon

Opulent Realty Group Zakiya Eleby6335 Wayne Ave Philadelphia PA 19144

PhoneICon(610) 206-3955
EmailIConZakiya@ORGrealty.com
© HelloCondo 2026. All Rights Reserved.
