
HeaderIcon
  1. Agent Logo

Explore by Metro

  • Atlanta
  • Baltimore
  • Boston
  • Bronx
  • Brooklyn
  • Chicago
  • Los Angeles
  • Manhattan
  • Miami
  • Nashville
  • North Port
  • Orlando
  • Philadelphia
  • Phoenix
  • Queens
  • San Diego
  • San Jose
  • Tampa
  • Washington
HeaderIcon

Explore By Metro

  • Atlanta
  • Baltimore
  • Boston
  • Bronx
  • Brooklyn
  • Chicago
  • Los Angeles
  • Manhattan
  • Miami
  • Nashville
  • North Port
  • Orlando
  • Philadelphia
  • Phoenix
  • Queens
  • San Diego
  • San Jose
  • Tampa
  • Washington
leftArrowBack to Search
OverviewAmenities & PoliciesFinancialsNeighborhood
Add to favoritesAdd to favorites (hover)
Save
  1. Home
  2. /Owings Mills, MD
  3. /4650 Alcott Way
  4. /302 - 4650 Alcott Way
leftArrow
Add to favoritesAdd to favorites (hover)
$305,500est. $1,545 MortgageInfo icon
Date Listed : - Days on HelloCondo: -

302- 4650 Alcott Way, Owings Mills, MD 21117

4650 Alcott Way

BEDS

beds

2

BATHS

baths

2

PARKING

parking

-

SQFT

sqft
1949

Description

Don't miss this bright & inviting end unit condo (largest floorplan in the community)! Secure building with a lovely lobby and elevators! The oversized living/ dining room area boasts a gas fireplace & mantle adding a beautiful focal point to the space! The thoughtfully designed layout offers an easy flow between the living and kitchen areas, making the home equally suited for relaxed everyday living and entertaining! Expansive gourmet kitchen with newer cabinets, upgraded countertops, hardwood floors, table space, island & oversized pantry walks out to a private and peaceful balcony! Primary bedroom has tons of natural light, ceiling fan, a walk in closet and an ensuite bath with a soaking tub & walk in shower! Spacious second bedroom with ceiling fan and private bath across the hall! Bonus den/ office area with built ins that could be used in so many ways- craft room, play room, gaming room or even a bedroom for company! Large laundry/ utility room provides additional storage options! HVAC- 2025, Water Heater- 2023- nothing to do but move in!

Description

Don't miss this bright & inviting end unit condo (largest floorplan in the community)! Secure building with a lovely lobby and elevators! The oversized living/ dining room area boasts a gas fireplace & mantle adding a beautiful focal point to the space! The thoughtfully designed layout offers an easy flow between the living and kitchen areas, making the home equally suited for relaxed everyday living and entertaining! Expansive gourmet kitchen with newer cabinets, upgraded countertops, hardwood floors, table space, island & oversized pantry walks out to a private and peaceful balcony! Primary bedroom has tons of natural light, ceiling fan, a walk in closet and an ensuite bath with a soaking tub & walk in shower! Spacious second bedroom with ceiling fan and private bath across the hall! Bonus den/ office area with built ins that could be used in so many ways- craft room, play room, gaming room or even a bedroom for company! Large laundry/ utility room provides additional storage options! HVAC- 2025, Water Heater- 2023- nothing to do but move in!
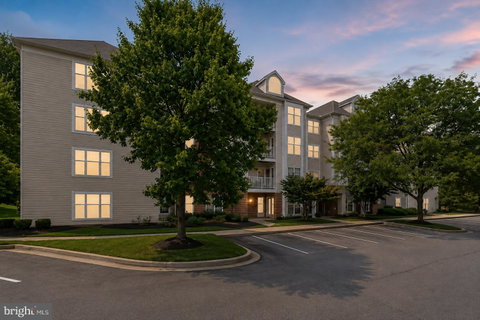
listing image
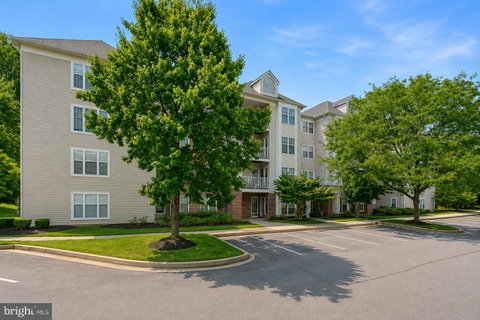
listing image 2
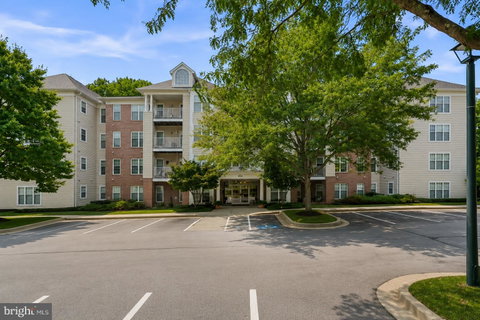
listing image 3
302 - 4650 Alcott Way
$305,500
est. $1,544.77 MortgageInfo icon
Date Listed : -
Days on HelloCondo: -

302 - 4650 Alcott Way

4650 Alcott Way #302, Owings Mills, MD 21117

BEDS

2

BATHS

2

PARKING

-

SQFT

1,949

Description

Don't miss this bright & inviting end unit condo (largest floorplan in the community)! Secure building with a lovely lobby and elevators! The oversized living/ dining room area boasts a gas fireplace & mantle adding a beautiful focal point to the space! The thoughtfully designed layout offers an easy flow between the living and kitchen areas, making the home equally suited for relaxed everyday living and entertaining! Expansive gourmet kitchen with newer cabinets, upgraded countertops, hardwood floors, table space, island & oversized pantry walks out to a private and peaceful balcony! Primary bedroom has tons of natural light, ceiling fan, a walk in closet and an ensuite bath with a soaking tub & walk in shower! Spacious second bedroom with ceiling fan and private bath across the hall! Bonus den/ office area with built ins that could be used in so many ways- craft room, play room, gaming room or even a bedroom for company! Large laundry/ utility room provides additional storage options! HVAC- 2025, Water Heater- 2023- nothing to do but move in!

Description

Don't miss this bright & inviting end unit condo (largest floorplan in the community)! Secure building with a lovely lobby and elevators! The oversized living/ dining room area boasts a gas fireplace & mantle adding a beautiful focal point to the space! The thoughtfully designed layout offers an easy flow between the living and kitchen areas, making the home equally suited for relaxed everyday living and entertaining! Expansive gourmet kitchen with newer cabinets, upgraded countertops, hardwood floors, table space, island & oversized pantry walks out to a private and peaceful balcony! Primary bedroom has tons of natural light, ceiling fan, a walk in closet and an ensuite bath with a soaking tub & walk in shower! Spacious second bedroom with ceiling fan and private bath across the hall! Bonus den/ office area with built ins that could be used in so many ways- craft room, play room, gaming room or even a bedroom for company! Large laundry/ utility room provides additional storage options! HVAC- 2025, Water Heater- 2023- nothing to do but move in!

4650 Alcott Way Market Stats Last 12 months

LOCKER
Contact Us for Info

POSSESSION
31-60 Days C
HOA FEESinfo
Contact Us for Info

OUTDOOR SPACE
Sidewalk, St
TAXES
$2,990 (2025)

BUILDING AGE
25 Years
BASEMENT FEATURE
Contact Us for Info

PRICE PER SQFTinfo
$157

Market Stats

HOA FEESinfo
Contact Us for Info

OUTDOOR SPACE
Sidewalk, St
TAXES
$2,990 (2025)

BUILDING AGE
25 Years
BASEMENT FEATURE
Contact Us for Info

PRICE PER SQFTinfo
$157

Amenities

Parking
Parking
-
Locker
Locker
Concierge
Concierge
-
Elevator(s)
Elevator(s)
-
Central AC
Central AC
Check Icon
Pool
Pool
-
Fitness Center
Fitness Center
-
Visitors Parking
Visitors Parking
-

Amenities

Unit
Building

Policies

Pet Allowed
Check
Pet Allowed Info icon
Check Icon
BBQ Permitted
BBQ Permitted
Sublet Allowed
Sublet Allowed
Short-term Rental Allowed

Unit Price History

DateMLSStatusPrice
Unit Price History for this Listing is not available

Unit Price History

Unit Price History for this Listing is not available

Monthly Payment Calculator

$1,844 / Monthly

All calculations are estimates and provided by HelloCondo.com
for informational purposes only. Actual amounts may vary.

DropDown
$1,844
Est.
Listing Price
Down Payment
Interest Rate
Terms
Listing Price
Down Payment
Interest Rate
Terms

Monthly Payment Calculator

$1,844
Est.
Listing Price
Down Payment
Interest Rate
Terms
Listing Price
Down Payment
Interest Rate
Terms
$1,844 / Monthly

All calculations are estimates and provided by HelloCondo.com for informational purposes only. Actual amounts may vary.

view source
DropDown

Monthly Payment Calculator

Mortgage calculator

Monthly Mortgage: $1,545
DropDown

The Neighborhood: 4650 Alcott Way, Owings Mills, MD

Get the HelloCondo Newsletter
Real-estate tips, insights, and market reports in your inbox.
Newsletter
  1. Home
  2. /Owings Mills, MD
  3. /4650 Alcott Way
  4. /302 - 4650 Alcott Way
Nearby Cities
Darlington

Buildings

305 Wyndham Cir
307 Wyndham Cir
4402 Silverbrook Ln
4404 Silverbrook Ln
4500 Chaucer Way
4550 Chaucer Way
4650 Alcott Way
4800 Coyle Rd
5001 Hollington Dr
5002 Hollington Dr
5003 Hollington Dr
5004 Willow Branch Way
8811 Stone Ridge Cir
8813 Stone Ridge Cir
8905 Stone Creek Pl
900 Red Brook Blvd
9400 Wordsworth Way
9500 Side Brook Rd
9510 Coyle Rd

Neighborhoods

AshburtonCarrollton RidgeCross Keys
EdgewoodFairmontFell's PointFriendshipGambrillsGay StreetGingerville / Rolling HillsGreenmount WestGrove ParkHampdenHerald HarborHeritage CrossingHolabird Industrial ParkJessupJones Falls AreaLevindaleSeton Business Park

ZIP Codes

207332101821028
2104721085211112111421131211362115821163212012120721213212342124021251216192162321658

Community

Annen WoodsAvalon Condominiums ResidencesAvalon Courtyard Homes
Avalon TownhomeBancroft VillageBarkley WoodsBeckett Green CondominiumsBedford Commons CondominiumsBeechtree PlaceBirchwood at Kings ParkBonitaBreton WoodsBrightleafBrightwoodBristol Park CondominiumsBrook RidgeBrookshireBrooksideBrookstoneCandlewood Condominiums
Hellocondo Logo
HelloCondo Is The #1 Condo Search Platform And Real Estate Recommendation Engine. Search, Find And Buy The Perfect Condo And Get Matched With The Best Agents. Finding A Condo Has Never Been So Easy.

HelloCondo is a division of HelloCasa, LLC

FacebookIconInstagramIconXIconRedditIcon

HelloCondo

Find A RealtorTerms of UsePrivacy PolicyCalifornia Privacy NoticeAccessibility PolicyCCPA Notice on CollectionDMCABrowseBlogsNYS Standard Operating ProcedureNYS Fair Housing Notice

Contact

LocationIcon
300 Galleria Pkwy SE, Suite 1500,
Atlanta, GA 30339
PhoneICon
(855) 625-0319
EmailIConhello@hellocondo.com
Contact Us

For Sale

Condos for saleTownhomes for sale
AgentIcon
LocationIcon

Opulent Realty Group Zakiya Eleby6335 Wayne Ave Philadelphia PA 19144

PhoneICon(610) 206-3955
EmailIConZakiya@ORGrealty.com
© HelloCondo 2026. All Rights Reserved.
