
HeaderIcon
  1. Agent Logo

Explore by Metro

  • Atlanta
  • Baltimore
  • Boston
  • Bronx
  • Brooklyn
  • Chicago
  • Los Angeles
  • Manhattan
  • Miami
  • Nashville
  • North Port
  • Orlando
  • Philadelphia
  • Phoenix
  • Queens
  • San Diego
  • San Jose
  • Tampa
  • Washington
HeaderIcon

Explore By Metro

  • Atlanta
  • Baltimore
  • Boston
  • Bronx
  • Brooklyn
  • Chicago
  • Los Angeles
  • Manhattan
  • Miami
  • Nashville
  • North Port
  • Orlando
  • Philadelphia
  • Phoenix
  • Queens
  • San Diego
  • San Jose
  • Tampa
  • Washington
leftArrowBack to Search
OverviewAmenities & PoliciesFinancialsNeighborhood
Add to favoritesAdd to favorites (hover)
Save
  1. Home
  2. /Owings Mills, MD
  3. /26 Pickersgill Square
leftArrow
Add to favoritesAdd to favorites (hover)
$319,900est. $1,618 MortgageInfo icon
Listed: $ NaN (Sold on: Jun 5, 2026) Days on Market:

26 Pickersgill Square, Owings Mills, MD 21117

BEDS

beds

4

BATHS

baths

3

PARKING

parking

-

SQFT

sqft
2220

Description

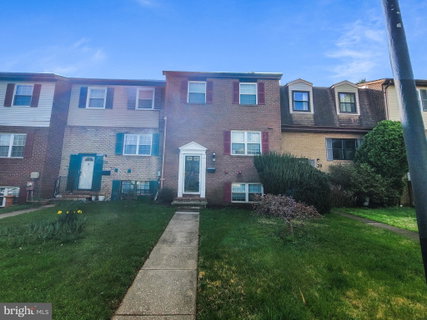
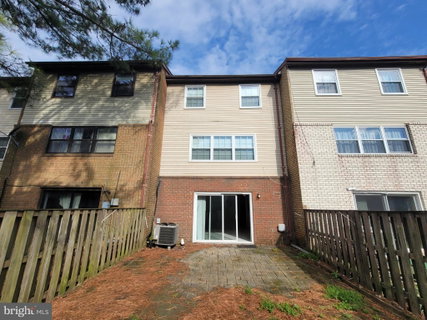
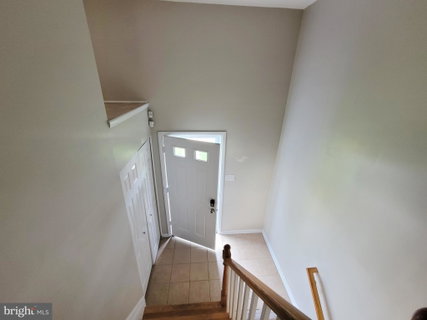
Nestled in the sought-after Queen Anne Village, this split-level townhouse offers a perfect blend of comfort and style. With 4 spacious bedrooms and 2.5 bathrooms, this home is designed for both relaxation and entertaining. Step inside to discover a warm and inviting interior featuring hardwood floors, and cozy carpeting that enhances the living spaces. The living room flows seamlessly into the kitchen, equipped with granite countertops and, modern stainless-steel appliances, making meal preparation a joy. The fully finished basement provides additional living space, complete with a walkout entrance, perfect for gatherings or a quiet retreat. Outside, the property boasts a lovely front yard and a private rear patio, ideal for outdoor fun or evening relaxation. The community amenities include a refreshing outdoor pool, tennis courts, and beautifully maintained common grounds, fostering a sense of community and leisure. With on-street parking and easy access to local amenities, this home is not just a place to live, but a lifestyle to embrace. So, don't miss this opportunity. Schedule your showing today! Note - Some images in this listing have been virtually staged.

Description

Nestled in the sought-after Queen Anne Village, this split-level townhouse offers a perfect blend of comfort and style. With 4 spacious bedrooms and 2.5 bathrooms, this home is designed for both relaxation and entertaining. Step inside to discover a warm and inviting interior featuring hardwood floors, and cozy carpeting that enhances the living spaces. The living room flows seamlessly into the kitchen, equipped with granite countertops and, modern stainless-steel appliances, making meal preparation a joy. The fully finished basement provides additional living space, complete with a walkout entrance, perfect for gatherings or a quiet retreat. Outside, the property boasts a lovely front yard and a private rear patio, ideal for outdoor fun or evening relaxation. The community amenities include a refreshing outdoor pool, tennis courts, and beautifully maintained common grounds, fostering a sense of community and leisure. With on-street parking and easy access to local amenities, this home is not just a place to live, but a lifestyle to embrace. So, don't miss this opportunity. Schedule your showing today! Note - Some images in this listing have been virtually staged.
listing image
listing image 2
listing image 3
$319,900
est. $1,617.59 MortgageInfo icon
Listed: $ NaN (Sold on: Jun 5, 2026)
Days on Market:

26 Pickersgill Square, Owings Mills, MD 21117

BEDS

4

BATHS

3

PARKING

-

SQFT

2,220

Description

Nestled in the sought-after Queen Anne Village, this split-level townhouse offers a perfect blend of comfort and style. With 4 spacious bedrooms and 2.5 bathrooms, this home is designed for both relaxation and entertaining. Step inside to discover a warm and inviting interior featuring hardwood floors, and cozy carpeting that enhances the living spaces. The living room flows seamlessly into the kitchen, equipped with granite countertops and, modern stainless-steel appliances, making meal preparation a joy. The fully finished basement provides additional living space, complete with a walkout entrance, perfect for gatherings or a quiet retreat. Outside, the property boasts a lovely front yard and a private rear patio, ideal for outdoor fun or evening relaxation. The community amenities include a refreshing outdoor pool, tennis courts, and beautifully maintained common grounds, fostering a sense of community and leisure. With on-street parking and easy access to local amenities, this home is not just a place to live, but a lifestyle to embrace. So, don't miss this opportunity. Schedule your showing today! Note - Some images in this listing have been virtually staged.

Description

Nestled in the sought-after Queen Anne Village, this split-level townhouse offers a perfect blend of comfort and style. With 4 spacious bedrooms and 2.5 bathrooms, this home is designed for both relaxation and entertaining. Step inside to discover a warm and inviting interior featuring hardwood floors, and cozy carpeting that enhances the living spaces. The living room flows seamlessly into the kitchen, equipped with granite countertops and, modern stainless-steel appliances, making meal preparation a joy. The fully finished basement provides additional living space, complete with a walkout entrance, perfect for gatherings or a quiet retreat. Outside, the property boasts a lovely front yard and a private rear patio, ideal for outdoor fun or evening relaxation. The community amenities include a refreshing outdoor pool, tennis courts, and beautifully maintained common grounds, fostering a sense of community and leisure. With on-street parking and easy access to local amenities, this home is not just a place to live, but a lifestyle to embrace. So, don't miss this opportunity. Schedule your showing today! Note - Some images in this listing have been virtually staged.

Glen Gardens Estate Market Stats Last 12 months

LOCKER
Contact Us for Info

POSSESSION
Settlement
HOA FEESinfo
$149 /Monthly

OUTDOOR SPACE
Sidewalk, St
TAXES
$3,253 (2026)

BUILDING AGE
48 Years
BASEMENT FEATURE
Connecting S

PRICE PER SQFTinfo
$144

Market Stats

HOA FEESinfo
$149 /Monthly

OUTDOOR SPACE
Sidewalk, St
TAXES
$3,253 (2026)

BUILDING AGE
48 Years
BASEMENT FEATURE
Connecting S

PRICE PER SQFTinfo
$144

Amenities

Parking
Parking
-
Locker
Locker
Concierge
Concierge
-
Elevator(s)
Elevator(s)
-
Central AC
Central AC
Check Icon
Pool
Pool
-
Fitness Center
Fitness Center
-
Visitors Parking
Visitors Parking
-

Amenities

Unit
Building

Policies

Pet Allowed
Pet Allowed
-
BBQ Permitted
BBQ Permitted
Sublet Allowed
Sublet Allowed
Short-term Rental Allowed

Unit Price History

DateMLSStatusPrice
Jun 2026MLS#: MDBC2160604Closed$325,000

Unit Price History

$325,000

Closed

Jun 2026MLS#: MDBC2160604

Monthly Payment Calculator

$2,084 / Monthly

All calculations are estimates and provided by HelloCondo.com
for informational purposes only. Actual amounts may vary.

DropDown
$2,084
Est.
Listing Price
Down Payment
Interest Rate
Terms
Listing Price
Down Payment
Interest Rate
Terms

Monthly Payment Calculator

$2,084
Est.
Listing Price
Down Payment
Interest Rate
Terms
Listing Price
Down Payment
Interest Rate
Terms
$2,084 / Monthly

All calculations are estimates and provided by HelloCondo.com for informational purposes only. Actual amounts may vary.

view source
DropDown

Monthly Payment Calculator

Mortgage calculator

Monthly Mortgage: $1,618
DropDown

The Neighborhood: Owings Mills, MD

Get the HelloCondo Newsletter
Real-estate tips, insights, and market reports in your inbox.
Newsletter
  1. Home
  2. /Owings Mills, MD
  3. /26 Pickersgill Square
Nearby Cities
Glyndon

Buildings

1 Gristmill Ct
1 High Stepper Ct
1 Slade Ave
11 Slade Ave
130 Slade Ave
305 Wyndham Cir
307 Wyndham Cir
4001 Old Court Rd
7 Slade Ave
7902 Brynmor Ct
8002 Brynmor Ct
8811 Stone Ridge Cir
8813 Stone Ridge Cir
8905 Stone Creek Pl

Neighborhoods

Armistead GardensBaltimore HighlandsBeacon Hill / Skidmore
BereaBiddle StreetBrewers HillCARECarroll / Camden Industrial AreaCarroll / South HiltonDealeEdgewoodEdnor Gardens / LakesideEllwood Park / MonumentFairmontGingerville / Rolling HillsGlen OaksGreenmount CemeteryGuilfordUplandsUpton

ZIP Codes

210012101221013
2103521037210512107121085210872111121131211552116021210212162122421225212262123721668

Community

Angelica TerraceAnnen WoodsAvalon Condominiums Residences
Avalon Courtyard HomesAvalon TownhomeBallinrobe OverlookBallyhaunis CourtBancroft VillageBarkley WoodsBeckett Green CondominiumsBedford Commons CondominiumsBeechtree PlaceBelmont Forest CondominiumsBirchwood at Kings ParkBonitaBoxwoodBreton WoodsBrigadoonBrightleafBrightwood
Hellocondo Logo
HelloCondo Is The #1 Condo Search Platform And Real Estate Recommendation Engine. Search, Find And Buy The Perfect Condo And Get Matched With The Best Agents. Finding A Condo Has Never Been So Easy.

HelloCondo is a division of HelloCasa, LLC

FacebookIconInstagramIconXIconRedditIcon

HelloCondo

Find A RealtorTerms of UsePrivacy PolicyCalifornia Privacy NoticeAccessibility PolicyCCPA Notice on CollectionDMCABrowseBlogsNYS Standard Operating ProcedureNYS Fair Housing Notice

Contact

LocationIcon
300 Galleria Pkwy SE, Suite 1500,
Atlanta, GA 30339
PhoneICon
(855) 625-0319
EmailIConhello@hellocondo.com
Contact Us

For Sale

Condos for saleTownhomes for sale
AgentIcon
LocationIcon

Opulent Realty Group Zakiya Eleby6335 Wayne Ave Philadelphia PA 19144

PhoneICon(610) 206-3955
EmailIConZakiya@ORGrealty.com
© HelloCondo 2026. All Rights Reserved.
