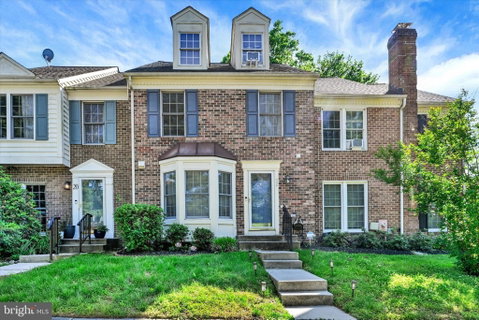
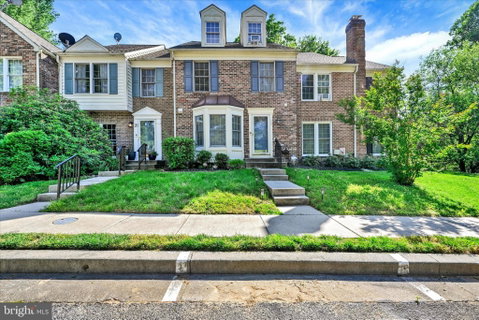
Welcome to 22 Greenshire Lane, a spacious interior townhome nestled in the desirable McDonogh area of Owings Mills. Offering multiple levels of comfortable living space and a functional layout, this home is perfect for everyday living and entertaining.
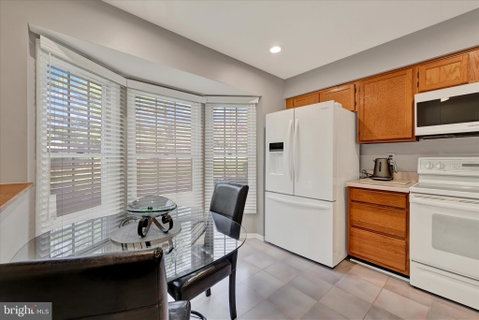
The main level features hardwood floors throughout and a bright kitchen with space for a breakfast area, making it the perfect spot to start your day. A convenient powder room, dedicated dining area, and an open living room create a seamless flow for gatherings and daily life. Step outside from the living room onto the rear deck, ideal for outdoor dining, relaxing, or entertaining guests.
Upstairs, the primary suite serves as a private retreat with an attached full bathroom and a versatile loft space that can be used as a home office, sitting area, workout space, or reading nook. Two additional bedrooms and a full hall bathroom complete the upper level.
The fully finished lower level offers even more living space with a cozy wood-burning fireplace, a full bathroom, and direct access to the rear patio, providing another great area for entertaining or enjoying the outdoors.
Conveniently located near shopping, dining, parks, and major commuter routes, this home combines comfort, space, and an excellent location in one attractive package.
Description
Welcome to 22 Greenshire Lane, a spacious interior townhome nestled in the desirable McDonogh area of Owings Mills. Offering multiple levels of comfortable living space and a functional layout, this home is perfect for everyday living and entertaining.
The main level features hardwood floors throughout and a bright kitchen with space for a breakfast area, making it the perfect spot to start your day. A convenient powder room, dedicated dining area, and an open living room create a seamless flow for gatherings and daily life. Step outside from the living room onto the rear deck, ideal for outdoor dining, relaxing, or entertaining guests.
Upstairs, the primary suite serves as a private retreat with an attached full bathroom and a versatile loft space that can be used as a home office, sitting area, workout space, or reading nook. Two additional bedrooms and a full hall bathroom complete the upper level.
The fully finished lower level offers even more living space with a cozy wood-burning fireplace, a full bathroom, and direct access to the rear patio, providing another great area for entertaining or enjoying the outdoors.
Conveniently located near shopping, dining, parks, and major commuter routes, this home combines comfort, space, and an excellent location in one attractive package.
Welcome to 22 Greenshire Lane, a spacious interior townhome nestled in the desirable McDonogh area of Owings Mills. Offering multiple levels of comfortable living space and a functional layout, this home is perfect for everyday living and entertaining.
The main level features hardwood floors throughout and a bright kitchen with space for a breakfast area, making it the perfect spot to start your day. A convenient powder room, dedicated dining area, and an open living room create a seamless flow for gatherings and daily life. Step outside from the living room onto the rear deck, ideal for outdoor dining, relaxing, or entertaining guests.
Upstairs, the primary suite serves as a private retreat with an attached full bathroom and a versatile loft space that can be used as a home office, sitting area, workout space, or reading nook. Two additional bedrooms and a full hall bathroom complete the upper level.
The fully finished lower level offers even more living space with a cozy wood-burning fireplace, a full bathroom, and direct access to the rear patio, providing another great area for entertaining or enjoying the outdoors.
Conveniently located near shopping, dining, parks, and major commuter routes, this home combines comfort, space, and an excellent location in one attractive package.
Description
Welcome to 22 Greenshire Lane, a spacious interior townhome nestled in the desirable McDonogh area of Owings Mills. Offering multiple levels of comfortable living space and a functional layout, this home is perfect for everyday living and entertaining.
The main level features hardwood floors throughout and a bright kitchen with space for a breakfast area, making it the perfect spot to start your day. A convenient powder room, dedicated dining area, and an open living room create a seamless flow for gatherings and daily life. Step outside from the living room onto the rear deck, ideal for outdoor dining, relaxing, or entertaining guests.
Upstairs, the primary suite serves as a private retreat with an attached full bathroom and a versatile loft space that can be used as a home office, sitting area, workout space, or reading nook. Two additional bedrooms and a full hall bathroom complete the upper level.
The fully finished lower level offers even more living space with a cozy wood-burning fireplace, a full bathroom, and direct access to the rear patio, providing another great area for entertaining or enjoying the outdoors.
Conveniently located near shopping, dining, parks, and major commuter routes, this home combines comfort, space, and an excellent location in one attractive package.
HelloCondo Is The #1 Condo Search Platform And Real Estate Recommendation Engine. Search, Find And Buy The Perfect Condo And Get Matched With The Best Agents. Finding A Condo Has Never Been So Easy.