
HeaderIcon
  1. Agent Logo

Explore by Metro

  • Atlanta
  • Baltimore
  • Boston
  • Bronx
  • Brooklyn
  • Chicago
  • Los Angeles
  • Manhattan
  • Miami
  • Nashville
  • North Port
  • Orlando
  • Philadelphia
  • Phoenix
  • Queens
  • San Diego
  • San Jose
  • Tampa
  • Washington
HeaderIcon

Explore By Metro

  • Atlanta
  • Baltimore
  • Boston
  • Bronx
  • Brooklyn
  • Chicago
  • Los Angeles
  • Manhattan
  • Miami
  • Nashville
  • North Port
  • Orlando
  • Philadelphia
  • Phoenix
  • Queens
  • San Diego
  • San Jose
  • Tampa
  • Washington
leftArrowBack to Search
OverviewAmenities & PoliciesFinancialsNeighborhood
Add to favoritesAdd to favorites (hover)
Save
  1. Home
  2. /Oviedo, FL
  3. /3820 SILVERBELL LOOP
leftArrow
Add to favoritesAdd to favorites (hover)
$325,000est. $1,643 MortgageInfo icon
Date Listed : Oct 5, 2026 Days on HelloCondo: 11

3820 SILVERBELL LOOP, OVIEDO, FL 32765

BEDS

beds

3

BATHS

baths

3

PARKING

parking

-

SQFT

sqft
1828

Description

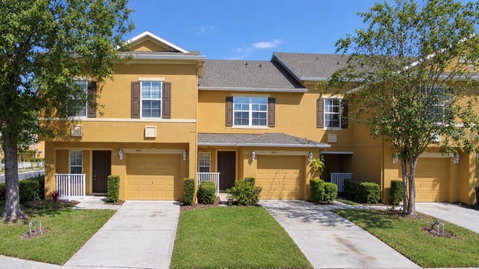
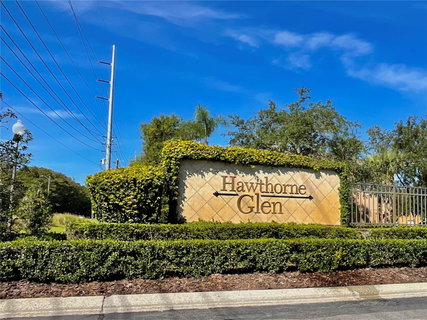
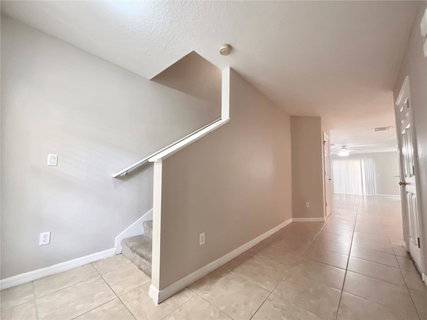
Welcome to this spacious end-unit townhome in the desirable Hawthorne Glen community of Oviedo! Offering approximately 1,828 sq. ft., this 3-bedroom, 2.5-bath residence features a comfortable two-story layout with an open-concept main living area, spacious living and dining spaces, and a kitchen with breakfast bar and ample cabinetry. Upstairs, the generous primary suite offers a walk-in closet and private en-suite bath, while two additional bedrooms provide flexibility for guests, a home office, or additional living space. The end-unit location adds privacy, while the patio provides a pleasant outdoor space to relax and enjoy the surrounding setting. Additional highlights include an attached 1-car garage, driveway parking, interior laundry, tile flooring in the main living areas, and access to community pool and recreational amenities. Conveniently located in Oviedo near UCF, shopping, dining, major roadways, and everyday conveniences. A spacious floor plan, desirable end-unit position, and excellent Oviedo location make this a wonderful opportunity to call Hawthorne Glen home.

Description

Welcome to this spacious end-unit townhome in the desirable Hawthorne Glen community of Oviedo! Offering approximately 1,828 sq. ft., this 3-bedroom, 2.5-bath residence features a comfortable two-story layout with an open-concept main living area, spacious living and dining spaces, and a kitchen with breakfast bar and ample cabinetry. Upstairs, the generous primary suite offers a walk-in closet and private en-suite bath, while two additional bedrooms provide flexibility for guests, a home office, or additional living space. The end-unit location adds privacy, while the patio provides a pleasant outdoor space to relax and enjoy the surrounding setting. Additional highlights include an attached 1-car garage, driveway parking, interior laundry, tile flooring in the main living areas, and access to community pool and recreational amenities. Conveniently located in Oviedo near UCF, shopping, dining, major roadways, and everyday conveniences. A spacious floor plan, desirable end-unit position, and excellent Oviedo location make this a wonderful opportunity to call Hawthorne Glen home.
listing image
listing image 2
listing image 3
$325,000
est. $1,643.38 MortgageInfo icon
Date Listed : Oct 5, 2026
Days on HelloCondo: 11

3820 SILVERBELL LOOP, OVIEDO, FL 32765

BEDS

3

BATHS

3

PARKING

-

SQFT

1,828

Description

Welcome to this spacious end-unit townhome in the desirable Hawthorne Glen community of Oviedo! Offering approximately 1,828 sq. ft., this 3-bedroom, 2.5-bath residence features a comfortable two-story layout with an open-concept main living area, spacious living and dining spaces, and a kitchen with breakfast bar and ample cabinetry. Upstairs, the generous primary suite offers a walk-in closet and private en-suite bath, while two additional bedrooms provide flexibility for guests, a home office, or additional living space. The end-unit location adds privacy, while the patio provides a pleasant outdoor space to relax and enjoy the surrounding setting. Additional highlights include an attached 1-car garage, driveway parking, interior laundry, tile flooring in the main living areas, and access to community pool and recreational amenities. Conveniently located in Oviedo near UCF, shopping, dining, major roadways, and everyday conveniences. A spacious floor plan, desirable end-unit position, and excellent Oviedo location make this a wonderful opportunity to call Hawthorne Glen home.

Description

Welcome to this spacious end-unit townhome in the desirable Hawthorne Glen community of Oviedo! Offering approximately 1,828 sq. ft., this 3-bedroom, 2.5-bath residence features a comfortable two-story layout with an open-concept main living area, spacious living and dining spaces, and a kitchen with breakfast bar and ample cabinetry. Upstairs, the generous primary suite offers a walk-in closet and private en-suite bath, while two additional bedrooms provide flexibility for guests, a home office, or additional living space. The end-unit location adds privacy, while the patio provides a pleasant outdoor space to relax and enjoy the surrounding setting. Additional highlights include an attached 1-car garage, driveway parking, interior laundry, tile flooring in the main living areas, and access to community pool and recreational amenities. Conveniently located in Oviedo near UCF, shopping, dining, major roadways, and everyday conveniences. A spacious floor plan, desirable end-unit position, and excellent Oviedo location make this a wonderful opportunity to call Hawthorne Glen home.

Glen Gardens Estate Market Stats Last 12 months

LOCKER
Contact Us for Info

POSSESSION
Contact Us for Info
HOA FEESinfo
$295 /Monthly

OUTDOOR SPACE
Contact Us for Info
TAXES
$4,403 (2025)

BUILDING AGE
20 Years
BASEMENT FEATURE
Contact Us for Info

PRICE PER SQFTinfo
$178

Market Stats

HOA FEESinfo
$295 /Monthly

OUTDOOR SPACE
Contact Us for Info
TAXES
$4,403 (2025)

BUILDING AGE
20 Years
BASEMENT FEATURE
Contact Us for Info

PRICE PER SQFTinfo
$178

Amenities

Parking
Parking
-
Locker
Locker
Concierge
Concierge
-
Elevator(s)
Elevator(s)
-
Central AC
Central AC
Check Icon
Pool
Pool
Check Icon
Fitness Center
Fitness Center
-
Visitors Parking
Visitors Parking
-

Amenities

Unit
Parking GarageParking Garage
Building

Policies

Pet Allowed
Check
Pet Allowed Info icon
Check Icon
BBQ Permitted
BBQ Permitted
Sublet Allowed
Sublet Allowed
Short-term Rental Allowed

Unit Price History

DateMLSStatusPrice
Jul 2016MLS#: T2826750Closed$187,500

Unit Price History

$187,500

Closed

Jul 2016MLS#: T2826750

Monthly Payment Calculator

$2,362 / Monthly

All calculations are estimates and provided by HelloCondo.com
for informational purposes only. Actual amounts may vary.

DropDown
$2,362
Est.
Listing Price
Down Payment
Interest Rate
Terms
Listing Price
Down Payment
Interest Rate
Terms

Monthly Payment Calculator

$2,362
Est.
Listing Price
Down Payment
Interest Rate
Terms
Listing Price
Down Payment
Interest Rate
Terms
$2,362 / Monthly

All calculations are estimates and provided by HelloCondo.com for informational purposes only. Actual amounts may vary.

view source
DropDown

Monthly Payment Calculator

Mortgage calculator

Monthly Mortgage: $1,643
DropDown

The Neighborhood: OVIEDO, FL

Get the HelloCondo Newsletter
Real-estate tips, insights, and market reports in your inbox.
Newsletter
  1. Home
  2. /Oviedo, FL
  3. /3820 SILVERBELL LOOP
Nearby Cities
Mount Dora

Buildings

108 Reserve Cir
109 Reserve Cir
112 Reserve Cir
120 Reserve Cir
121 Reserve Cir
124 Reserve Cir
140 Reserve Cir
141 Reserve Cir
144 Reserve Cir
145 Reserve Cir
149 Reserve Cir
168 Reserve Cir
1909 Summer Club Dr
1910 Summer Club Dr
1919 Summer Club Dr
1920 Summer Club Dr
1929 Summer Club Dr
2550 N Alafaya Trl
712 Crest Pines Dr

Neighborhoods

Azalea ParkChuluotaDover Shores East
GenevaGothaHarmonyHolden / ParramoreKirkman SouthLake CopelandLake Shore VillageLawson / Fern CreekMeadow WoodsRichmond HeightsSky LakeSouthportStevens PlantationTaftTangelo ParkTimberlakeWedgewood Groves

ZIP Codes

321023270132703
3270932712327143273632766327763280532825328273282832830328323283934736347393474734771

Community

Aloma ParkArborview ParkAshford Park Townhomes
Barclay Reserve TownhomesBiltmore TownhomesBradford CoveBraewick at TuscawillaBranch TreeCabana Key CondominiumsCambridge Circle TownhomesCarmel by the LakeCarmel ParkCarrington ParkCasa Park VillasCedarwood VillgeCentral Park Lee Vista CondominiumsChancellor's RowClayton Crossing TownhomesColonial LandingsCopper Chase
Hellocondo Logo
HelloCondo Is The #1 Condo Search Platform And Real Estate Recommendation Engine. Search, Find And Buy The Perfect Condo And Get Matched With The Best Agents. Finding A Condo Has Never Been So Easy.

HelloCondo is a division of HelloCasa, LLC

FacebookIconInstagramIconXIconRedditIcon

HelloCondo

Find A RealtorTerms of UsePrivacy PolicyCalifornia Privacy NoticeAccessibility PolicyCCPA Notice on CollectionDMCABrowseBlogs

Contact

LocationIcon
300 Galleria Pkwy SE, Suite 1500,
Atlanta, GA 30339
PhoneICon
(855) 625-0319
EmailIConhello@hellocondo.com
Contact Us

For Sale

Condos for saleTownhomes for sale
AgentIcon
LocationIcon

Julie's Realty, LLCYuliya "Julie" Sidorevskaya1700 79th Street CSWY STE#160,North Bay VIllage, FL, 33141

PhoneICon305-340-1857
EmailIConJulie@JuliesRealty.net
© HelloCondo 2026. All Rights Reserved.