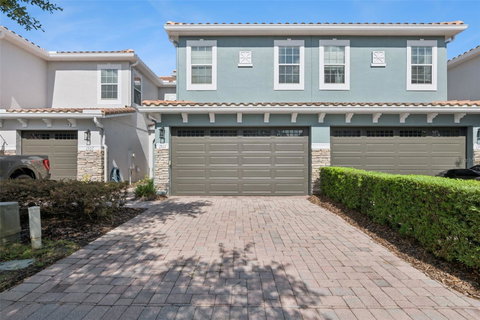
Virtually Staged. Welcome to Isles of Oviedo, a sought-after gated townhome community in the heart of Oviedo. This spacious, ONE-OWNER HOME offers over 1,600 square feet of well-designed living space, featuring 3 bedrooms, 2.5 bathrooms, a desirable 2 CAR GARAGE and BRAND NEW VINYL FLOORING UPSTAIRS.
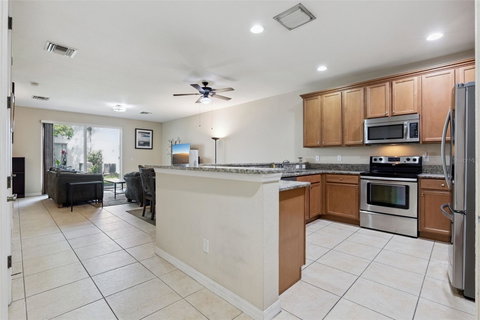
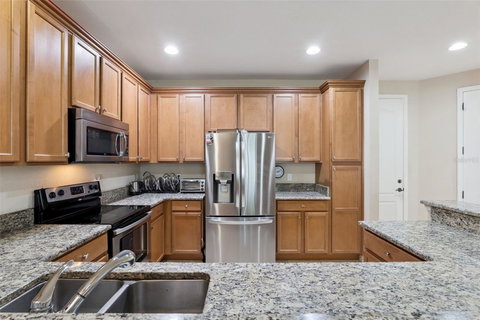
From the moment you enter, you’ll appreciate the open layout that seamlessly connects the kitchen, dining area, and living room. The kitchen is equipped with granite countertops, 42” cabinetry, stainless steel appliances, and a large wrap-around bar that provides ample seating and workspace. Just off the kitchen, a conveniently located half bath adds to the home’s functionality.
The dining area flows directly into the living room, creating a spacious and inviting main living area. Brand NEW SLIDING GLASS DOORS in the living room open to a paved patio.
Upstairs, you’ll find all three bedrooms along with a loft space. The primary suite offers two closets and a well-appointed bathroom with double sinks, granite counters, a walk-in shower, garden tub, and a private water closet. The two secondary bedrooms are generously sized and share a bathroom with double sinks, granite counters, and a tub/shower. The upstairs laundry closet includes a newer washer and dryer for added convenience.
Additional updates include a 2021 A/C, 2023 dishwasher, 2024 tile roof, 2025 water heater, 2025 sliding glass doors, and brand new vinyl floors upstairs giving you peace of mind.
Residents of Isles of Oviedo enjoy low-maintenance living along with community amenities such as beautifully maintained grounds, paver driveways, a community pool, playground, and ample guest parking. Ideally located near top-rated schools, UCF, major highways including 417, as well as shopping, dining, and Oviedo Mall, this home offers both comfort and convenience in a prime location.
Don’t miss the opportunity to own a well-maintained, one-owner home in one of Oviedo’s most desirable communities. Schedule your private showing today and see firsthand everything this home has to offer before it’s gone.
Description
Virtually Staged. Welcome to Isles of Oviedo, a sought-after gated townhome community in the heart of Oviedo. This spacious, ONE-OWNER HOME offers over 1,600 square feet of well-designed living space, featuring 3 bedrooms, 2.5 bathrooms, a desirable 2 CAR GARAGE and BRAND NEW VINYL FLOORING UPSTAIRS.
From the moment you enter, you’ll appreciate the open layout that seamlessly connects the kitchen, dining area, and living room. The kitchen is equipped with granite countertops, 42” cabinetry, stainless steel appliances, and a large wrap-around bar that provides ample seating and workspace. Just off the kitchen, a conveniently located half bath adds to the home’s functionality.
The dining area flows directly into the living room, creating a spacious and inviting main living area. Brand NEW SLIDING GLASS DOORS in the living room open to a paved patio.
Upstairs, you’ll find all three bedrooms along with a loft space. The primary suite offers two closets and a well-appointed bathroom with double sinks, granite counters, a walk-in shower, garden tub, and a private water closet. The two secondary bedrooms are generously sized and share a bathroom with double sinks, granite counters, and a tub/shower. The upstairs laundry closet includes a newer washer and dryer for added convenience.
Additional updates include a 2021 A/C, 2023 dishwasher, 2024 tile roof, 2025 water heater, 2025 sliding glass doors, and brand new vinyl floors upstairs giving you peace of mind.
Residents of Isles of Oviedo enjoy low-maintenance living along with community amenities such as beautifully maintained grounds, paver driveways, a community pool, playground, and ample guest parking. Ideally located near top-rated schools, UCF, major highways including 417, as well as shopping, dining, and Oviedo Mall, this home offers both comfort and convenience in a prime location.
Don’t miss the opportunity to own a well-maintained, one-owner home in one of Oviedo’s most desirable communities. Schedule your private showing today and see firsthand everything this home has to offer before it’s gone.
Virtually Staged. Welcome to Isles of Oviedo, a sought-after gated townhome community in the heart of Oviedo. This spacious, ONE-OWNER HOME offers over 1,600 square feet of well-designed living space, featuring 3 bedrooms, 2.5 bathrooms, a desirable 2 CAR GARAGE and BRAND NEW VINYL FLOORING UPSTAIRS.
From the moment you enter, you’ll appreciate the open layout that seamlessly connects the kitchen, dining area, and living room. The kitchen is equipped with granite countertops, 42” cabinetry, stainless steel appliances, and a large wrap-around bar that provides ample seating and workspace. Just off the kitchen, a conveniently located half bath adds to the home’s functionality.
The dining area flows directly into the living room, creating a spacious and inviting main living area. Brand NEW SLIDING GLASS DOORS in the living room open to a paved patio.
Upstairs, you’ll find all three bedrooms along with a loft space. The primary suite offers two closets and a well-appointed bathroom with double sinks, granite counters, a walk-in shower, garden tub, and a private water closet. The two secondary bedrooms are generously sized and share a bathroom with double sinks, granite counters, and a tub/shower. The upstairs laundry closet includes a newer washer and dryer for added convenience.
Additional updates include a 2021 A/C, 2023 dishwasher, 2024 tile roof, 2025 water heater, 2025 sliding glass doors, and brand new vinyl floors upstairs giving you peace of mind.
Residents of Isles of Oviedo enjoy low-maintenance living along with community amenities such as beautifully maintained grounds, paver driveways, a community pool, playground, and ample guest parking. Ideally located near top-rated schools, UCF, major highways including 417, as well as shopping, dining, and Oviedo Mall, this home offers both comfort and convenience in a prime location.
Don’t miss the opportunity to own a well-maintained, one-owner home in one of Oviedo’s most desirable communities. Schedule your private showing today and see firsthand everything this home has to offer before it’s gone.
Description
Virtually Staged. Welcome to Isles of Oviedo, a sought-after gated townhome community in the heart of Oviedo. This spacious, ONE-OWNER HOME offers over 1,600 square feet of well-designed living space, featuring 3 bedrooms, 2.5 bathrooms, a desirable 2 CAR GARAGE and BRAND NEW VINYL FLOORING UPSTAIRS.
From the moment you enter, you’ll appreciate the open layout that seamlessly connects the kitchen, dining area, and living room. The kitchen is equipped with granite countertops, 42” cabinetry, stainless steel appliances, and a large wrap-around bar that provides ample seating and workspace. Just off the kitchen, a conveniently located half bath adds to the home’s functionality.
The dining area flows directly into the living room, creating a spacious and inviting main living area. Brand NEW SLIDING GLASS DOORS in the living room open to a paved patio.
Upstairs, you’ll find all three bedrooms along with a loft space. The primary suite offers two closets and a well-appointed bathroom with double sinks, granite counters, a walk-in shower, garden tub, and a private water closet. The two secondary bedrooms are generously sized and share a bathroom with double sinks, granite counters, and a tub/shower. The upstairs laundry closet includes a newer washer and dryer for added convenience.
Additional updates include a 2021 A/C, 2023 dishwasher, 2024 tile roof, 2025 water heater, 2025 sliding glass doors, and brand new vinyl floors upstairs giving you peace of mind.
Residents of Isles of Oviedo enjoy low-maintenance living along with community amenities such as beautifully maintained grounds, paver driveways, a community pool, playground, and ample guest parking. Ideally located near top-rated schools, UCF, major highways including 417, as well as shopping, dining, and Oviedo Mall, this home offers both comfort and convenience in a prime location.
Don’t miss the opportunity to own a well-maintained, one-owner home in one of Oviedo’s most desirable communities. Schedule your private showing today and see firsthand everything this home has to offer before it’s gone.
HelloCondo Is The #1 Condo Search Platform And Real Estate Recommendation Engine. Search, Find And Buy The Perfect Condo And Get Matched With The Best Agents. Finding A Condo Has Never Been So Easy.