
HeaderIcon
  1. Agent Logo

Explore by Metro

  • Atlanta
  • Baltimore
  • Boston
  • Bronx
  • Brooklyn
  • Chicago
  • Los Angeles
  • Manhattan
  • Miami
  • Nashville
  • North Port
  • Orlando
  • Philadelphia
  • Phoenix
  • Queens
  • San Diego
  • San Jose
  • Tampa
  • Washington
HeaderIcon

Explore By Metro

  • Atlanta
  • Baltimore
  • Boston
  • Bronx
  • Brooklyn
  • Chicago
  • Los Angeles
  • Manhattan
  • Miami
  • Nashville
  • North Port
  • Orlando
  • Philadelphia
  • Phoenix
  • Queens
  • San Diego
  • San Jose
  • Tampa
  • Washington
leftArrowBack to Search
OverviewAmenities & PoliciesFinancialsNeighborhood
Add to favoritesAdd to favorites (hover)
Save
  1. Home
  2. /Oswego, IL
  3. /321 Grape Vine Trail
leftArrow
Add to favoritesAdd to favorites (hover)
$318,000est. $1,608 MortgageInfo icon
Date Listed : Sep 25, 2026 Days on HelloCondo: 10

321 Grape Vine Trail, Oswego, IL 60543

BEDS

beds

3

BATHS

baths

3

PARKING

parking

2

SQFT

sqft
1581

Description

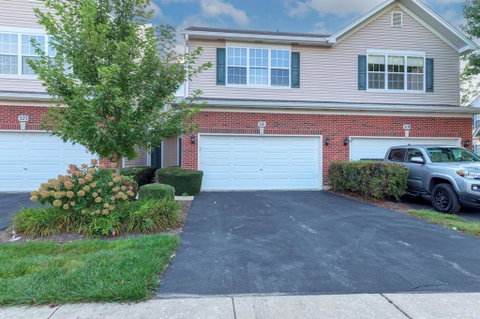
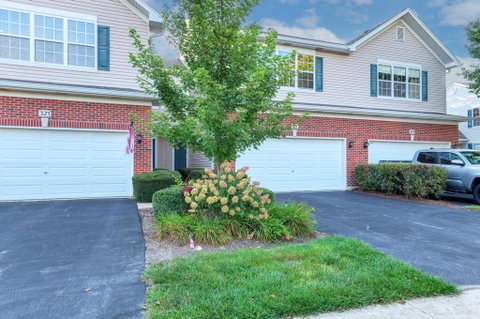
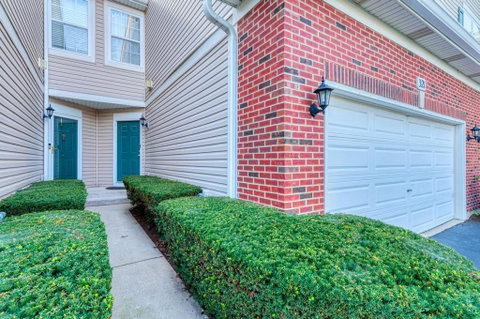
Welcome to this spacious 3-bedroom townhome in Oswego's Townes of Blackberry Knoll, offering multiple levels of living space plus a full English basement. A private entrance opens to a spacious interior featuring upgraded luxury flooring and a bright, functional main level. The kitchen is equipped with LG stainless-steel appliances and flows into the dining area, where sliding doors provide access to the concrete patio. A convenient main-floor laundry room also offers additional pantry and storage space. Upstairs, a versatile loft complements three generously sized bedrooms. The oversized primary suite features a cathedral ceiling, large walk-in closet, and private bath with double-sink vanity, separate soaking tub, and separate shower. The full English basement provides substantial additional space for storage, recreation, a home office, or future possibilities. An attached 2-car garage adds everyday convenience. Located within Oswego Community Unit School District 308 and just minutes from shopping, dining, groceries, medical facilities, and other everyday amenities. With abundant space, numerous recent interior updates, and a flexible floor plan, this home is ready for its next owner.
listing image
listing image 2
listing image 3
$318,000
est. $1,607.98 MortgageInfo icon
Date Listed : Sep 25, 2026
Days on HelloCondo: 10

321 Grape Vine Trail, Oswego, IL 60543

BEDS

3

BATHS

3

PARKING

2

SQFT

1,581

Description

Welcome to this spacious 3-bedroom townhome in Oswego's Townes of Blackberry Knoll, offering multiple levels of living space plus a full English basement. A private entrance opens to a spacious interior featuring upgraded luxury flooring and a bright, functional main level. The kitchen is equipped with LG stainless-steel appliances and flows into the dining area, where sliding doors provide access to the concrete patio. A convenient main-floor laundry room also offers additional pantry and storage space. Upstairs, a versatile loft complements three generously sized bedrooms. The oversized primary suite features a cathedral ceiling, large walk-in closet, and private bath with double-sink vanity, separate soaking tub, and separate shower. The full English basement provides substantial additional space for storage, recreation, a home office, or future possibilities. An attached 2-car garage adds everyday convenience. Located within Oswego Community Unit School District 308 and just minutes from shopping, dining, groceries, medical facilities, and other everyday amenities. With abundant space, numerous recent interior updates, and a flexible floor plan, this home is ready for its next owner.

Glen Gardens Estate Market Stats Last 12 months

LOCKER
Contact Us for Info

POSSESSION
Closing
HOA FEESinfo
$289 /Monthly

OUTDOOR SPACE
Contact Us for Info
TAXES
$6,841 (2025)

BUILDING AGE
22 Years
BASEMENT FEATURE
Unfinished,

PRICE PER SQFTinfo
$201

Market Stats

HOA FEESinfo
$289 /Monthly

OUTDOOR SPACE
Contact Us for Info
TAXES
$6,841 (2025)

BUILDING AGE
22 Years
BASEMENT FEATURE
Unfinished,

PRICE PER SQFTinfo
$201

Amenities

Parking
Parking
Check Icon
Locker
Locker
Concierge
Concierge
-
Elevator(s)
Elevator(s)
-
Central AC
Central AC
Check Icon
Pool
Pool
-
Fitness Center
Fitness Center
-
Visitors Parking
Visitors Parking
-

Amenities

Unit
ParkingParking
Parking GarageParking Garage
Building

Policies

Pet Allowed
Check
Pet Allowed Info icon
Check Icon
BBQ Permitted
BBQ Permitted
Sublet Allowed
Sublet Allowed
Short-term Rental Allowed

Unit Price History

DateMLSStatusPrice
Apr 2023MLS#: 11743281Closed$253,500
Sep 2019MLS#: 10430290Closed$168,000

Unit Price History

$253,500

Closed

Apr 2023MLS#: 11743281

$168,000

Closed

Sep 2019MLS#: 10430290

Monthly Payment Calculator

$2,531 / Monthly

All calculations are estimates and provided by HelloCondo.com
for informational purposes only. Actual amounts may vary.

DropDown
$2,531
Est.
Listing Price
Down Payment
Interest Rate
Terms
Listing Price
Down Payment
Interest Rate
Terms

Monthly Payment Calculator

$2,531
Est.
Listing Price
Down Payment
Interest Rate
Terms
Listing Price
Down Payment
Interest Rate
Terms
$2,531 / Monthly

All calculations are estimates and provided by HelloCondo.com for informational purposes only. Actual amounts may vary.

view source
DropDown

Monthly Payment Calculator

Mortgage calculator

Monthly Mortgage: $1,608
DropDown

The Neighborhood: Oswego, IL

Get the HelloCondo Newsletter
Real-estate tips, insights, and market reports in your inbox.
Newsletter
  1. Home
  2. /Oswego, IL
  3. /321 Grape Vine Trail
Nearby Cities
Harwood Heights

Neighborhoods

Albany ParkArcher HeightsBridgeport
Chicago LawnChicago O'Hare International AirportCity CenterFox ValleyJackson ParkJefferson ParkLoopNear West GalenaRichard's GroveSchorsch Forest ViewSouth DeeringSouth SideSt. Pat'sUniversity NeighborsWashington HeightsWaubonseeWesmere

ZIP Codes

600266007460142
6020460423604296043660448604556046860501605326053660608606106061360614606416064760659

Community

Abington Woods CondosAlden of WaterfordAmber Fields
Ashcroft PlaceAutumn CreekBalmorea of MontgomeryBelles TerresBlackberry CrossingBlackberry Crossing WestBlackberry HillBlackberry KnollBoulder HillBriar Court VillasBrighton MeadowsBristol BayCarriage Homes of Indian TrailChatham GroveChatham SquareChurchill ClubCimarron Ridge
Hellocondo Logo
HelloCondo Is The #1 Condo Search Platform And Real Estate Recommendation Engine. Search, Find And Buy The Perfect Condo And Get Matched With The Best Agents. Finding A Condo Has Never Been So Easy.

HelloCondo is a division of HelloCasa, LLC

FacebookIconInstagramIconXIconRedditIcon

HelloCondo

Find A RealtorTerms of UsePrivacy PolicyCalifornia Privacy NoticeAccessibility PolicyCCPA Notice on CollectionDMCABrowseBlogsNYS Standard Operating ProcedureNYS Fair Housing Notice

Contact

LocationIcon
300 Galleria Pkwy SE, Suite 1500,
Atlanta, GA 30339
PhoneICon
(855) 625-0319
EmailIConhello@hellocondo.com
Contact Us

For Sale

Condos for saleTownhomes for sale
AgentIcon
LocationIcon

Berkshire Hathaway Starck Real EstatePaul AmbrogioServing Chicago and all of Northern IL13300 IL RT 47Huntley, Illinois 60142

PhoneICon(224) 268-9139
EmailIConpaul@illinoispropertysearch.com
© HelloCondo 2026. All Rights Reserved.
