Location! Location! Location!
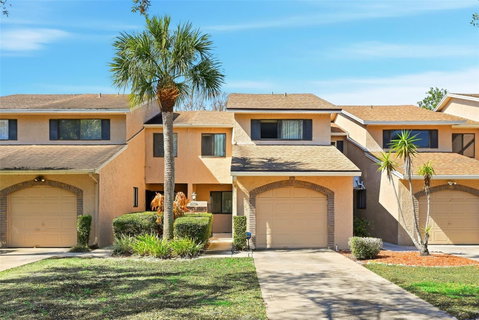
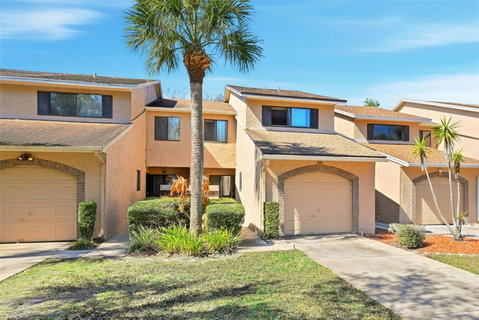
Welcome to this charming townhome nestled in an intimate community of only 39 residences, ideally located just a short walk to Universal Studios Florida. Tucked away yet close to everything, this home offers the perfect blend of privacy and convenience.
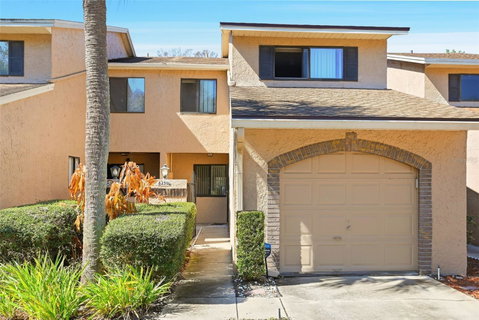
From the moment you enter through the elegant black iron gate, you’re welcomed by a private front patio — the perfect spot for morning coffee or evening relaxation. Step inside to discover a thoughtfully designed floor plan featuring tile throughout the entire first floor and carpet on the stairs and in all upstairs bedrooms.
The kitchen is both functional and inviting, complete with all appliances, a charming window overlooking the front patio, a convenient pass-through to the dining area, and a spacious walk-in pantry just across the hall. The open living and dining room combination offers plenty of space for entertaining, with sliding glass doors leading to a screened-in back porch — all overlooking a beautifully landscaped, fully fenced backyard.
Downstairs also features a private interior laundry room and a convenient half bath for guests.
Upstairs, you’ll find three generously sized bedrooms and two full bathrooms. The primary suite offers a large walk-in closet and a bright window overlooking the backyard, creating a peaceful retreat at the end of the day.
With a one-car garage and an impressive amount of living space, this townhome truly offers exceptional value in an unbeatable location.
Description
Location! Location! Location!
Welcome to this charming townhome nestled in an intimate community of only 39 residences, ideally located just a short walk to Universal Studios Florida. Tucked away yet close to everything, this home offers the perfect blend of privacy and convenience.
From the moment you enter through the elegant black iron gate, you’re welcomed by a private front patio — the perfect spot for morning coffee or evening relaxation. Step inside to discover a thoughtfully designed floor plan featuring tile throughout the entire first floor and carpet on the stairs and in all upstairs bedrooms.
The kitchen is both functional and inviting, complete with all appliances, a charming window overlooking the front patio, a convenient pass-through to the dining area, and a spacious walk-in pantry just across the hall. The open living and dining room combination offers plenty of space for entertaining, with sliding glass doors leading to a screened-in back porch — all overlooking a beautifully landscaped, fully fenced backyard.
Downstairs also features a private interior laundry room and a convenient half bath for guests.
Upstairs, you’ll find three generously sized bedrooms and two full bathrooms. The primary suite offers a large walk-in closet and a bright window overlooking the backyard, creating a peaceful retreat at the end of the day.
With a one-car garage and an impressive amount of living space, this townhome truly offers exceptional value in an unbeatable location.
Location! Location! Location!
Welcome to this charming townhome nestled in an intimate community of only 39 residences, ideally located just a short walk to Universal Studios Florida. Tucked away yet close to everything, this home offers the perfect blend of privacy and convenience.
From the moment you enter through the elegant black iron gate, you’re welcomed by a private front patio — the perfect spot for morning coffee or evening relaxation. Step inside to discover a thoughtfully designed floor plan featuring tile throughout the entire first floor and carpet on the stairs and in all upstairs bedrooms.
The kitchen is both functional and inviting, complete with all appliances, a charming window overlooking the front patio, a convenient pass-through to the dining area, and a spacious walk-in pantry just across the hall. The open living and dining room combination offers plenty of space for entertaining, with sliding glass doors leading to a screened-in back porch — all overlooking a beautifully landscaped, fully fenced backyard.
Downstairs also features a private interior laundry room and a convenient half bath for guests.
Upstairs, you’ll find three generously sized bedrooms and two full bathrooms. The primary suite offers a large walk-in closet and a bright window overlooking the backyard, creating a peaceful retreat at the end of the day.
With a one-car garage and an impressive amount of living space, this townhome truly offers exceptional value in an unbeatable location.
Description
Location! Location! Location!
Welcome to this charming townhome nestled in an intimate community of only 39 residences, ideally located just a short walk to Universal Studios Florida. Tucked away yet close to everything, this home offers the perfect blend of privacy and convenience.
From the moment you enter through the elegant black iron gate, you’re welcomed by a private front patio — the perfect spot for morning coffee or evening relaxation. Step inside to discover a thoughtfully designed floor plan featuring tile throughout the entire first floor and carpet on the stairs and in all upstairs bedrooms.
The kitchen is both functional and inviting, complete with all appliances, a charming window overlooking the front patio, a convenient pass-through to the dining area, and a spacious walk-in pantry just across the hall. The open living and dining room combination offers plenty of space for entertaining, with sliding glass doors leading to a screened-in back porch — all overlooking a beautifully landscaped, fully fenced backyard.
Downstairs also features a private interior laundry room and a convenient half bath for guests.
Upstairs, you’ll find three generously sized bedrooms and two full bathrooms. The primary suite offers a large walk-in closet and a bright window overlooking the backyard, creating a peaceful retreat at the end of the day.
With a one-car garage and an impressive amount of living space, this townhome truly offers exceptional value in an unbeatable location.
HelloCondo Is The #1 Condo Search Platform And Real Estate Recommendation Engine. Search, Find And Buy The Perfect Condo And Get Matched With The Best Agents. Finding A Condo Has Never Been So Easy.