Listed: $ 390,000 (Sold on: Nov 25, 2025) Days on Market:111
2247 CYPRESS VILLAS DRIVE, ORLANDO, FL 32825
BEDS
4
BATHS
3
PARKING
-
SQFT
1982
Description
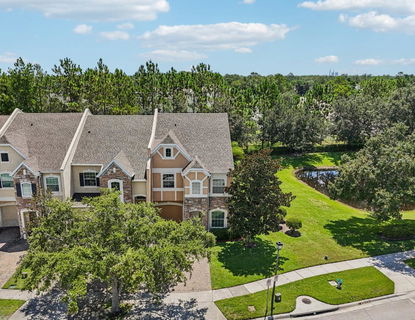
One or more photo(s) has been virtually staged. This property QUALIFIES FOR A CREDIT UP TO $5850 through the seller's preferred lender / Has an FHA Appraisal for $382k done September 2025** Seller may consider buyer concessions if made in an offer ****Luxury upgrades perfectly wrapped in a bow of low maintenance townhome living! Welcome to the Villas at Cypress Springs, where this beautiful END-UNIT townhome combines a spacious floor plan with ease of living and tranquil POND VIEWS. With key updates already done – a NEW ROOF (2023), A/C (2021), and plush new carpeting (2023) in the bedrooms – you can move right in and enjoy. A bright, open layout awaits you inside anchored by a dramatic TWO-STORY LIVING ROOM filled with NATURAL LIGHT thanks to the extra windows only an en-unit can offer. 10’ ceilings on the main floor add a sense of volume, while crown molding, designer paint and upgraded finishes throughout give a polished, timeless feel. The thoughtfully designed floor plan offers two separate living spaces, a dining room off the kitchen, and a SCREENED LANAI accessed through French doors that overlooks the pond – a private space to relax and unwind! Perfectly situated in the heart of the home, the kitchen delivers in both form and function. Featuring GRANITE COUNTERTOPS, a SUBWAY TILE BACKSPLASH, desirable STAINLESS STEEL APPLIANCES (the fridge and stove NEW IN 2024), and a 42” mahogany cabinet package topped with crown molding, it is built to impress! The large island with breakfast bar is a rare bonus in this community, providing extra seating, prep space, and connectivity to the adjacent living area. You will find all of the bedrooms upstairs, including a generous PRIMARY SUITE that becomes a true retreat with DUAL CLOSETS and a well appointed en-suite bath boasting DUAL/SPLIT VANITIES, a large SOAKING TUB, and walk-in tiled shower – classic Toll Brothers luxury! The private enclosed loft flexes easily as a fourth bedroom, home office, play space or even a spacious dressing area with storage already in place. Bedrooms two and three are on the opposite side of the home and all three rooms share a second full bath. The laundry room is also conveniently located on the second floor. Additional highlights include a 1-car garage with a 2-car driveway, easy care CERAMIC TILE FLOORS in all main living areas, multiple STORAGE OPTIONS (pantry, under-stair closet, two linen closets), and decorator touches throughout. The villas community gives residents of the small enclave their own pool tucked away at the end of the cul-de-sac; plus access to a second pool, tennis courts, pavilion, and playground as part of the larger Cypress Springs neighborhood. Bonus – “A” rated Cypress Springs Elementary is just around the corner, ideal for convenience and peace of mind. Located in sought after East Orlando, you are just minutes from SR 417, 407, Lake Underhill and Curry Ford Rd, with easy access to Downtown Orlando, Waterford Lakes, Lake Nona, and the Orlando International Airport. Shopping, dining, trails, and parks are all nearby, and area beaches and theme parks are within easy reach. This is more than a townhome – it is a lifestyle upgrade with space, style and unbeatable surroundings!
Description
One or more photo(s) has been virtually staged. This property QUALIFIES FOR A CREDIT UP TO $5850 through the seller's preferred lender / Has an FHA Appraisal for $382k done September 2025** Seller may consider buyer concessions if made in an offer ****Luxury upgrades perfectly wrapped in a bow of low maintenance townhome living! Welcome to the Villas at Cypress Springs, where this beautiful END-UNIT townhome combines a spacious floor plan with ease of living and tranquil POND VIEWS. With key updates already done – a NEW ROOF (2023), A/C (2021), and plush new carpeting (2023) in the bedrooms – you can move right in and enjoy. A bright, open layout awaits you inside anchored by a dramatic TWO-STORY LIVING ROOM filled with NATURAL LIGHT thanks to the extra windows only an en-unit can offer. 10’ ceilings on the main floor add a sense of volume, while crown molding, designer paint and upgraded finishes throughout give a polished, timeless feel. The thoughtfully designed floor plan offers two separate living spaces, a dining room off the kitchen, and a SCREENED LANAI accessed through French doors that overlooks the pond – a private space to relax and unwind! Perfectly situated in the heart of the home, the kitchen delivers in both form and function. Featuring GRANITE COUNTERTOPS, a SUBWAY TILE BACKSPLASH, desirable STAINLESS STEEL APPLIANCES (the fridge and stove NEW IN 2024), and a 42” mahogany cabinet package topped with crown molding, it is built to impress! The large island with breakfast bar is a rare bonus in this community, providing extra seating, prep space, and connectivity to the adjacent living area. You will find all of the bedrooms upstairs, including a generous PRIMARY SUITE that becomes a true retreat with DUAL CLOSETS and a well appointed en-suite bath boasting DUAL/SPLIT VANITIES, a large SOAKING TUB, and walk-in tiled shower – classic Toll Brothers luxury! The private enclosed loft flexes easily as a fourth bedroom, home office, play space or even a spacious dressing area with storage already in place. Bedrooms two and three are on the opposite side of the home and all three rooms share a second full bath. The laundry room is also conveniently located on the second floor. Additional highlights include a 1-car garage with a 2-car driveway, easy care CERAMIC TILE FLOORS in all main living areas, multiple STORAGE OPTIONS (pantry, under-stair closet, two linen closets), and decorator touches throughout. The villas community gives residents of the small enclave their own pool tucked away at the end of the cul-de-sac; plus access to a second pool, tennis courts, pavilion, and playground as part of the larger Cypress Springs neighborhood. Bonus – “A” rated Cypress Springs Elementary is just around the corner, ideal for convenience and peace of mind. Located in sought after East Orlando, you are just minutes from SR 417, 407, Lake Underhill and Curry Ford Rd, with easy access to Downtown Orlando, Waterford Lakes, Lake Nona, and the Orlando International Airport. Shopping, dining, trails, and parks are all nearby, and area beaches and theme parks are within easy reach. This is more than a townhome – it is a lifestyle upgrade with space, style and unbeatable surroundings!
Listed: $ 390,000 (Sold on: Nov 25, 2025) Days on Market:111
2247 CYPRESS VILLAS DRIVE, ORLANDO, FL 32825
BEDS
4
BATHS
3
PARKING
-
SQFT
1,982
Description
One or more photo(s) has been virtually staged. This property QUALIFIES FOR A CREDIT UP TO $5850 through the seller's preferred lender / Has an FHA Appraisal for $382k done September 2025** Seller may consider buyer concessions if made in an offer ****Luxury upgrades perfectly wrapped in a bow of low maintenance townhome living! Welcome to the Villas at Cypress Springs, where this beautiful END-UNIT townhome combines a spacious floor plan with ease of living and tranquil POND VIEWS. With key updates already done – a NEW ROOF (2023), A/C (2021), and plush new carpeting (2023) in the bedrooms – you can move right in and enjoy. A bright, open layout awaits you inside anchored by a dramatic TWO-STORY LIVING ROOM filled with NATURAL LIGHT thanks to the extra windows only an en-unit can offer. 10’ ceilings on the main floor add a sense of volume, while crown molding, designer paint and upgraded finishes throughout give a polished, timeless feel. The thoughtfully designed floor plan offers two separate living spaces, a dining room off the kitchen, and a SCREENED LANAI accessed through French doors that overlooks the pond – a private space to relax and unwind! Perfectly situated in the heart of the home, the kitchen delivers in both form and function. Featuring GRANITE COUNTERTOPS, a SUBWAY TILE BACKSPLASH, desirable STAINLESS STEEL APPLIANCES (the fridge and stove NEW IN 2024), and a 42” mahogany cabinet package topped with crown molding, it is built to impress! The large island with breakfast bar is a rare bonus in this community, providing extra seating, prep space, and connectivity to the adjacent living area. You will find all of the bedrooms upstairs, including a generous PRIMARY SUITE that becomes a true retreat with DUAL CLOSETS and a well appointed en-suite bath boasting DUAL/SPLIT VANITIES, a large SOAKING TUB, and walk-in tiled shower – classic Toll Brothers luxury! The private enclosed loft flexes easily as a fourth bedroom, home office, play space or even a spacious dressing area with storage already in place. Bedrooms two and three are on the opposite side of the home and all three rooms share a second full bath. The laundry room is also conveniently located on the second floor. Additional highlights include a 1-car garage with a 2-car driveway, easy care CERAMIC TILE FLOORS in all main living areas, multiple STORAGE OPTIONS (pantry, under-stair closet, two linen closets), and decorator touches throughout. The villas community gives residents of the small enclave their own pool tucked away at the end of the cul-de-sac; plus access to a second pool, tennis courts, pavilion, and playground as part of the larger Cypress Springs neighborhood. Bonus – “A” rated Cypress Springs Elementary is just around the corner, ideal for convenience and peace of mind. Located in sought after East Orlando, you are just minutes from SR 417, 407, Lake Underhill and Curry Ford Rd, with easy access to Downtown Orlando, Waterford Lakes, Lake Nona, and the Orlando International Airport. Shopping, dining, trails, and parks are all nearby, and area beaches and theme parks are within easy reach. This is more than a townhome – it is a lifestyle upgrade with space, style and unbeatable surroundings!
Description
One or more photo(s) has been virtually staged. This property QUALIFIES FOR A CREDIT UP TO $5850 through the seller's preferred lender / Has an FHA Appraisal for $382k done September 2025** Seller may consider buyer concessions if made in an offer ****Luxury upgrades perfectly wrapped in a bow of low maintenance townhome living! Welcome to the Villas at Cypress Springs, where this beautiful END-UNIT townhome combines a spacious floor plan with ease of living and tranquil POND VIEWS. With key updates already done – a NEW ROOF (2023), A/C (2021), and plush new carpeting (2023) in the bedrooms – you can move right in and enjoy. A bright, open layout awaits you inside anchored by a dramatic TWO-STORY LIVING ROOM filled with NATURAL LIGHT thanks to the extra windows only an en-unit can offer. 10’ ceilings on the main floor add a sense of volume, while crown molding, designer paint and upgraded finishes throughout give a polished, timeless feel. The thoughtfully designed floor plan offers two separate living spaces, a dining room off the kitchen, and a SCREENED LANAI accessed through French doors that overlooks the pond – a private space to relax and unwind! Perfectly situated in the heart of the home, the kitchen delivers in both form and function. Featuring GRANITE COUNTERTOPS, a SUBWAY TILE BACKSPLASH, desirable STAINLESS STEEL APPLIANCES (the fridge and stove NEW IN 2024), and a 42” mahogany cabinet package topped with crown molding, it is built to impress! The large island with breakfast bar is a rare bonus in this community, providing extra seating, prep space, and connectivity to the adjacent living area. You will find all of the bedrooms upstairs, including a generous PRIMARY SUITE that becomes a true retreat with DUAL CLOSETS and a well appointed en-suite bath boasting DUAL/SPLIT VANITIES, a large SOAKING TUB, and walk-in tiled shower – classic Toll Brothers luxury! The private enclosed loft flexes easily as a fourth bedroom, home office, play space or even a spacious dressing area with storage already in place. Bedrooms two and three are on the opposite side of the home and all three rooms share a second full bath. The laundry room is also conveniently located on the second floor. Additional highlights include a 1-car garage with a 2-car driveway, easy care CERAMIC TILE FLOORS in all main living areas, multiple STORAGE OPTIONS (pantry, under-stair closet, two linen closets), and decorator touches throughout. The villas community gives residents of the small enclave their own pool tucked away at the end of the cul-de-sac; plus access to a second pool, tennis courts, pavilion, and playground as part of the larger Cypress Springs neighborhood. Bonus – “A” rated Cypress Springs Elementary is just around the corner, ideal for convenience and peace of mind. Located in sought after East Orlando, you are just minutes from SR 417, 407, Lake Underhill and Curry Ford Rd, with easy access to Downtown Orlando, Waterford Lakes, Lake Nona, and the Orlando International Airport. Shopping, dining, trails, and parks are all nearby, and area beaches and theme parks are within easy reach. This is more than a townhome – it is a lifestyle upgrade with space, style and unbeatable surroundings!
HelloCondo Is The #1 Condo Search Platform And Real Estate Recommendation Engine. Search, Find And Buy The Perfect Condo And Get Matched With The Best Agents. Finding A Condo Has Never Been So Easy.