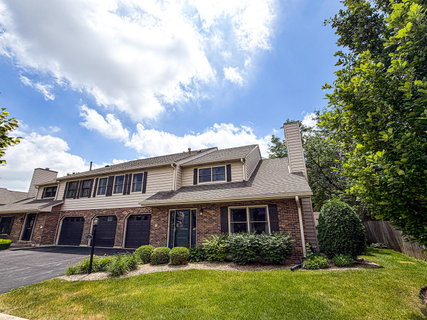
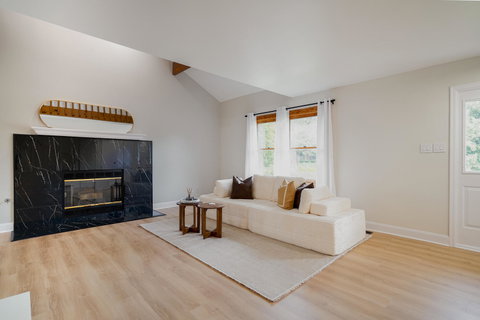
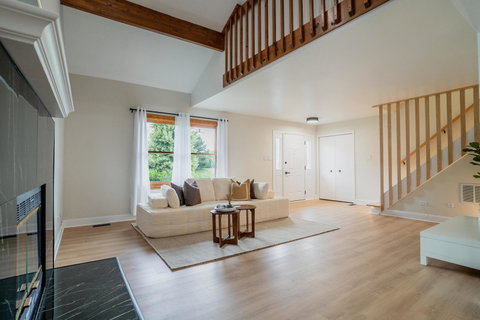
Welcome to this beautifully renovated 1,750-square-foot townhome in the heart of Orland Park, offering the perfect blend of modern style, comfort, and convenience. This move-in-ready home features 3 spacious bedrooms and 2.5 bathrooms, including a stunning primary suite with vaulted ceilings and a private en-suite bath, a full guest bathroom, and a convenient powder room on the main level. The thoughtfully designed floor plan showcases a bright and inviting living room with soaring vaulted ceilings and a cozy gas-and-wood-burning fireplace, creating the perfect space for relaxing or entertaining. An elegant dining area flows into the stunning contemporary kitchen, complete with brand-new appliances, quartz countertops, custom cabinetry, and a designer backsplash. Throughout the home, you'll find modern lighting fixtures, premium luxury vinyl flooring on both the main and second levels, and a custom hardwood staircase with built-in accent lighting that creates a sophisticated and welcoming atmosphere. The home also provides a dedicated laundry area with a gas dryer, generous closet space, and ample storage throughout. Step outside to your private fenced patio, great for relaxing, grilling, or entertaining guests. Additional highlights include an attached two-car garage with extra storage space and an oversized driveway accommodating up to four additional vehicles. Located in a highly desirable Orland Park community, this exceptional townhome is just a one-minute walk from a beautiful park and scenic lake, offering easy access to outdoor recreation, walking paths, and peaceful views. The community is pet-friendly, with pets permitted under HOA guidelines, making it a wonderful option for animal lovers. Conveniently situated near premier shopping, dining, entertainment, and major transportation routes, this home provides the ideal combination of lifestyle and location.
Description
Welcome to this beautifully renovated 1,750-square-foot townhome in the heart of Orland Park, offering the perfect blend of modern style, comfort, and convenience. This move-in-ready home features 3 spacious bedrooms and 2.5 bathrooms, including a stunning primary suite with vaulted ceilings and a private en-suite bath, a full guest bathroom, and a convenient powder room on the main level. The thoughtfully designed floor plan showcases a bright and inviting living room with soaring vaulted ceilings and a cozy gas-and-wood-burning fireplace, creating the perfect space for relaxing or entertaining. An elegant dining area flows into the stunning contemporary kitchen, complete with brand-new appliances, quartz countertops, custom cabinetry, and a designer backsplash. Throughout the home, you'll find modern lighting fixtures, premium luxury vinyl flooring on both the main and second levels, and a custom hardwood staircase with built-in accent lighting that creates a sophisticated and welcoming atmosphere. The home also provides a dedicated laundry area with a gas dryer, generous closet space, and ample storage throughout. Step outside to your private fenced patio, great for relaxing, grilling, or entertaining guests. Additional highlights include an attached two-car garage with extra storage space and an oversized driveway accommodating up to four additional vehicles. Located in a highly desirable Orland Park community, this exceptional townhome is just a one-minute walk from a beautiful park and scenic lake, offering easy access to outdoor recreation, walking paths, and peaceful views. The community is pet-friendly, with pets permitted under HOA guidelines, making it a wonderful option for animal lovers. Conveniently situated near premier shopping, dining, entertainment, and major transportation routes, this home provides the ideal combination of lifestyle and location.
Welcome to this beautifully renovated 1,750-square-foot townhome in the heart of Orland Park, offering the perfect blend of modern style, comfort, and convenience. This move-in-ready home features 3 spacious bedrooms and 2.5 bathrooms, including a stunning primary suite with vaulted ceilings and a private en-suite bath, a full guest bathroom, and a convenient powder room on the main level. The thoughtfully designed floor plan showcases a bright and inviting living room with soaring vaulted ceilings and a cozy gas-and-wood-burning fireplace, creating the perfect space for relaxing or entertaining. An elegant dining area flows into the stunning contemporary kitchen, complete with brand-new appliances, quartz countertops, custom cabinetry, and a designer backsplash. Throughout the home, you'll find modern lighting fixtures, premium luxury vinyl flooring on both the main and second levels, and a custom hardwood staircase with built-in accent lighting that creates a sophisticated and welcoming atmosphere. The home also provides a dedicated laundry area with a gas dryer, generous closet space, and ample storage throughout. Step outside to your private fenced patio, great for relaxing, grilling, or entertaining guests. Additional highlights include an attached two-car garage with extra storage space and an oversized driveway accommodating up to four additional vehicles. Located in a highly desirable Orland Park community, this exceptional townhome is just a one-minute walk from a beautiful park and scenic lake, offering easy access to outdoor recreation, walking paths, and peaceful views. The community is pet-friendly, with pets permitted under HOA guidelines, making it a wonderful option for animal lovers. Conveniently situated near premier shopping, dining, entertainment, and major transportation routes, this home provides the ideal combination of lifestyle and location.
Description
Welcome to this beautifully renovated 1,750-square-foot townhome in the heart of Orland Park, offering the perfect blend of modern style, comfort, and convenience. This move-in-ready home features 3 spacious bedrooms and 2.5 bathrooms, including a stunning primary suite with vaulted ceilings and a private en-suite bath, a full guest bathroom, and a convenient powder room on the main level. The thoughtfully designed floor plan showcases a bright and inviting living room with soaring vaulted ceilings and a cozy gas-and-wood-burning fireplace, creating the perfect space for relaxing or entertaining. An elegant dining area flows into the stunning contemporary kitchen, complete with brand-new appliances, quartz countertops, custom cabinetry, and a designer backsplash. Throughout the home, you'll find modern lighting fixtures, premium luxury vinyl flooring on both the main and second levels, and a custom hardwood staircase with built-in accent lighting that creates a sophisticated and welcoming atmosphere. The home also provides a dedicated laundry area with a gas dryer, generous closet space, and ample storage throughout. Step outside to your private fenced patio, great for relaxing, grilling, or entertaining guests. Additional highlights include an attached two-car garage with extra storage space and an oversized driveway accommodating up to four additional vehicles. Located in a highly desirable Orland Park community, this exceptional townhome is just a one-minute walk from a beautiful park and scenic lake, offering easy access to outdoor recreation, walking paths, and peaceful views. The community is pet-friendly, with pets permitted under HOA guidelines, making it a wonderful option for animal lovers. Conveniently situated near premier shopping, dining, entertainment, and major transportation routes, this home provides the ideal combination of lifestyle and location.
HelloCondo Is The #1 Condo Search Platform And Real Estate Recommendation Engine. Search, Find And Buy The Perfect Condo And Get Matched With The Best Agents. Finding A Condo Has Never Been So Easy.