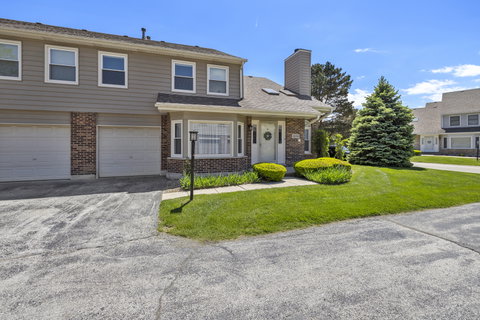
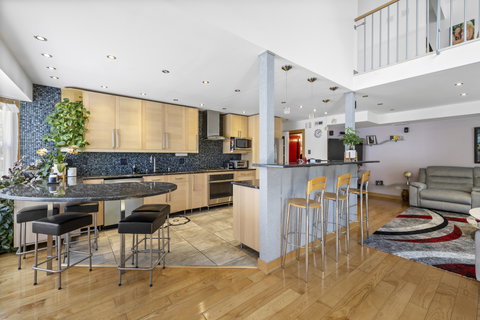
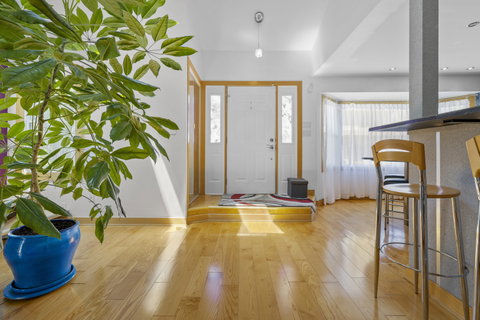
Step into refined elegance in this exquisitely updated townhome offering 2 spacious bedrooms, 2.5 luxurious bathrooms, and an attached 2-car garage. Designed with sophistication and comfort in mind, this stunning residence showcases soaring ceilings, abundant natural light, and thoughtfully curated custom details throughout. The main level features a beautifully renovated gourmet kitchen adorned with gleaming granite countertops, premium GE stainless steel appliances, an inviting eat-in dining space, and expansive counter space perfectly designed for entertaining and unforgettable family gatherings. The open-concept layout flows effortlessly, creating a warm yet elevated atmosphere ideal for modern living. Upstairs, retreat to two generously sized bedrooms, including a serene primary suite, along with a spectacular loft area bathed in natural sunlight - an ideal space for a home office, lounge, or additional living area. A conveniently located second-floor laundry room enhances everyday convenience. This exceptional home has been meticulously maintained with major recent upgrades including a new furnace and AC system 2025, new windows 2025, new skylights 2025, washer & dryer 2024, Oven 2024, offering both style and peace of mind. Blending timeless elegance with contemporary upgrades, this remarkable townhome delivers an extraordinary lifestyle of comfort, sophistication, and effortless luxury.
Description
Step into refined elegance in this exquisitely updated townhome offering 2 spacious bedrooms, 2.5 luxurious bathrooms, and an attached 2-car garage. Designed with sophistication and comfort in mind, this stunning residence showcases soaring ceilings, abundant natural light, and thoughtfully curated custom details throughout. The main level features a beautifully renovated gourmet kitchen adorned with gleaming granite countertops, premium GE stainless steel appliances, an inviting eat-in dining space, and expansive counter space perfectly designed for entertaining and unforgettable family gatherings. The open-concept layout flows effortlessly, creating a warm yet elevated atmosphere ideal for modern living. Upstairs, retreat to two generously sized bedrooms, including a serene primary suite, along with a spectacular loft area bathed in natural sunlight - an ideal space for a home office, lounge, or additional living area. A conveniently located second-floor laundry room enhances everyday convenience. This exceptional home has been meticulously maintained with major recent upgrades including a new furnace and AC system 2025, new windows 2025, new skylights 2025, washer & dryer 2024, Oven 2024, offering both style and peace of mind. Blending timeless elegance with contemporary upgrades, this remarkable townhome delivers an extraordinary lifestyle of comfort, sophistication, and effortless luxury.
Step into refined elegance in this exquisitely updated townhome offering 2 spacious bedrooms, 2.5 luxurious bathrooms, and an attached 2-car garage. Designed with sophistication and comfort in mind, this stunning residence showcases soaring ceilings, abundant natural light, and thoughtfully curated custom details throughout. The main level features a beautifully renovated gourmet kitchen adorned with gleaming granite countertops, premium GE stainless steel appliances, an inviting eat-in dining space, and expansive counter space perfectly designed for entertaining and unforgettable family gatherings. The open-concept layout flows effortlessly, creating a warm yet elevated atmosphere ideal for modern living. Upstairs, retreat to two generously sized bedrooms, including a serene primary suite, along with a spectacular loft area bathed in natural sunlight - an ideal space for a home office, lounge, or additional living area. A conveniently located second-floor laundry room enhances everyday convenience. This exceptional home has been meticulously maintained with major recent upgrades including a new furnace and AC system 2025, new windows 2025, new skylights 2025, washer & dryer 2024, Oven 2024, offering both style and peace of mind. Blending timeless elegance with contemporary upgrades, this remarkable townhome delivers an extraordinary lifestyle of comfort, sophistication, and effortless luxury.
Description
Step into refined elegance in this exquisitely updated townhome offering 2 spacious bedrooms, 2.5 luxurious bathrooms, and an attached 2-car garage. Designed with sophistication and comfort in mind, this stunning residence showcases soaring ceilings, abundant natural light, and thoughtfully curated custom details throughout. The main level features a beautifully renovated gourmet kitchen adorned with gleaming granite countertops, premium GE stainless steel appliances, an inviting eat-in dining space, and expansive counter space perfectly designed for entertaining and unforgettable family gatherings. The open-concept layout flows effortlessly, creating a warm yet elevated atmosphere ideal for modern living. Upstairs, retreat to two generously sized bedrooms, including a serene primary suite, along with a spectacular loft area bathed in natural sunlight - an ideal space for a home office, lounge, or additional living area. A conveniently located second-floor laundry room enhances everyday convenience. This exceptional home has been meticulously maintained with major recent upgrades including a new furnace and AC system 2025, new windows 2025, new skylights 2025, washer & dryer 2024, Oven 2024, offering both style and peace of mind. Blending timeless elegance with contemporary upgrades, this remarkable townhome delivers an extraordinary lifestyle of comfort, sophistication, and effortless luxury.
HelloCondo Is The #1 Condo Search Platform And Real Estate Recommendation Engine. Search, Find And Buy The Perfect Condo And Get Matched With The Best Agents. Finding A Condo Has Never Been So Easy.