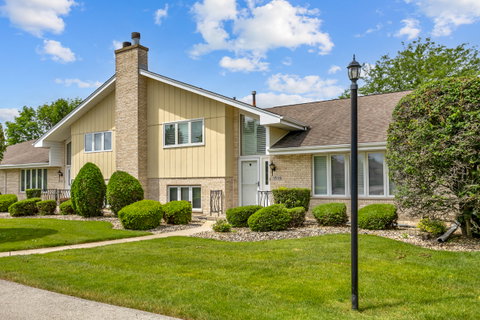
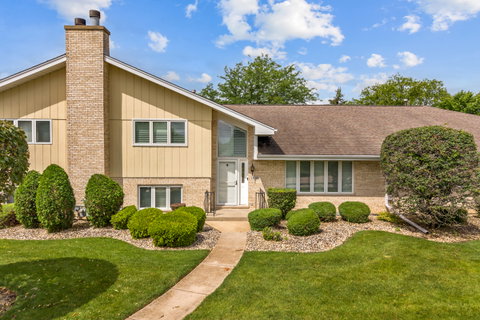
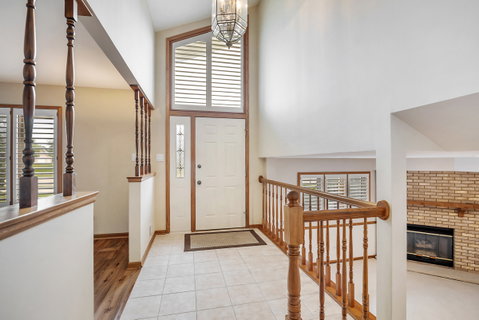
SUPER RARE opportunity to live in this beautifully maintained home in prestigious Eagle Ridge! Move right into this beautifully updated home featuring an impressive list of recent improvements throughout the entire home. Since the last ownership, the interior has been freshly repainted and enhanced with new recessed lighting, creating a bright and modern feel. New plantation shutters throughout entire home! So many entertainment opportunities here with a full dining/living room, family room with a wet bar and fireplace. You'll love the large gathering area at the front door so your guests don't feel crowded. The laundry room is impressive in size and features an ENORMOUS pantry and laundry-drop for your convenience. The oversized garage has a great entrance directly to the kitchen and service door to the back exit. Drop-down storage in garage adds to the storage galore here. The huge master bedroom features an entire wall of closets, laundry shoot and private bathroom with stand-up shower. Very large linen closet services both bathrooms upstairs, but 2nd bath also has it's own linen closet. One of the standout features is the fully finished basement- a rare and highly desirable way to provide valuable additional living space. The basement has another large bedroom, a study and more valuable space to spread out! Major mechanical updates include a new furnace, A/C unit, new sump pump, and new garage door opener for added peace of mind. The home also features new storm doors for both the front and rear entrances, updated front stoop railing and new upstairs windows that improve both comfort and energy efficiency. The kitchen has been refreshed with new appliances, while new durable flooring has been installed throughout the living and dining areas. Easy to see , so schedule your viewing!
Description
SUPER RARE opportunity to live in this beautifully maintained home in prestigious Eagle Ridge! Move right into this beautifully updated home featuring an impressive list of recent improvements throughout the entire home. Since the last ownership, the interior has been freshly repainted and enhanced with new recessed lighting, creating a bright and modern feel. New plantation shutters throughout entire home! So many entertainment opportunities here with a full dining/living room, family room with a wet bar and fireplace. You'll love the large gathering area at the front door so your guests don't feel crowded. The laundry room is impressive in size and features an ENORMOUS pantry and laundry-drop for your convenience. The oversized garage has a great entrance directly to the kitchen and service door to the back exit. Drop-down storage in garage adds to the storage galore here. The huge master bedroom features an entire wall of closets, laundry shoot and private bathroom with stand-up shower. Very large linen closet services both bathrooms upstairs, but 2nd bath also has it's own linen closet. One of the standout features is the fully finished basement- a rare and highly desirable way to provide valuable additional living space. The basement has another large bedroom, a study and more valuable space to spread out! Major mechanical updates include a new furnace, A/C unit, new sump pump, and new garage door opener for added peace of mind. The home also features new storm doors for both the front and rear entrances, updated front stoop railing and new upstairs windows that improve both comfort and energy efficiency. The kitchen has been refreshed with new appliances, while new durable flooring has been installed throughout the living and dining areas. Easy to see , so schedule your viewing!
SUPER RARE opportunity to live in this beautifully maintained home in prestigious Eagle Ridge! Move right into this beautifully updated home featuring an impressive list of recent improvements throughout the entire home. Since the last ownership, the interior has been freshly repainted and enhanced with new recessed lighting, creating a bright and modern feel. New plantation shutters throughout entire home! So many entertainment opportunities here with a full dining/living room, family room with a wet bar and fireplace. You'll love the large gathering area at the front door so your guests don't feel crowded. The laundry room is impressive in size and features an ENORMOUS pantry and laundry-drop for your convenience. The oversized garage has a great entrance directly to the kitchen and service door to the back exit. Drop-down storage in garage adds to the storage galore here. The huge master bedroom features an entire wall of closets, laundry shoot and private bathroom with stand-up shower. Very large linen closet services both bathrooms upstairs, but 2nd bath also has it's own linen closet. One of the standout features is the fully finished basement- a rare and highly desirable way to provide valuable additional living space. The basement has another large bedroom, a study and more valuable space to spread out! Major mechanical updates include a new furnace, A/C unit, new sump pump, and new garage door opener for added peace of mind. The home also features new storm doors for both the front and rear entrances, updated front stoop railing and new upstairs windows that improve both comfort and energy efficiency. The kitchen has been refreshed with new appliances, while new durable flooring has been installed throughout the living and dining areas. Easy to see , so schedule your viewing!
Description
SUPER RARE opportunity to live in this beautifully maintained home in prestigious Eagle Ridge! Move right into this beautifully updated home featuring an impressive list of recent improvements throughout the entire home. Since the last ownership, the interior has been freshly repainted and enhanced with new recessed lighting, creating a bright and modern feel. New plantation shutters throughout entire home! So many entertainment opportunities here with a full dining/living room, family room with a wet bar and fireplace. You'll love the large gathering area at the front door so your guests don't feel crowded. The laundry room is impressive in size and features an ENORMOUS pantry and laundry-drop for your convenience. The oversized garage has a great entrance directly to the kitchen and service door to the back exit. Drop-down storage in garage adds to the storage galore here. The huge master bedroom features an entire wall of closets, laundry shoot and private bathroom with stand-up shower. Very large linen closet services both bathrooms upstairs, but 2nd bath also has it's own linen closet. One of the standout features is the fully finished basement- a rare and highly desirable way to provide valuable additional living space. The basement has another large bedroom, a study and more valuable space to spread out! Major mechanical updates include a new furnace, A/C unit, new sump pump, and new garage door opener for added peace of mind. The home also features new storm doors for both the front and rear entrances, updated front stoop railing and new upstairs windows that improve both comfort and energy efficiency. The kitchen has been refreshed with new appliances, while new durable flooring has been installed throughout the living and dining areas. Easy to see , so schedule your viewing!
HelloCondo Is The #1 Condo Search Platform And Real Estate Recommendation Engine. Search, Find And Buy The Perfect Condo And Get Matched With The Best Agents. Finding A Condo Has Never Been So Easy.