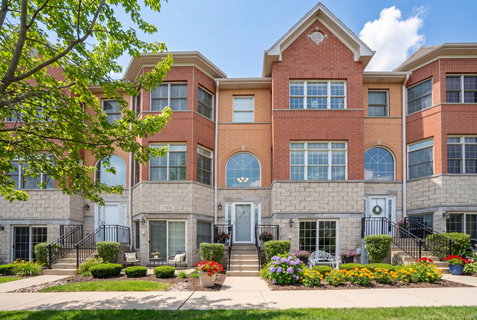
Listed: $ 440,000 (Sold on: Jun 5, 2026) Days on Market:49
17934 Fountain Circle, Orland Park, IL 60467
BEDS
3
BATHS
4
PARKING
2
SQFT
2551
Description
Beautifully detailed and upgraded 3 story 3 bed 3.1 bathroom townhome in Orland Park with the largest floor plan in the complex, located in the newest section of the complex. This the one you'll want to call your own! Abundant natural light from the east and west facing windows means you get great sunlight throughout the day. This house has been meticulously cared for and has gleaming wood floors throughout the second and third levels as well as epoxied concrete floors in the 1st level and the garage. With an open flowing floor plan on the 2nd level the home is perfect for hosting family and friends. The massive living room has serene views overlooking the huge green space/park in the middle of the complex and features a double sided gas fireplace that opens to both the living room and dining room. All of the rooms are spacious and bright with recessed lighting throughout many of the rooms along with crown molding. The dining room is massive and easily fits a table for 12 and opens to the gourmet kitchen with island that can seat 3, soft close cabinets/drawers and a pantry. Off the kitchen is a large deck perfect for grilling or simply relaxing with a book and glass of wine at the end of the day. The deck overlooks a retention pond and protected green space meaning you'll never have to worry about neighbors directly behind you and you have a peaceful serene view 24/7. Upstairs features three large bedrooms, all of which can fit king beds and each have their own large walk in closet. The primary bedroom features vaulted ceilings, an attached primary bathroom with an extra long vanity with double sinks and a walk in shower with shampoo niche box plus an overhead rain shower head as well as a standalone soaker tub & a linen closet. As a bonus, the convenient 3rd floor laundry room with newer washer/dryer and a utility sink makes doing chores easy. Downstairs on the main level is a large bonus recreation room, which is big enough to be a combo guest bedroom with Murphy bed and office or simply an extra family room. Off the recreation room are patio doors leading to the second outdoor space, a gorgeous patio surrounded by flowers which overlooks the huge park in the middle of the complex, perfect for walking a dog or watching kids play from the benches surrounding the park. Also on this first floor is the third full bathroom, more closet and storage space, and the attached two car garage. Many updates including a furnace that is only two years old, ring doorbells in the front and back, and more. There's also fantastic closet and storage space throughout the home including 9 closets, three of which are walk in closets plus a coat closet, linen closet, pantry and more. And the location can't be beat. This complex is tucked away in a serene quiet neighborhood with walking and bike paths located just outside the back as well as a playground and basketball court across the street. You can easily walk on the walking paths to Jewel, Aldi, Walgreens, Starbucks, a gym, bank and more. Other fabulous amenities nearby include bike riding paths or a short 10-15 minute drive to Malls, theaters, and restaurants. There's also a public golf course within 5 minutes or it's just 5 minutes to I80. Amazing cooperative neighbors who will bring in your mail when out of town. This home is really a dream and will check every box!
Description
Beautifully detailed and upgraded 3 story 3 bed 3.1 bathroom townhome in Orland Park with the largest floor plan in the complex, located in the newest section of the complex. This the one you'll want to call your own! Abundant natural light from the east and west facing windows means you get great sunlight throughout the day. This house has been meticulously cared for and has gleaming wood floors throughout the second and third levels as well as epoxied concrete floors in the 1st level and the garage. With an open flowing floor plan on the 2nd level the home is perfect for hosting family and friends. The massive living room has serene views overlooking the huge green space/park in the middle of the complex and features a double sided gas fireplace that opens to both the living room and dining room. All of the rooms are spacious and bright with recessed lighting throughout many of the rooms along with crown molding. The dining room is massive and easily fits a table for 12 and opens to the gourmet kitchen with island that can seat 3, soft close cabinets/drawers and a pantry. Off the kitchen is a large deck perfect for grilling or simply relaxing with a book and glass of wine at the end of the day. The deck overlooks a retention pond and protected green space meaning you'll never have to worry about neighbors directly behind you and you have a peaceful serene view 24/7. Upstairs features three large bedrooms, all of which can fit king beds and each have their own large walk in closet. The primary bedroom features vaulted ceilings, an attached primary bathroom with an extra long vanity with double sinks and a walk in shower with shampoo niche box plus an overhead rain shower head as well as a standalone soaker tub & a linen closet. As a bonus, the convenient 3rd floor laundry room with newer washer/dryer and a utility sink makes doing chores easy. Downstairs on the main level is a large bonus recreation room, which is big enough to be a combo guest bedroom with Murphy bed and office or simply an extra family room. Off the recreation room are patio doors leading to the second outdoor space, a gorgeous patio surrounded by flowers which overlooks the huge park in the middle of the complex, perfect for walking a dog or watching kids play from the benches surrounding the park. Also on this first floor is the third full bathroom, more closet and storage space, and the attached two car garage. Many updates including a furnace that is only two years old, ring doorbells in the front and back, and more. There's also fantastic closet and storage space throughout the home including 9 closets, three of which are walk in closets plus a coat closet, linen closet, pantry and more. And the location can't be beat. This complex is tucked away in a serene quiet neighborhood with walking and bike paths located just outside the back as well as a playground and basketball court across the street. You can easily walk on the walking paths to Jewel, Aldi, Walgreens, Starbucks, a gym, bank and more. Other fabulous amenities nearby include bike riding paths or a short 10-15 minute drive to Malls, theaters, and restaurants. There's also a public golf course within 5 minutes or it's just 5 minutes to I80. Amazing cooperative neighbors who will bring in your mail when out of town. This home is really a dream and will check every box!
Listed: $ 440,000 (Sold on: Jun 5, 2026) Days on Market:49
17934 Fountain Circle, Orland Park, IL 60467
BEDS
3
BATHS
4
PARKING
2
SQFT
2,551
Description
Beautifully detailed and upgraded 3 story 3 bed 3.1 bathroom townhome in Orland Park with the largest floor plan in the complex, located in the newest section of the complex. This the one you'll want to call your own! Abundant natural light from the east and west facing windows means you get great sunlight throughout the day. This house has been meticulously cared for and has gleaming wood floors throughout the second and third levels as well as epoxied concrete floors in the 1st level and the garage. With an open flowing floor plan on the 2nd level the home is perfect for hosting family and friends. The massive living room has serene views overlooking the huge green space/park in the middle of the complex and features a double sided gas fireplace that opens to both the living room and dining room. All of the rooms are spacious and bright with recessed lighting throughout many of the rooms along with crown molding. The dining room is massive and easily fits a table for 12 and opens to the gourmet kitchen with island that can seat 3, soft close cabinets/drawers and a pantry. Off the kitchen is a large deck perfect for grilling or simply relaxing with a book and glass of wine at the end of the day. The deck overlooks a retention pond and protected green space meaning you'll never have to worry about neighbors directly behind you and you have a peaceful serene view 24/7. Upstairs features three large bedrooms, all of which can fit king beds and each have their own large walk in closet. The primary bedroom features vaulted ceilings, an attached primary bathroom with an extra long vanity with double sinks and a walk in shower with shampoo niche box plus an overhead rain shower head as well as a standalone soaker tub & a linen closet. As a bonus, the convenient 3rd floor laundry room with newer washer/dryer and a utility sink makes doing chores easy. Downstairs on the main level is a large bonus recreation room, which is big enough to be a combo guest bedroom with Murphy bed and office or simply an extra family room. Off the recreation room are patio doors leading to the second outdoor space, a gorgeous patio surrounded by flowers which overlooks the huge park in the middle of the complex, perfect for walking a dog or watching kids play from the benches surrounding the park. Also on this first floor is the third full bathroom, more closet and storage space, and the attached two car garage. Many updates including a furnace that is only two years old, ring doorbells in the front and back, and more. There's also fantastic closet and storage space throughout the home including 9 closets, three of which are walk in closets plus a coat closet, linen closet, pantry and more. And the location can't be beat. This complex is tucked away in a serene quiet neighborhood with walking and bike paths located just outside the back as well as a playground and basketball court across the street. You can easily walk on the walking paths to Jewel, Aldi, Walgreens, Starbucks, a gym, bank and more. Other fabulous amenities nearby include bike riding paths or a short 10-15 minute drive to Malls, theaters, and restaurants. There's also a public golf course within 5 minutes or it's just 5 minutes to I80. Amazing cooperative neighbors who will bring in your mail when out of town. This home is really a dream and will check every box!
Description
Beautifully detailed and upgraded 3 story 3 bed 3.1 bathroom townhome in Orland Park with the largest floor plan in the complex, located in the newest section of the complex. This the one you'll want to call your own! Abundant natural light from the east and west facing windows means you get great sunlight throughout the day. This house has been meticulously cared for and has gleaming wood floors throughout the second and third levels as well as epoxied concrete floors in the 1st level and the garage. With an open flowing floor plan on the 2nd level the home is perfect for hosting family and friends. The massive living room has serene views overlooking the huge green space/park in the middle of the complex and features a double sided gas fireplace that opens to both the living room and dining room. All of the rooms are spacious and bright with recessed lighting throughout many of the rooms along with crown molding. The dining room is massive and easily fits a table for 12 and opens to the gourmet kitchen with island that can seat 3, soft close cabinets/drawers and a pantry. Off the kitchen is a large deck perfect for grilling or simply relaxing with a book and glass of wine at the end of the day. The deck overlooks a retention pond and protected green space meaning you'll never have to worry about neighbors directly behind you and you have a peaceful serene view 24/7. Upstairs features three large bedrooms, all of which can fit king beds and each have their own large walk in closet. The primary bedroom features vaulted ceilings, an attached primary bathroom with an extra long vanity with double sinks and a walk in shower with shampoo niche box plus an overhead rain shower head as well as a standalone soaker tub & a linen closet. As a bonus, the convenient 3rd floor laundry room with newer washer/dryer and a utility sink makes doing chores easy. Downstairs on the main level is a large bonus recreation room, which is big enough to be a combo guest bedroom with Murphy bed and office or simply an extra family room. Off the recreation room are patio doors leading to the second outdoor space, a gorgeous patio surrounded by flowers which overlooks the huge park in the middle of the complex, perfect for walking a dog or watching kids play from the benches surrounding the park. Also on this first floor is the third full bathroom, more closet and storage space, and the attached two car garage. Many updates including a furnace that is only two years old, ring doorbells in the front and back, and more. There's also fantastic closet and storage space throughout the home including 9 closets, three of which are walk in closets plus a coat closet, linen closet, pantry and more. And the location can't be beat. This complex is tucked away in a serene quiet neighborhood with walking and bike paths located just outside the back as well as a playground and basketball court across the street. You can easily walk on the walking paths to Jewel, Aldi, Walgreens, Starbucks, a gym, bank and more. Other fabulous amenities nearby include bike riding paths or a short 10-15 minute drive to Malls, theaters, and restaurants. There's also a public golf course within 5 minutes or it's just 5 minutes to I80. Amazing cooperative neighbors who will bring in your mail when out of town. This home is really a dream and will check every box!
HelloCondo Is The #1 Condo Search Platform And Real Estate Recommendation Engine. Search, Find And Buy The Perfect Condo And Get Matched With The Best Agents. Finding A Condo Has Never Been So Easy.