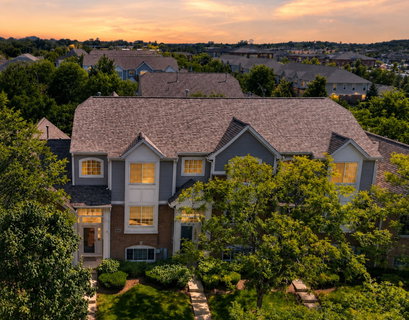
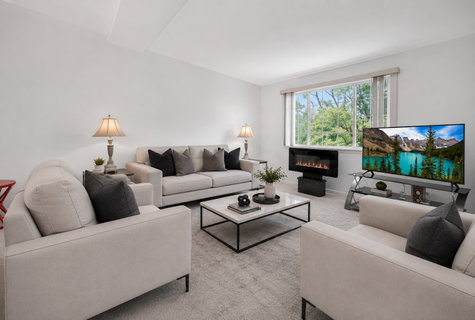
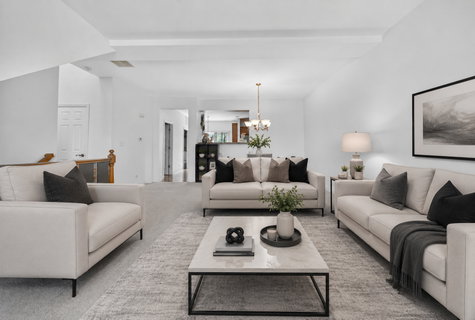
Beautifully maintained and recently updated 2-story raised ranch townhome located in the desirable Orland Crossing community in Orland Park. This move-in ready home features 2 bedrooms, 2.5 bathrooms, a bright and spacious layout with open-concept living and dining area filled with natural light. The eat-in kitchen offers granite countertops, stainless steel appliances, hardwood flooring, center island/breakfast bar, and a casual dining area with sliding doors leading to a private balcony - perfect for relaxing. The upper level features a spacious primary bedroom with walk-in closet and updated en suite bathroom with new shower and glass doors. The second bedroom also includes a specious walk-in closet and private bathroom. Convenient main-level laundry room with recently replaced washer. The finished lower level provides flexible extra living space ideal for a family room, office, workout area, or den, along with direct access to the attached 2-car garage featuring an additional utility sink. Freshly painted, new roof installed in 2025 and newer water boiler! Excellent location close to Metra, Mariano's, shopping, restaurants, parks, and great schools. Lovingly maintained by its current owner and ready for its next chapter. Don't miss this opportunity to own a spacious and beautifully updated home in one of Orland Park's most convenient locations!
Description
Beautifully maintained and recently updated 2-story raised ranch townhome located in the desirable Orland Crossing community in Orland Park. This move-in ready home features 2 bedrooms, 2.5 bathrooms, a bright and spacious layout with open-concept living and dining area filled with natural light. The eat-in kitchen offers granite countertops, stainless steel appliances, hardwood flooring, center island/breakfast bar, and a casual dining area with sliding doors leading to a private balcony - perfect for relaxing. The upper level features a spacious primary bedroom with walk-in closet and updated en suite bathroom with new shower and glass doors. The second bedroom also includes a specious walk-in closet and private bathroom. Convenient main-level laundry room with recently replaced washer. The finished lower level provides flexible extra living space ideal for a family room, office, workout area, or den, along with direct access to the attached 2-car garage featuring an additional utility sink. Freshly painted, new roof installed in 2025 and newer water boiler! Excellent location close to Metra, Mariano's, shopping, restaurants, parks, and great schools. Lovingly maintained by its current owner and ready for its next chapter. Don't miss this opportunity to own a spacious and beautifully updated home in one of Orland Park's most convenient locations!
Beautifully maintained and recently updated 2-story raised ranch townhome located in the desirable Orland Crossing community in Orland Park. This move-in ready home features 2 bedrooms, 2.5 bathrooms, a bright and spacious layout with open-concept living and dining area filled with natural light. The eat-in kitchen offers granite countertops, stainless steel appliances, hardwood flooring, center island/breakfast bar, and a casual dining area with sliding doors leading to a private balcony - perfect for relaxing. The upper level features a spacious primary bedroom with walk-in closet and updated en suite bathroom with new shower and glass doors. The second bedroom also includes a specious walk-in closet and private bathroom. Convenient main-level laundry room with recently replaced washer. The finished lower level provides flexible extra living space ideal for a family room, office, workout area, or den, along with direct access to the attached 2-car garage featuring an additional utility sink. Freshly painted, new roof installed in 2025 and newer water boiler! Excellent location close to Metra, Mariano's, shopping, restaurants, parks, and great schools. Lovingly maintained by its current owner and ready for its next chapter. Don't miss this opportunity to own a spacious and beautifully updated home in one of Orland Park's most convenient locations!
Description
Beautifully maintained and recently updated 2-story raised ranch townhome located in the desirable Orland Crossing community in Orland Park. This move-in ready home features 2 bedrooms, 2.5 bathrooms, a bright and spacious layout with open-concept living and dining area filled with natural light. The eat-in kitchen offers granite countertops, stainless steel appliances, hardwood flooring, center island/breakfast bar, and a casual dining area with sliding doors leading to a private balcony - perfect for relaxing. The upper level features a spacious primary bedroom with walk-in closet and updated en suite bathroom with new shower and glass doors. The second bedroom also includes a specious walk-in closet and private bathroom. Convenient main-level laundry room with recently replaced washer. The finished lower level provides flexible extra living space ideal for a family room, office, workout area, or den, along with direct access to the attached 2-car garage featuring an additional utility sink. Freshly painted, new roof installed in 2025 and newer water boiler! Excellent location close to Metra, Mariano's, shopping, restaurants, parks, and great schools. Lovingly maintained by its current owner and ready for its next chapter. Don't miss this opportunity to own a spacious and beautifully updated home in one of Orland Park's most convenient locations!
HelloCondo Is The #1 Condo Search Platform And Real Estate Recommendation Engine. Search, Find And Buy The Perfect Condo And Get Matched With The Best Agents. Finding A Condo Has Never Been So Easy.